Share this with your friends


+18642478961
Piccirillo Real Estate
171 Anderson Oaks Lane Unit 34, Easley, SC 29642
- $420,000
- 4
- BD
- 3
- BA
- 2,815
- SqFt





- Sold Price
- $420,000
- List Price
- $430,040
- Status
- CLOSED
- Closing Date
- Dec 30, 2025
- MLS#
- 20287563
- Living Area
- 2,815
- Style
- Craftsman, Traditional
- Stories
- Two
- Bedrooms
- 4
- Bathrooms
- 3
- Acres
- 0.27
- Garage Spaces
- 2
- Region
- 104-Anderson County, SC
- City
- Easley
- Subdivision
- Anderson Oaks
Property Description
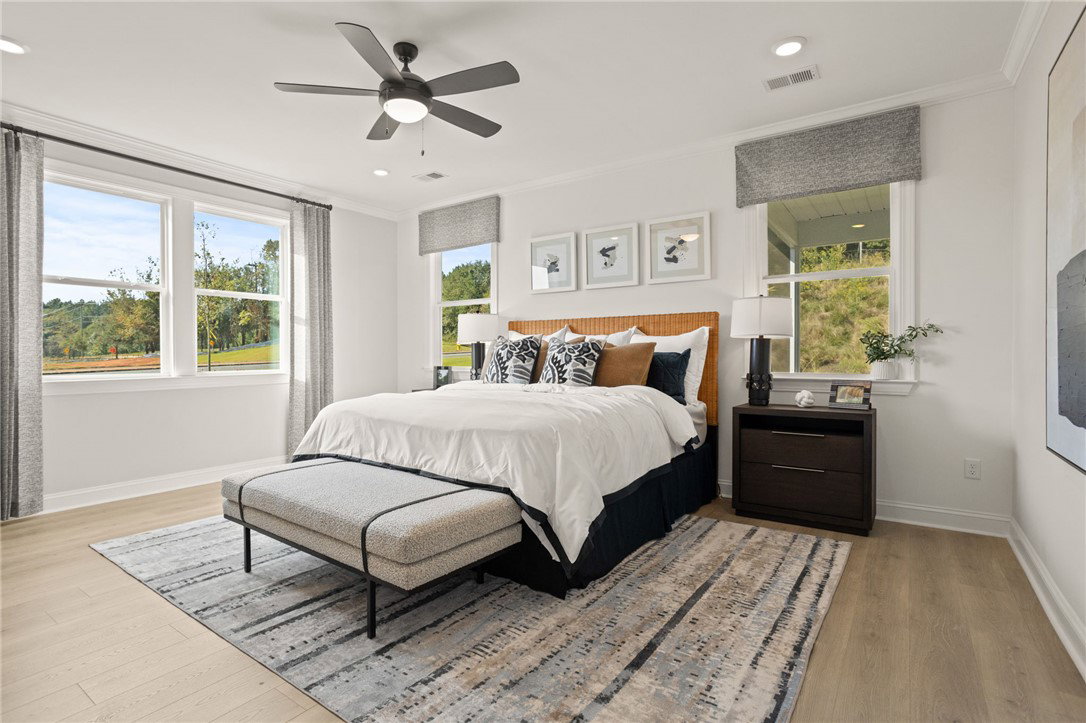
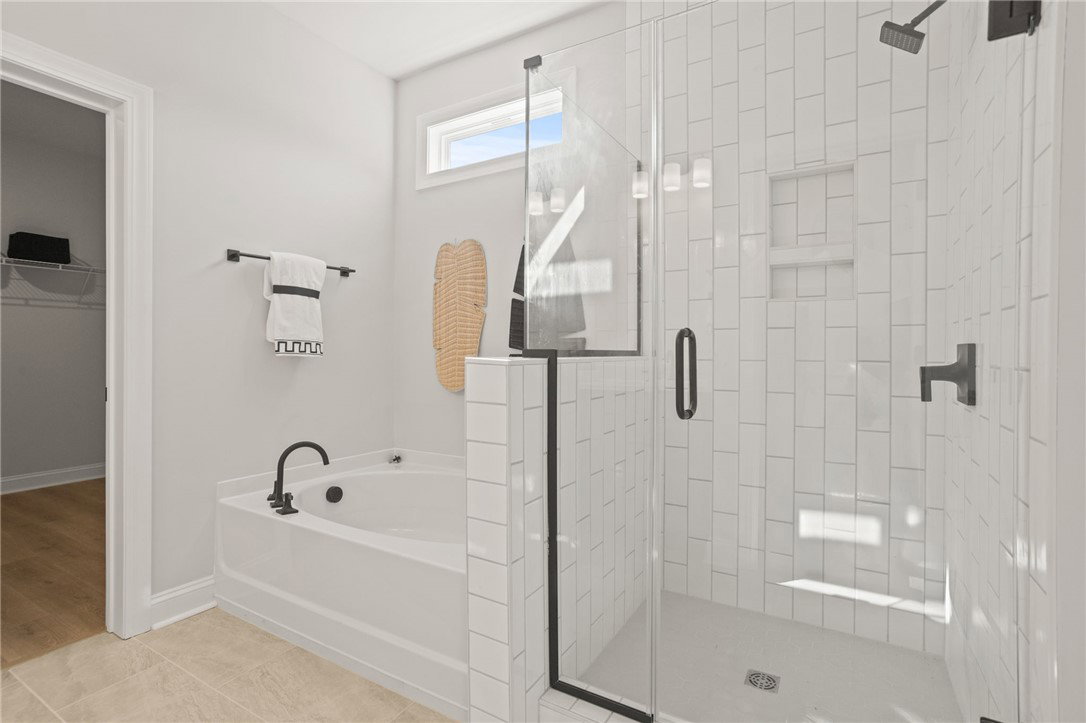
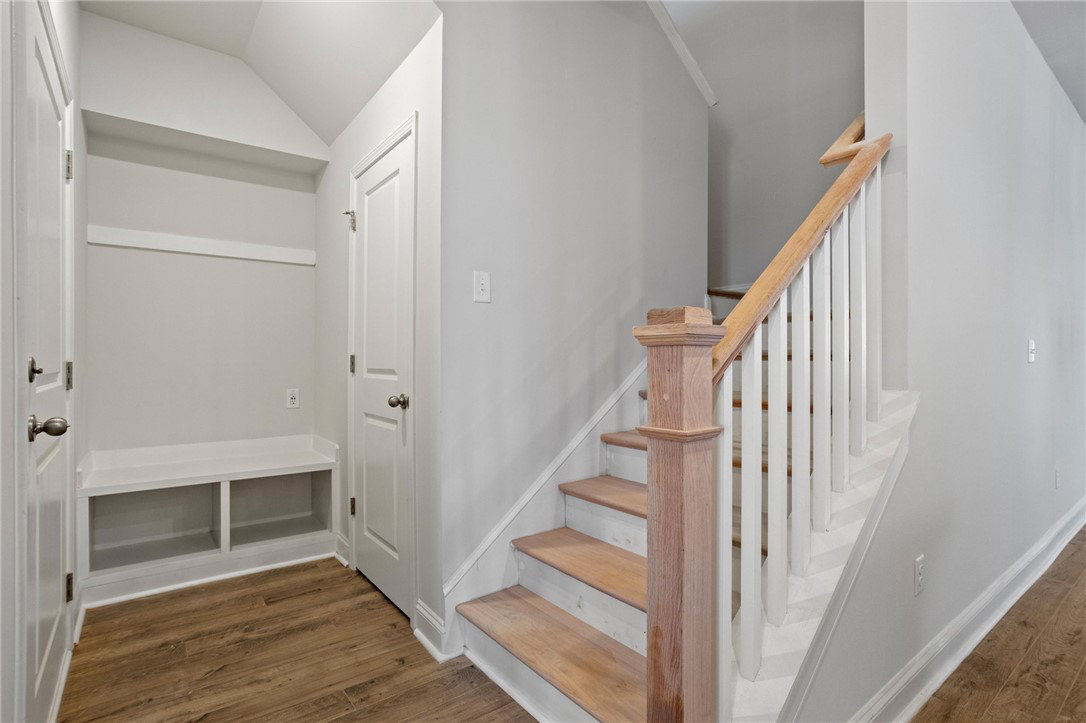
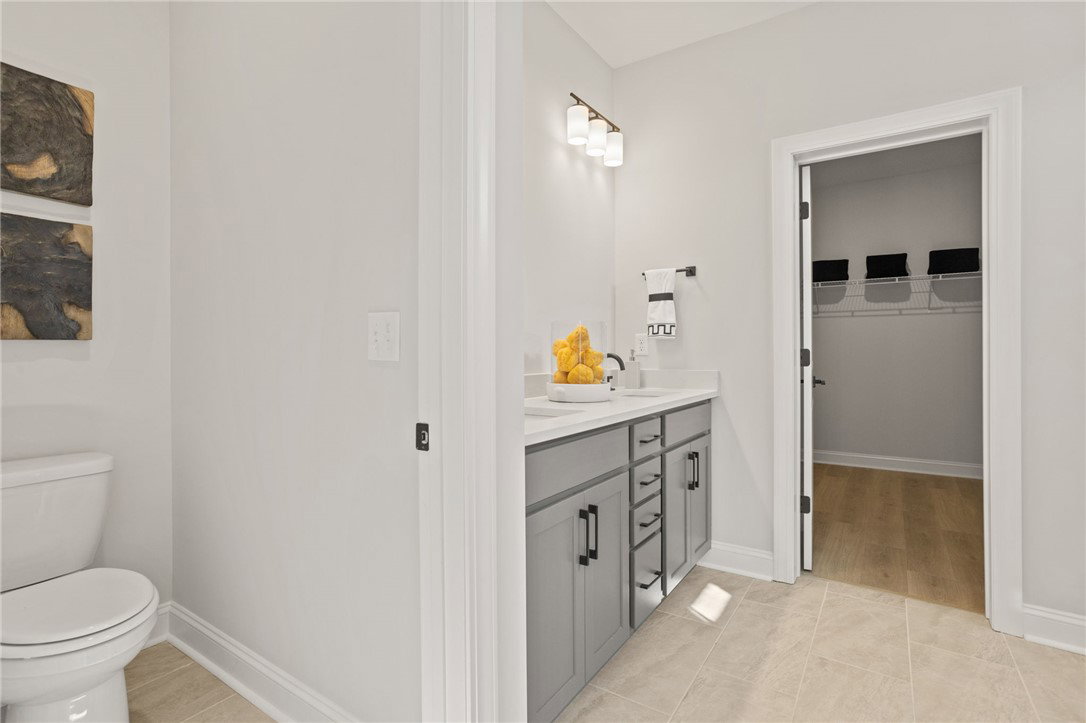
Hamilton Plan – 2,815 Sq Ft | 4 Bedrooms | 2.5 Baths | Spacious Loft | Gourmet Kitchen Step into the Hamilton Plan, a beautifully designed 2,815 square foot home that seamlessly blends function and style. This two-story layout features 4 generously sized bedrooms, 2.5 baths, and a versatile loft, perfect for a playroom, home office, or media space. The heart of the home is the gourmet kitchen, complete with high-end finishes, ample counter space, and casual dining area – ideal for everyday meals. For more formal occasions, enjoy the separate formal dining room. A convenient drop zone near the 2-car garage keeps daily life organized. Enjoy outdoor living on the screened back porch, perfect for relaxing evenings or weekend gatherings. Highlights: Open-concept living Gourmet kitchen with casual dining Formal dining room Spacious loft area Drop zone/mudroom Screened back porch 2-car garage. This home provides a large back yard with a brand new privacy fence!!
Additional Information
- Hoa Includes
- Common Areas, Street Lights
- Appliances
- Built-In Oven, Convection Oven, Dishwasher, Disposal, Microwave, Tankless Water Heater
- Basement
- None
- Cooling
- Central Air, Electric, Forced Air
- Heating
- Forced Air, Natural Gas
- Stories
- Two
- Exterior Features
- Fence
- Interior Features
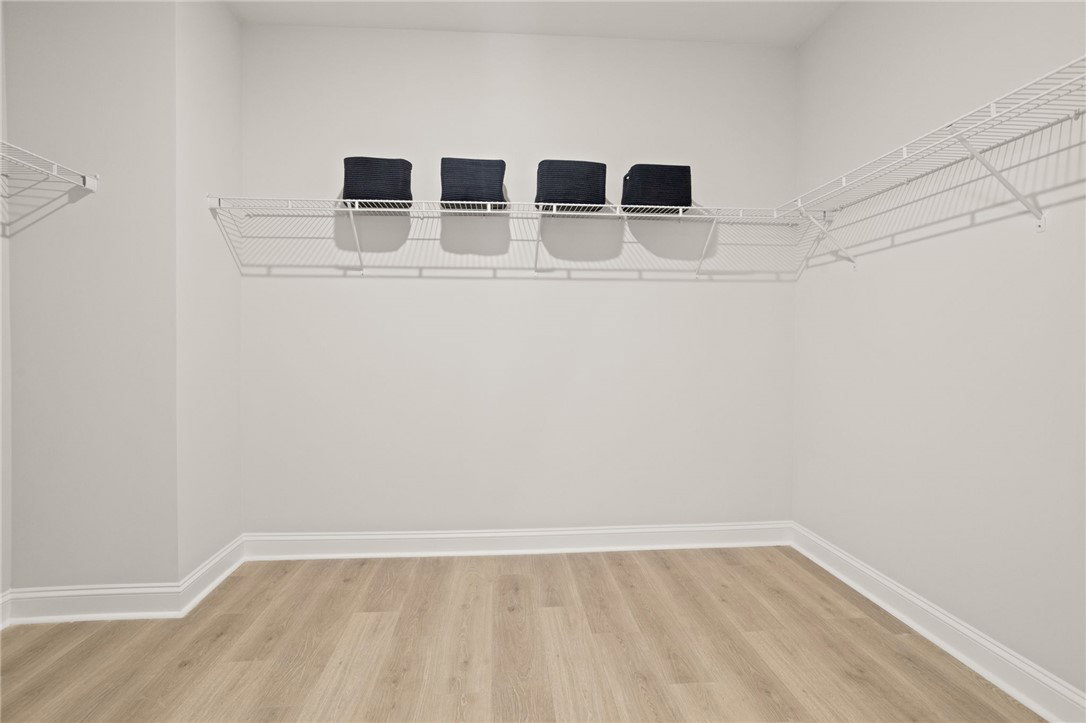
- Dual Sinks, Entrance Foyer, Fireplace, High Ceilings, Bath in Primary Bedroom, Main Level Primary, Other, Pull Down Attic Stairs, Quartz Counters, Smooth Ceilings, Shower Only, Cable TV, Walk-In Closet(s), Loft
- Age Range
- New/Never Occupied
- Acreage Range
- .25 to .49
- Water
- Public
- Sewer
- Public Sewer
- Foundation
- Slab
- Exterior
- Stone, Vinyl Siding
- Parking
- Attached, Garage, Driveway
- Elementary School
- Wren Elem
- Middle School
- Wren Middle
- High School
- Wren High
How much is your home worth?
...get instant property value now!
Mortgage Calculator
Listing courtesy of DFH Realty Georgia, LLC. Selling Office: (864) 406-5000.