18 Mainsail Drive, Salem, SC 29676
- $600,000
- 3
- BD
- 3
- BA
- 2,725
- SqFt













- List Price
- $600,000
- Status
- ACTIVE UNDER CONTRACT
- Price Change
- ▼ $15,000 1778782550
- MLS#
- 20293111
- Living Area
- 2,725
- Style
- Traditional
- Stories
- One
- Bedrooms
- 3
- Bathrooms
- 3
- Acres
- 0.41
- Garage Spaces
- 2
- Region
- 205-Oconee County, SC
- City
- Salem
- Subdivision
- Keowee Key
Property Description
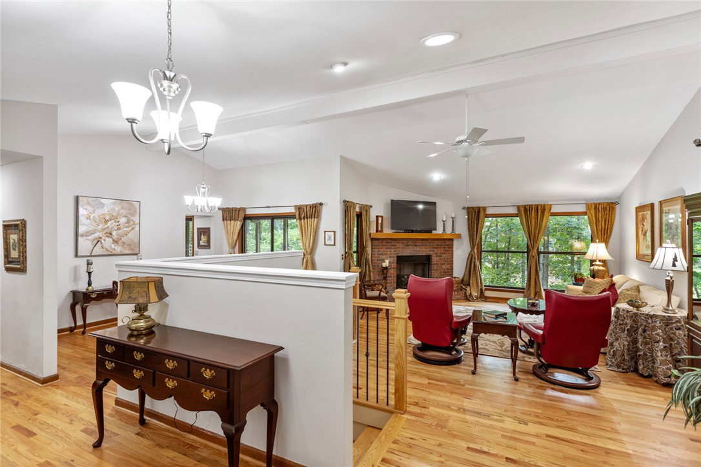
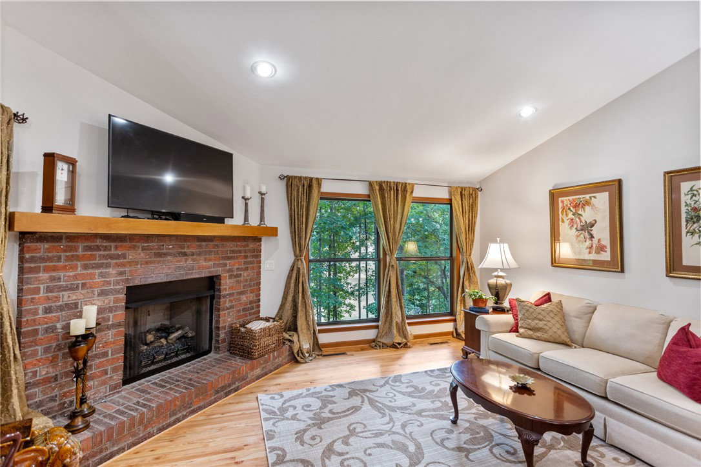
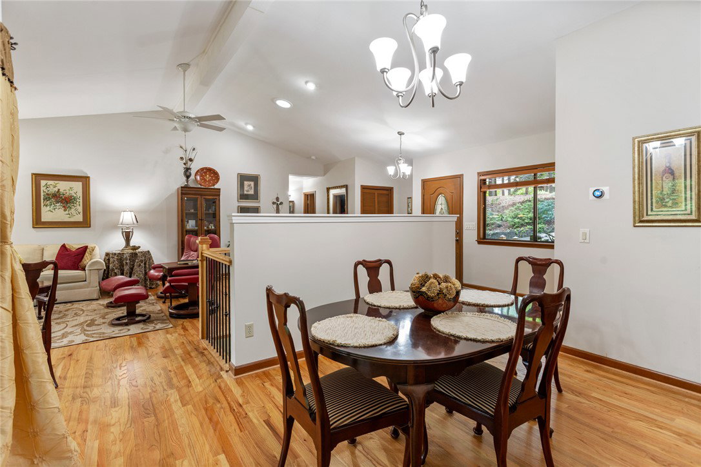
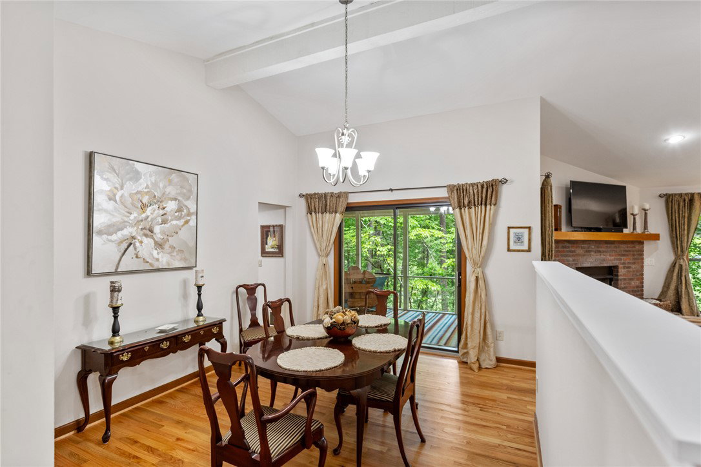
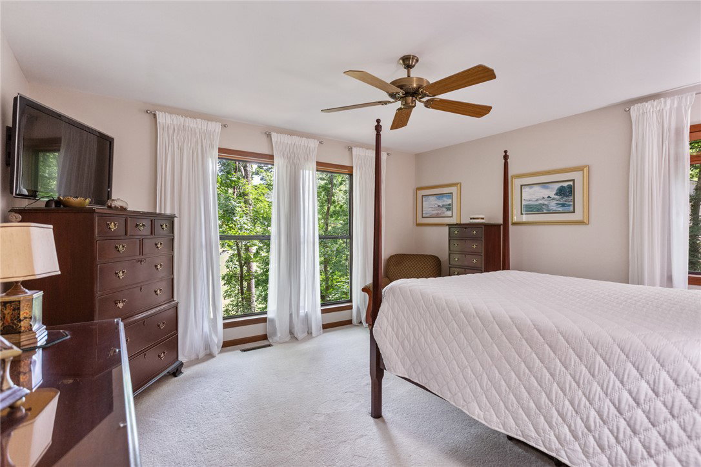
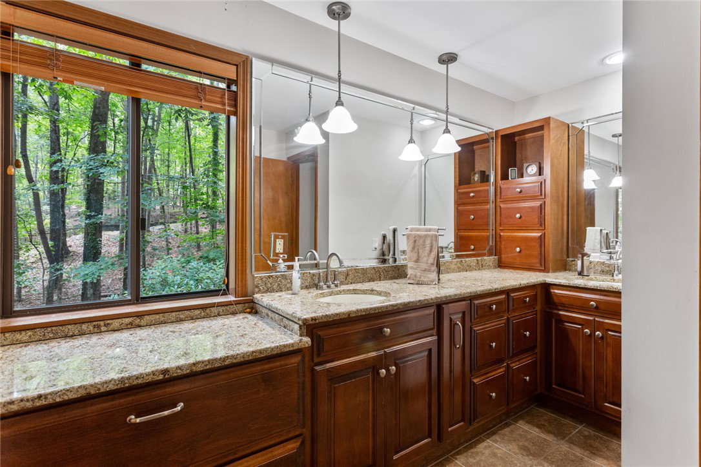
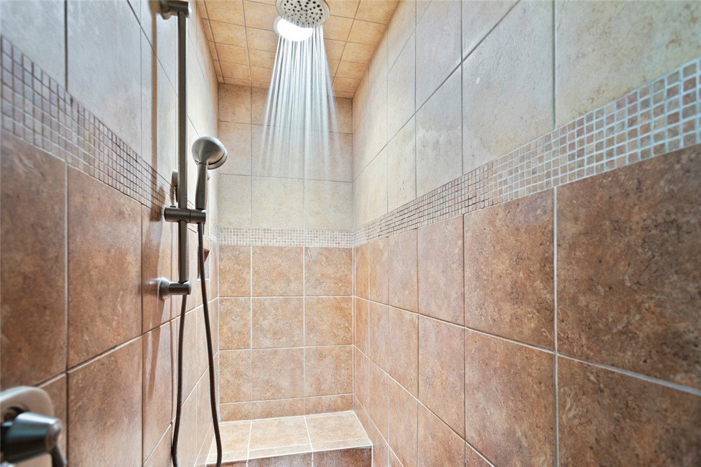
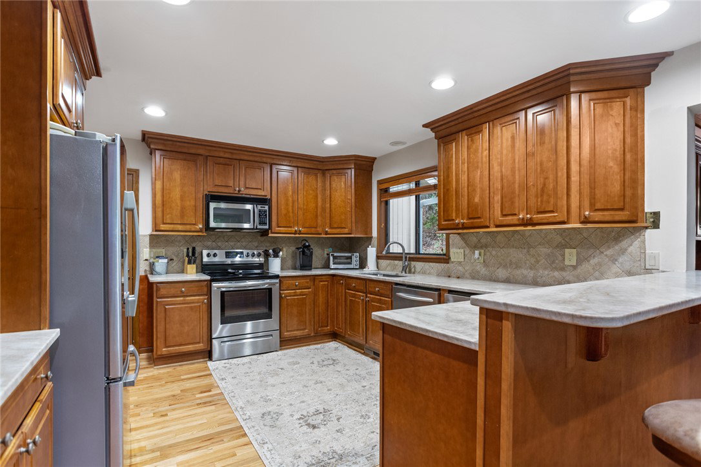
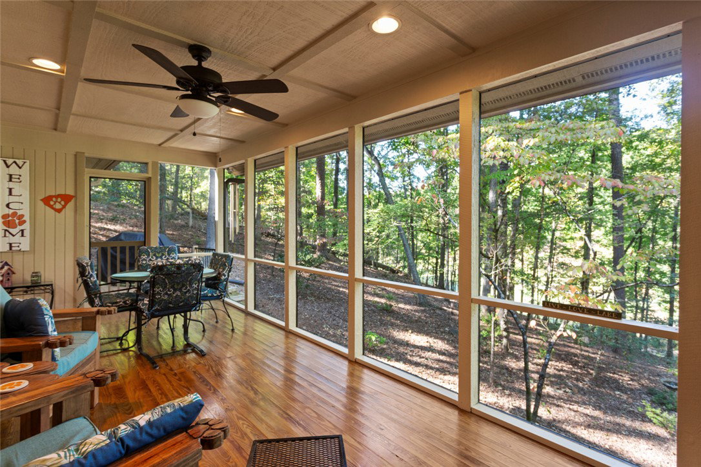
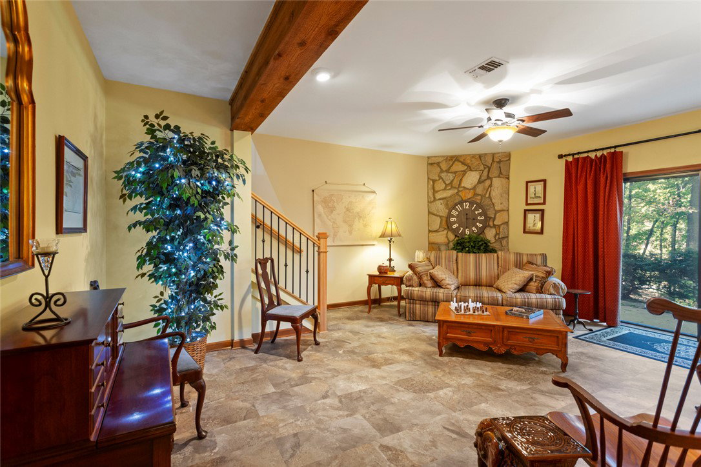
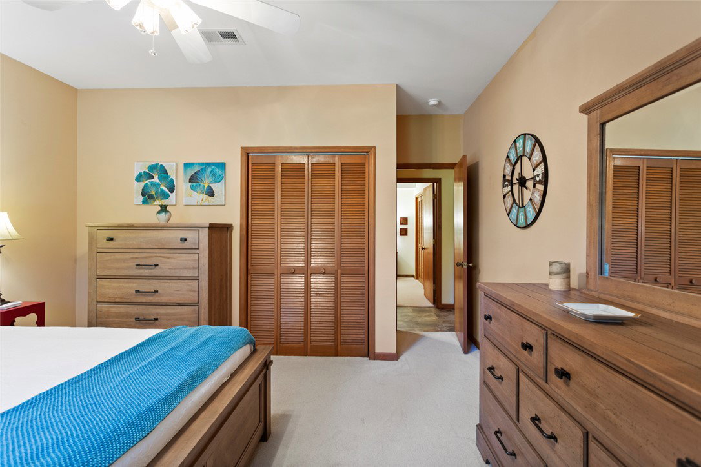
Welcome to the gated community of Keowee Key, where you can enjoy all four seasons surrounded by the beauty of Lake Keowee and the Blue Ridge Mountains. This meticulously maintained home offers year-round golf course views, exceptional updates, and access to one of the area's premier amenity-rich communities. As you arrive, you'll appreciate the widened, resurfaced concrete driveway providing easy access to the attached two-car garage/oversized second garage, complete with epoxy flooring, built-in cabinetry, workbench, and additional overhead storage. The main level is designed for comfortable everyday living, featuring a spacious primary suite with plush carpeting, dual walk-in closets, and a beautifully remodeled en-suite bath with a tiled walk-in shower, double-height vanity, and private water closet. A convenient half bath is located just outside the primary suite. The inviting great room showcases soaring cathedral ceilings, hardwood flooring, and a cozy gas-log fireplace. Just beyond, the informal dining area flows into the stunning remodeled kitchen featuring quartz countertops, abundant cabinetry with pull-out shelving throughout, a pantry, stainless steel appliances, and a built-in trash compactor. Adjacent to the kitchen is a dedicated office with custom built-in cabinetry, file drawers, and pull-out workspace for a printer and computer. This versatile area can also accommodate a breakfast table or additional dining space. One of the home's standout features is the screened porch with Easy Breeze windows, creating the perfect space to enjoy morning coffee, evening sunsets, outdoor dining, or simply relax while overlooking the 8th green and 9th tee box. Watch deer and birds visit throughout the year while taking in the peaceful golf course setting. The daylight walk-out lower level offers 10-foot smooth ceilings, luxury vinyl plank flooring throughout the living areas, two spacious guest bedrooms, a full bath with tiled tub surround, and a flexible bonus room ideal as a fourth bedroom, office, hobby room, or additional storage. The lower-level living area and one guest bedroom also enjoy year-round golf course views. Extensive improvements include: Oversized second garage with epoxy flooring, cabinetry, workbench, and overhead storage Stone accent exterior Partial roof replacement New front porch flooring and metal railing Updated rear deck flooring and railing Rescreened porch with Easy Breeze windows Complete kitchen renovation Fully remodeled bathrooms Smooth ceilings throughout Hardwood flooring throughout the main level (excluding the primary bedroom) New gutters HVAC compressor and air handler Gas tankless water heater Gas line installed on rear deck for grilling Professional front landscaping with retaining walls As a resident of Keowee Key, you'll enjoy an exceptional lifestyle with outstanding amenities, including an 18-hole championship golf course and pro shop, two outdoor pools, a state-of-the-art fitness center with a 25-meter indoor lap pool, group fitness classes, tennis courts with multiple playing surfaces, pickleball, racquetball, walking trails, a dog park, waterfront access, marinas, and both casual and fine dining options—all within this vibrant gated community. Owner is a South Carolina licensed real estate agent.
Additional Information
- Floors
- Carpet, Ceramic Tile, Hardwood, Luxury Vinyl, Luxury Vinyl Tile
- Appliances
- Plumbed For Ice Maker
- Basement
- Daylight, Crawl Space
- Cooling
- Heat Pump, Attic Fan
- Heating
- Heat Pump
- Roof
- Architectural, Shingle
- Stories
- One
- Exterior Features
- Landscape Lights, Porch
- Interior Features
- Ceiling Fan(s), Cathedral Ceiling(s), Fireplace, Pull Down Attic Stairs, Quartz Counters, Smooth Ceilings, Skylights, Cable TV, Walk-In Closet(s), Walk-In Shower, Window Treatments
- Age Range
- 31-50 Years
- Acreage Range
- .25 to .49
- Water
- Private
- Sewer
- Lift Station, Private Sewer
- Foundation
- Crawlspace
- Exterior
- Stone
- Parking
- Attached, Garage, Driveway, Garage Door Opener
- Elementary School
- Keowee Elem
- Middle School
- Walhalla Middle
- High School
- Walhalla High
- Lake
- Keowee
Mortgage Calculator
Listing courtesy of Bob Hill Realty.