Share this with your friends


+18642478961
Piccirillo Real Estate
120 Golden Bear Drive, Sunset, SC 29685
- $1,350,000
- 3
- BD
- 4
- BA
- 3,541
- SqFt




















- Sold Price
- $1,350,000
- List Price
- $1,435,000
- Status
- CLOSED
- Closing Date
- Aug 11, 2026
- MLS#
- 20293749
- Living Area
- 3,541
- Style
- Craftsman
- Stories
- Two
- Bedrooms
- 3
- Bathrooms
- 4
- Acres
- 0.70
- Garage Spaces
- 2
- Region
- 302-Pickens County, SC
- City
- Sunset
- Subdivision
- The Reserve At Lake Keowee
Property Description
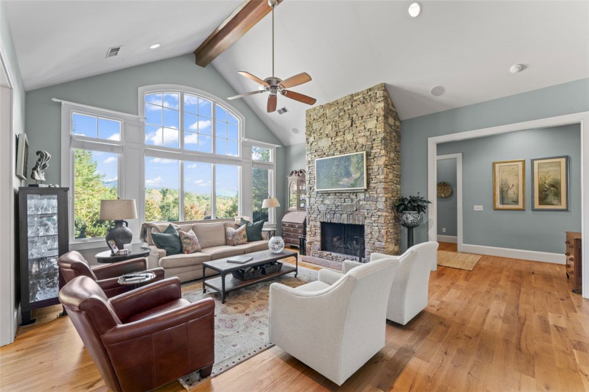
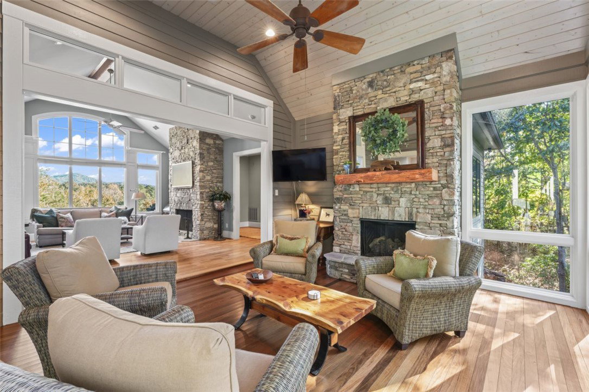
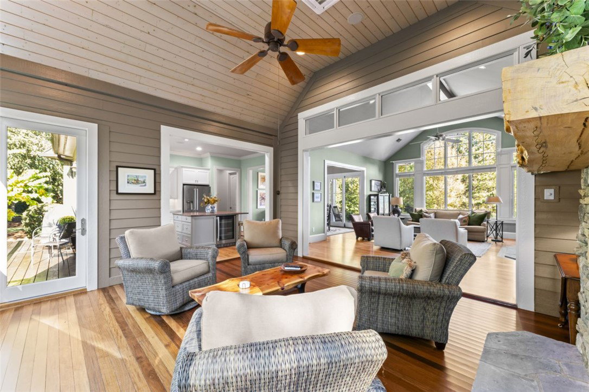
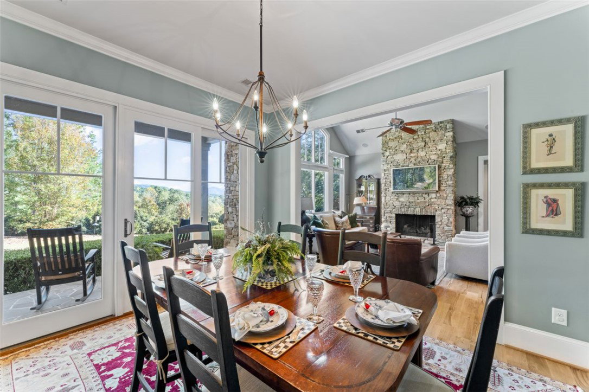
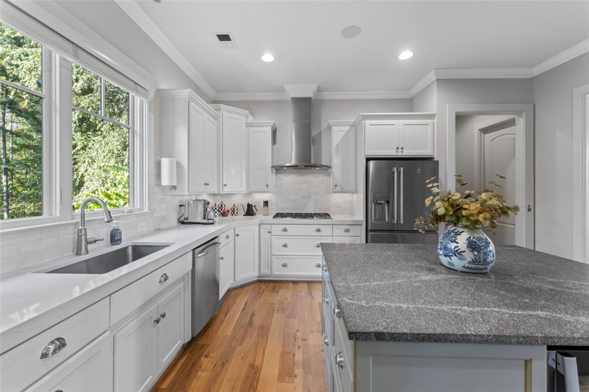
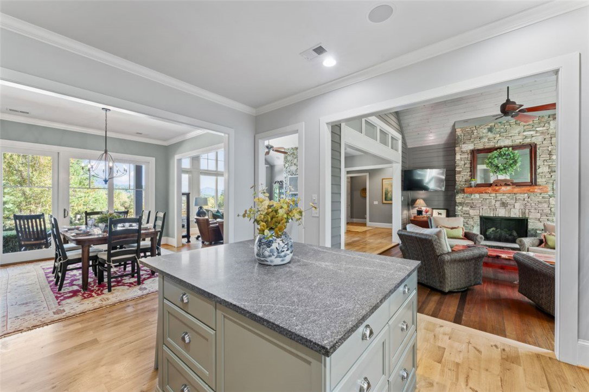
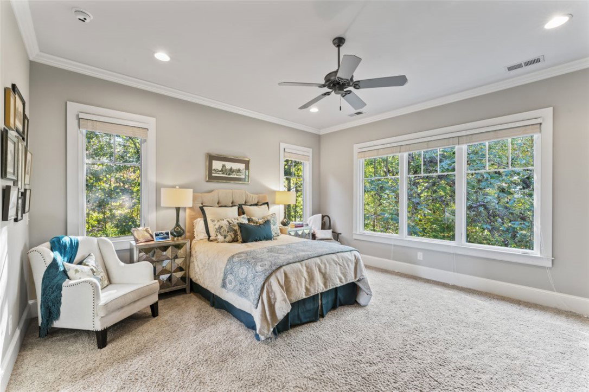
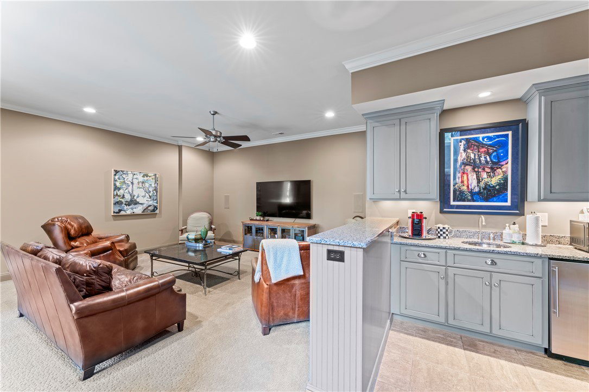
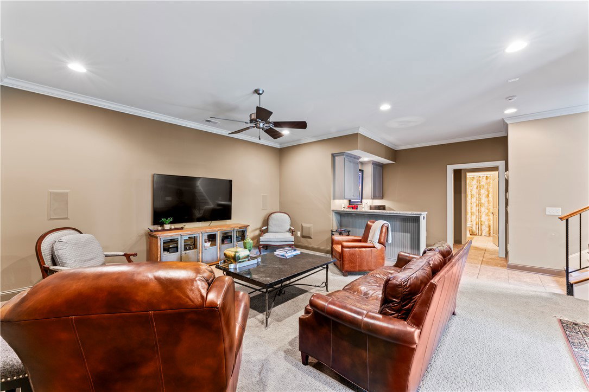
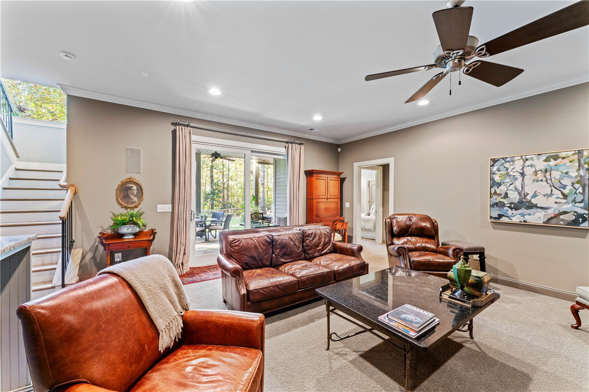
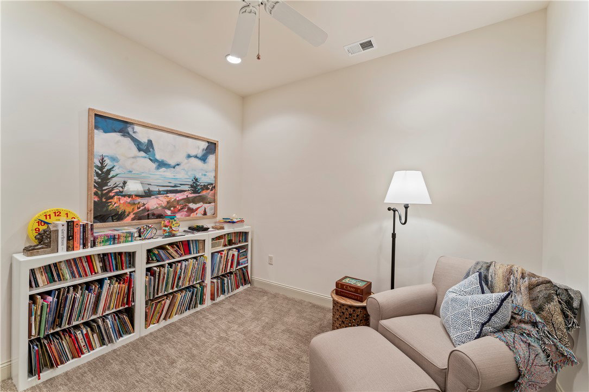
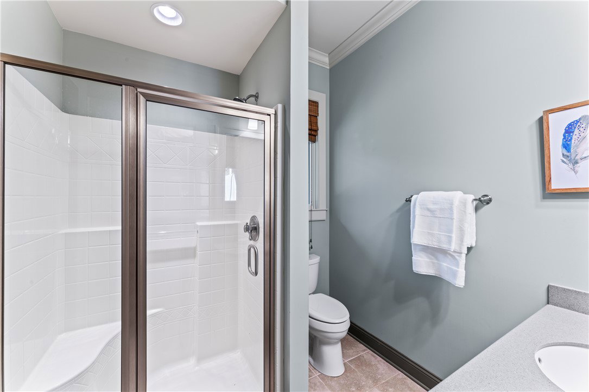
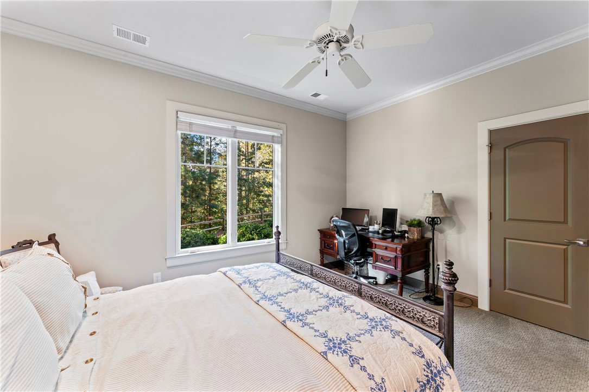
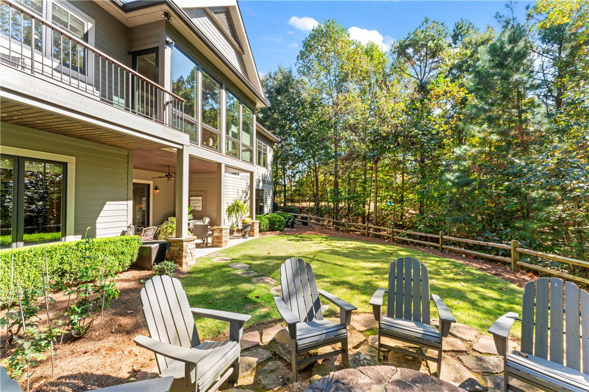
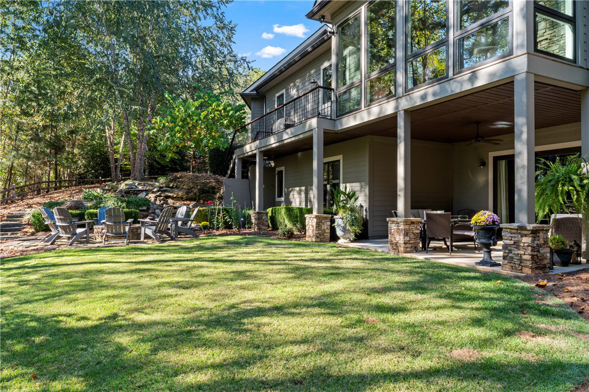
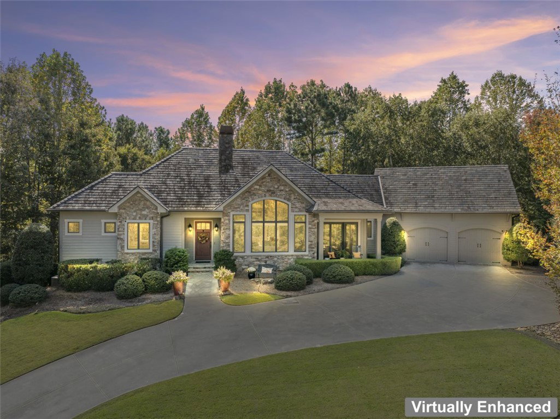
Perched high in Old Edwards Reserve at Lake Keowee, 120 Golden Bear captures the essence of mountain living, where timeless design meets effortless comfort. This home offers a Sports Level Membership, which can be upgraded to Premier Level if desired. Situated on one of the community’s higher-elevation lots, this stunning home captures breathtaking sunrise views over the mountains and offers convenient access to all amenities—just a quick golf cart ride away. Step inside and be greeted by natural light streaming through oversized windows at both the front and back of the home. The open floor plan allows for a seamless flow between the great room, kitchen, dining area, and hearth room. The spacious great room features a stacked-stone fireplace framed by stunning mountain views beyond. In the newly renovated kitchen, you’ll find a larger island, granite and quartz countertops, a Wolf gas range, wine cooler, double-door oversized refrigerator, deep sink with new faucet, retrofitted cabinet with pull-out mixer storage, and a walk-in pantry. The spacious primary suite is a true retreat, offering a quiet space to relax, a spacious double vanity in the bath, and a walk-in closet outfitted with custom built-in shelving for effortless organization. The hearth room, with its stone fireplace, offers an inviting space for entertaining or a quiet spot to enjoy peaceful wooded vistas. The main level also includes an extended grilling deck, a laundry room with built-in sink and cabinetry, and an oversized two-car garage with golf cart storage. Downstairs, the 9-foot ceilings and open layout continue, with a spacious recreation room, wet bar, and refrigerator—ideal for hosting friends and family. The lower level offers a private ensuite guest bedroom, an additional bedroom with bath, and a flex room perfect for a gym, office, or playroom. Step outside to your fenced private backyard oasis. A gentle waterfall adds a serene, natural touch to the landscape, creating the soothing sound of flowing water and enhancing the property’s tranquil ambiance. The outdoor area is complete with a covered patio and a flagstone path leading to a large fire pit, where you can enjoy cozy evenings surrounded by quiet woods. The current owners have made numerous upgrades, including but not limited to: Installed a whole home Generac generator (2022); renovated the kitchen (2023); renovated Hearth room (2023); enlarged grilling deck off kitchen and added steps leading down to the back yard(2021); Installed 3 level waterfall, flagstone steps and pathway in backyard (2022); New A/C installed for first floor (2024); Installed Versa Lift for direct attic access (2021); Refinished main floor wood floors (2024); Repainted interior walls (2022); Fenced in backyard (2021) and more! A whole list is available in the supplements section of the listing. A complete list is available in the supplements section of the listing. This home’s exterior is nearly maintenance-free, featuring Hardie Plank siding, a slate shingle roof, and a full sprinkler system. Experience the perfect blend of mountain serenity, luxury living, and community connection at 120 Golden Bear—your next chapter begins here. A membership must be purchased at closing, providing access to world-class amenities, including a Jack Nicklaus Signature Golf Course, a state-of-the-art clubhouse, a resort style swimming pool, a marina, tennis and pickleball courts, a fitness center, and multiple dining options.
Additional Information
- Hoa Includes
- Common Areas, Street Lights, Security
- Basement
- Daylight, Full, Finished, Heated, Interior Entry, Walk-Out Access
- Cooling
- Heat Pump
- Heating
- Heat Pump
- Roof
- Slate
- Stories
- Two
- Exterior Features
- Deck, Fence, Porch
- Interior Features
- Bathtub, Dual Sinks, Bath in Primary Bedroom, Separate Shower, Walk-In Closet(s)
- Age Range
- 11-20 Years
- Acreage Range
- .50 to .99
- Water
- Public
- Sewer
- Septic Tank
- Foundation
- Basement
- Exterior
- Cement Siding
- Parking
- Attached, Garage, Driveway
- Elementary School
- Hagood Elem
- Middle School
- Pickens Middle
- High School
- Pickens High
How much is your home worth?
...get instant property value now!
Mortgage Calculator
Listing courtesy of Justin Winter & Assoc. Selling Office: (843) 737-0708.