13501 20 Highway, Belton, SC 29627
- $999,000
- 4
- BD
- 4
- BA
- 3,396
- SqFt





















- List Price
- $999,000
- Status
- ACTIVE
- Price Change
- ▼ $101,000 1782504264
- MLS#
- 20294058
- Living Area
- 3,396
- Style
- Traditional
- Stories
- One and One Half
- Bedrooms
- 4
- Bathrooms
- 4
- Acres
- 10
- Garage Spaces
- 2
- Region
- 111-Anderson County, SC
- City
- Belton
Property Description
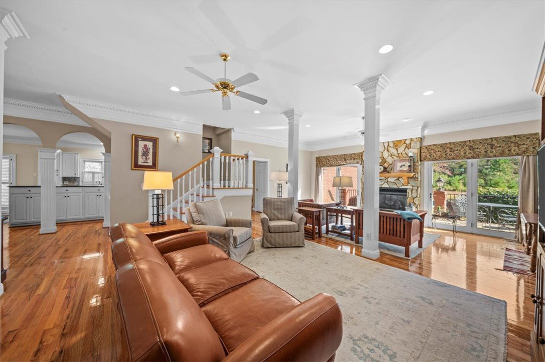
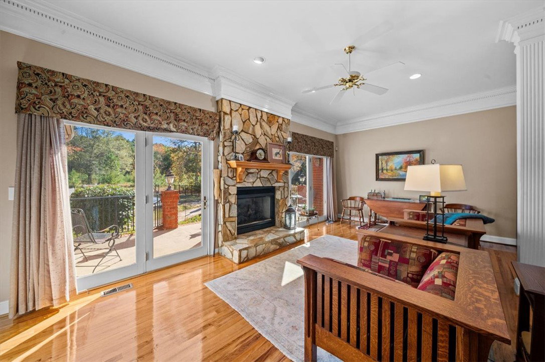
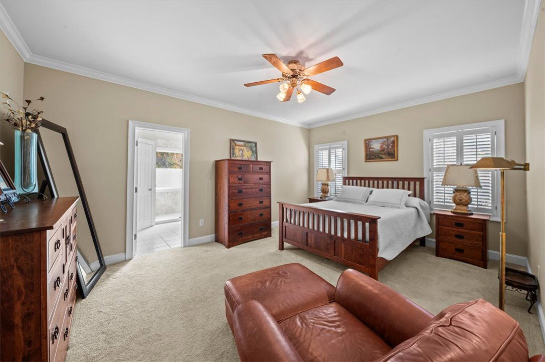
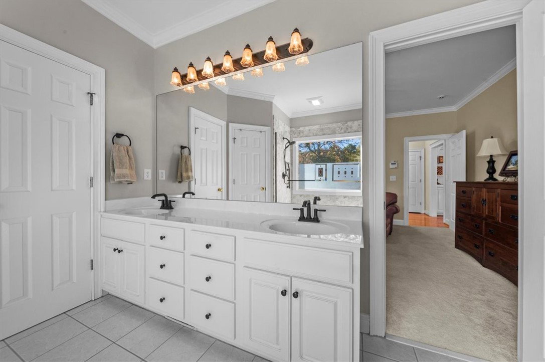
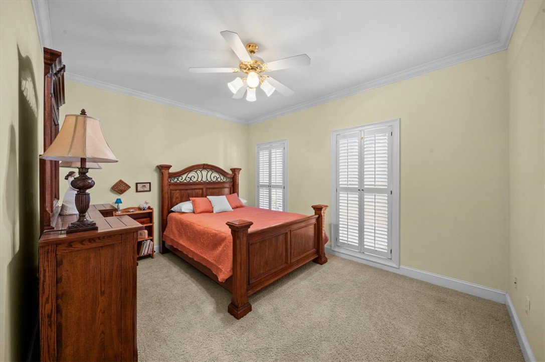
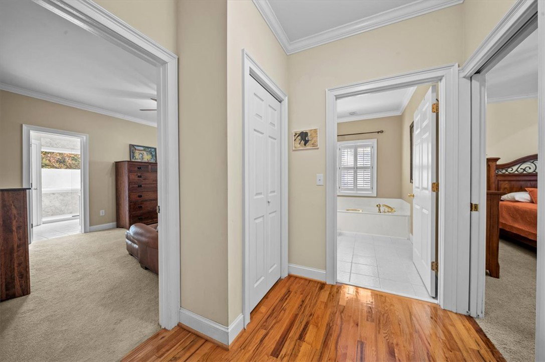
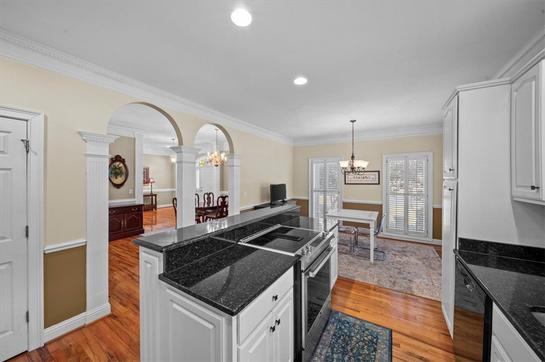
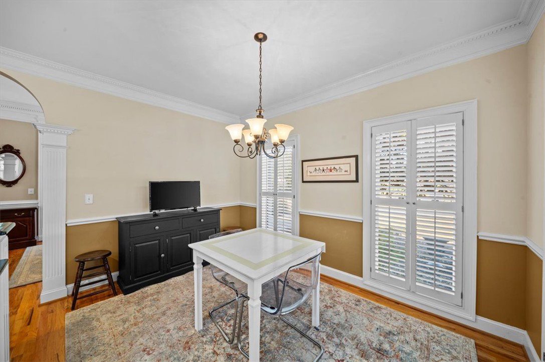
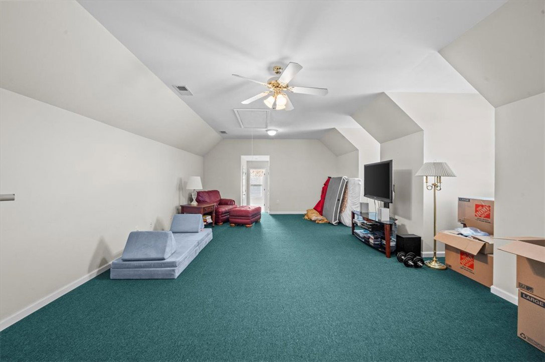
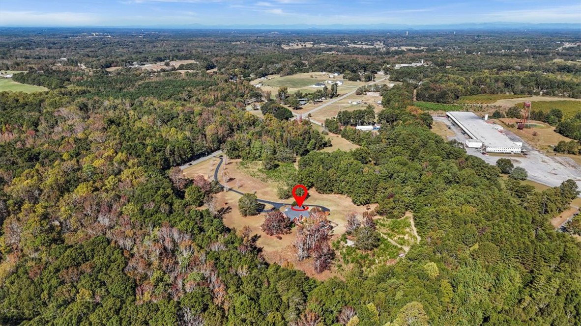
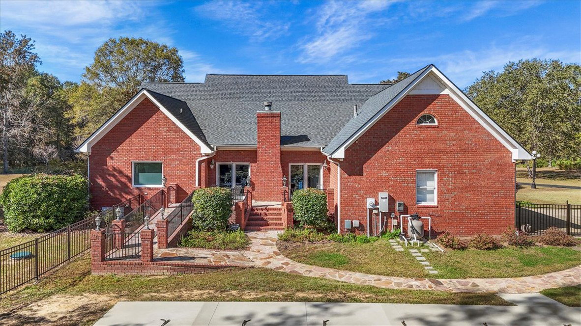
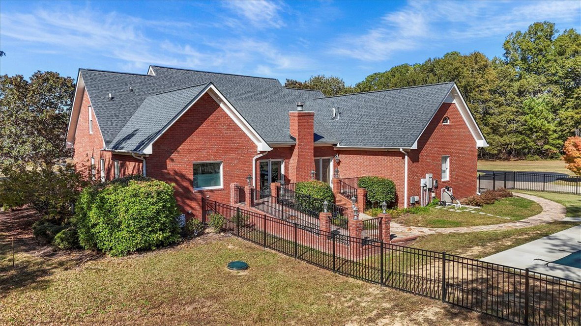
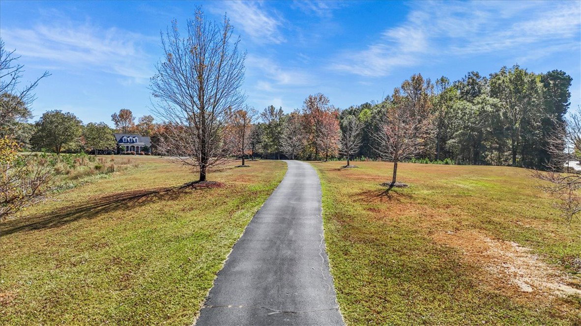
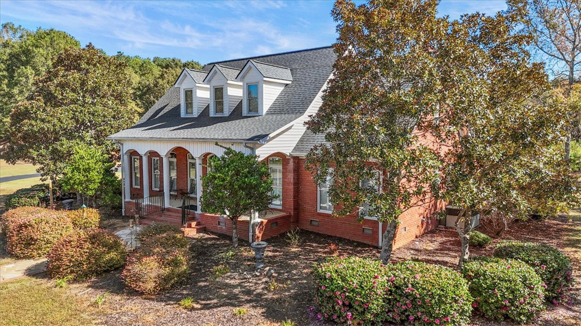
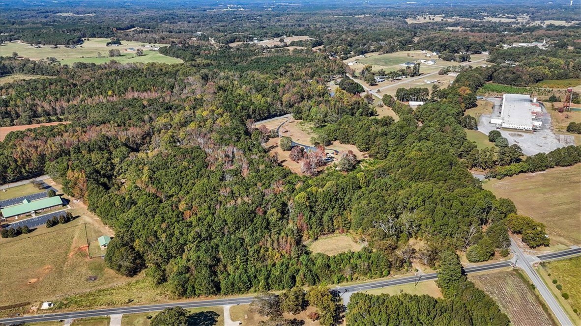
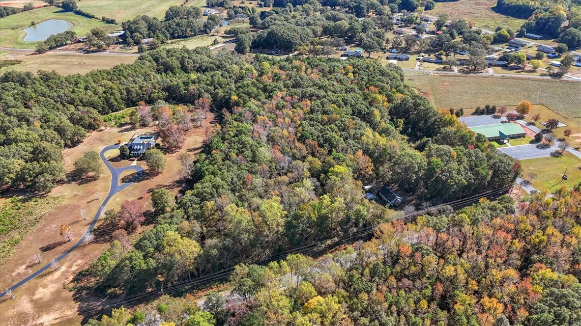
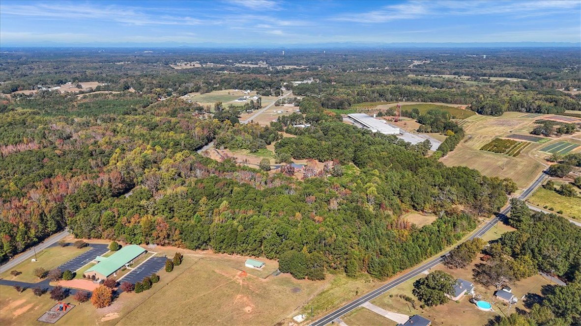
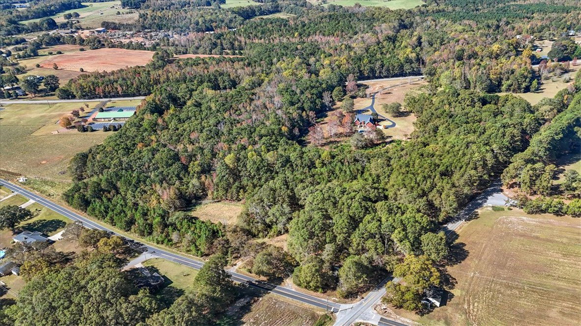
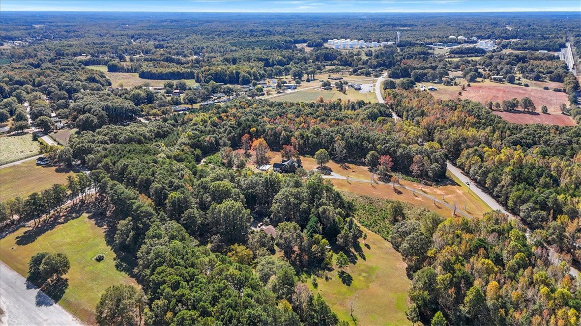
Private Gated Brick Estate with Patio and NEW In-Ground Pool on 10 Acres in Belton, SC! Experience true Southern living at this custom all-brick estate, perfectly set on 10 private acres just over 30 minutes from Greenville and only 15 minutes to Anderson. A gated entrance and tree-lined drive lead to a grand circular driveway and a home filled with timeless details—hardwood floors, tall ceilings, and a spacious living room with stone fireplace overlooking the patio and new in-ground pool. The kitchen features granite counters, white cabinetry, and a bright breakfast nook. Enjoy mornings on the welcoming front porch, perfect for rocking chairs and peaceful country views. The main-level primary suite features a new oversized shower, dual closets, with a spa-inspired feeling. Plus a guest bedroom and bathroom on the main level. Upstairs includes two additional bedrooms and a full bathroom. Step outside to your patio and new in-ground pool, perfect for entertaining or relaxing in privacy. Enjoy wooded trails on your property for Gator rides. A large shipping container is tucked away for tools or equipment. A whole-house generator adds peace of mind at this exceptional Upstate retreat.
Additional Information
- Floors
- Carpet, Ceramic Tile, Hardwood, Vinyl
- Appliances
- Dishwasher, Electric Oven, Electric Range, Disposal, Tankless Water Heater
- Basement
- None, Crawl Space
- Cooling
- Central Air, Forced Air
- Heating
- Gas
- Roof
- Architectural, Shingle
- Stories
- One and One Half
- Exterior Features
- Fence, Handicap Accessible, Landscape Lights, Pool, Porch, Patio
- Interior Features
- Dual Sinks, French Door(s)/Atrium Door(s), Fireplace, Granite Counters, Bath in Primary Bedroom, Main Level Primary, Shower Only, Shutters, Walk-In Closet(s), Walk-In Shower, Breakfast Area, Separate/Formal Living Room
- Age Range
- 21-30 Years
- Acreage Range
- Over 10
- Water
- Public
- Sewer
- Septic Tank
- Foundation
- Crawlspace
- Exterior
- Brick
- Parking
- Attached, Garage, Circular Driveway, Garage Door Opener
- Elementary School
- Cedar Grove Elm
- Middle School
- Palmetto Middle
- High School
- Palmetto High
Mortgage Calculator
Listing courtesy of Golden Corner Real Estate LLC.