2923 Old Greenville Highway, Central, SC 29630
- $479,000
- 5
- BD
- 3
- BA
- 2,580
- SqFt









- List Price
- $479,000
- Status
- ACTIVE UNDER CONTRACT
- Price Change
- ▼ $5,000 1785198975
- MLS#
- 20294987
- Living Area
- 2,580
- Style
- Craftsman
- Stories
- One
- Bedrooms
- 5
- Bathrooms
- 3
- Garage Spaces
- 2
- Region
- 102-Anderson County, SC
- City
- Central
Property Description
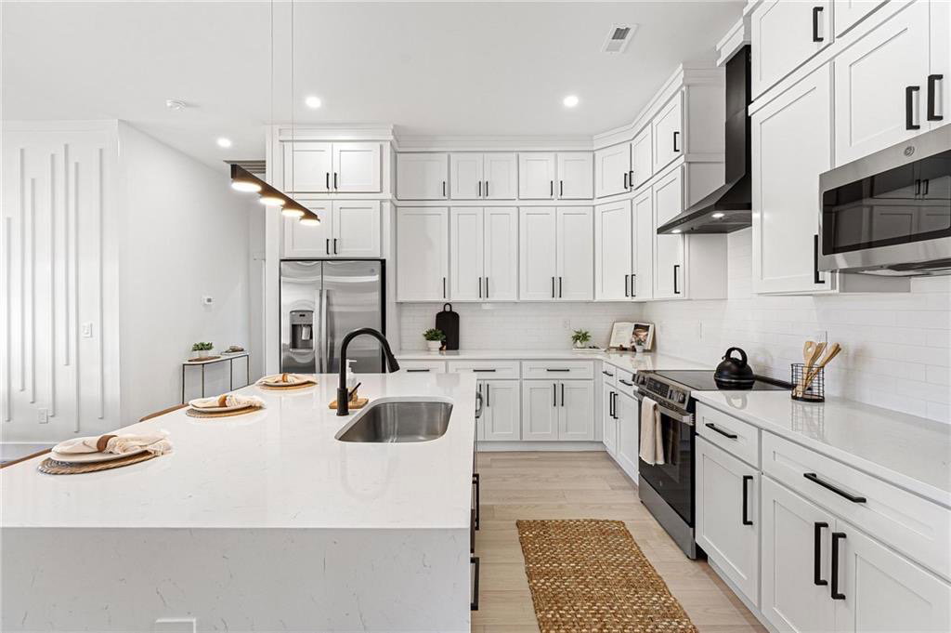
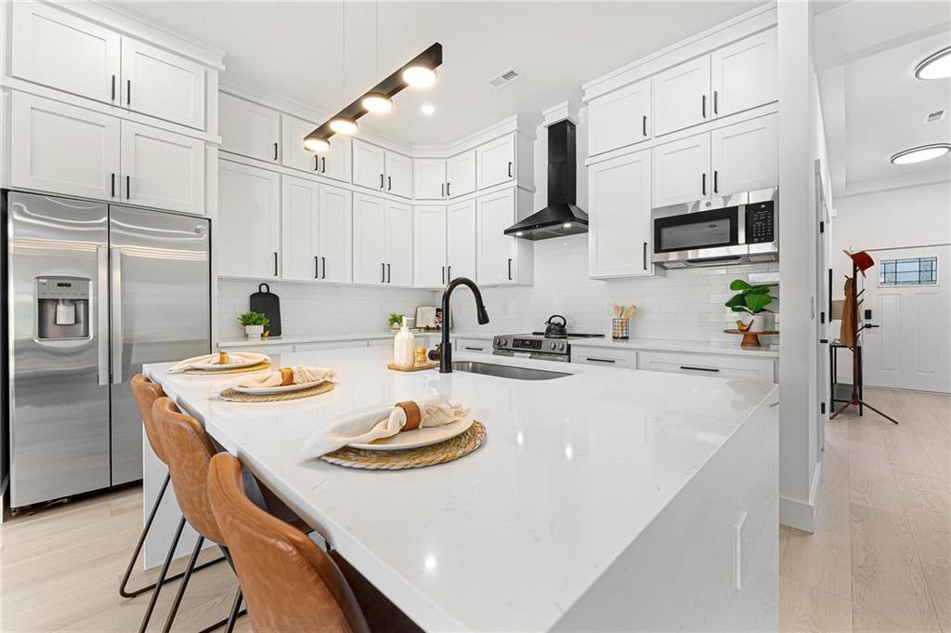
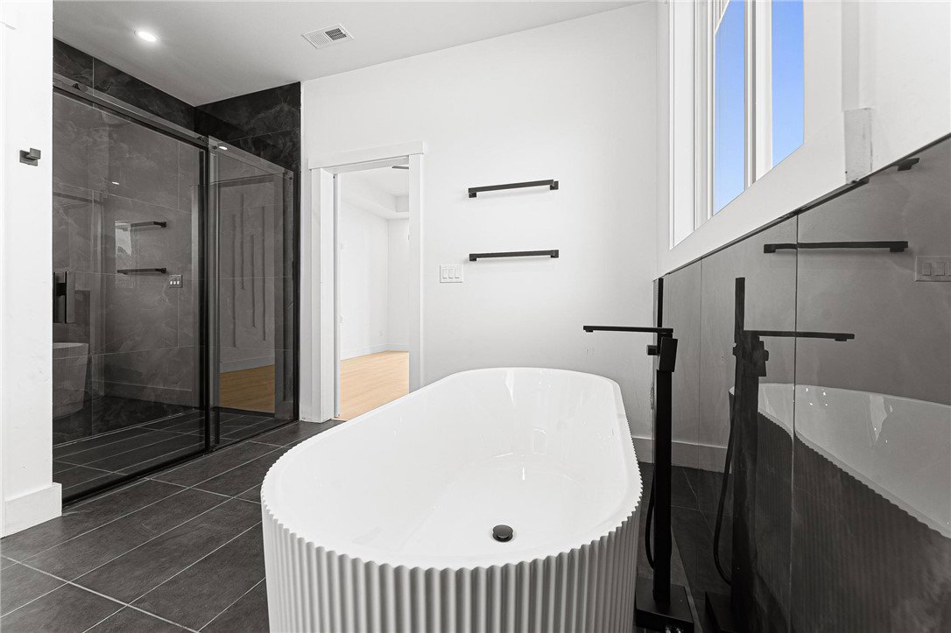
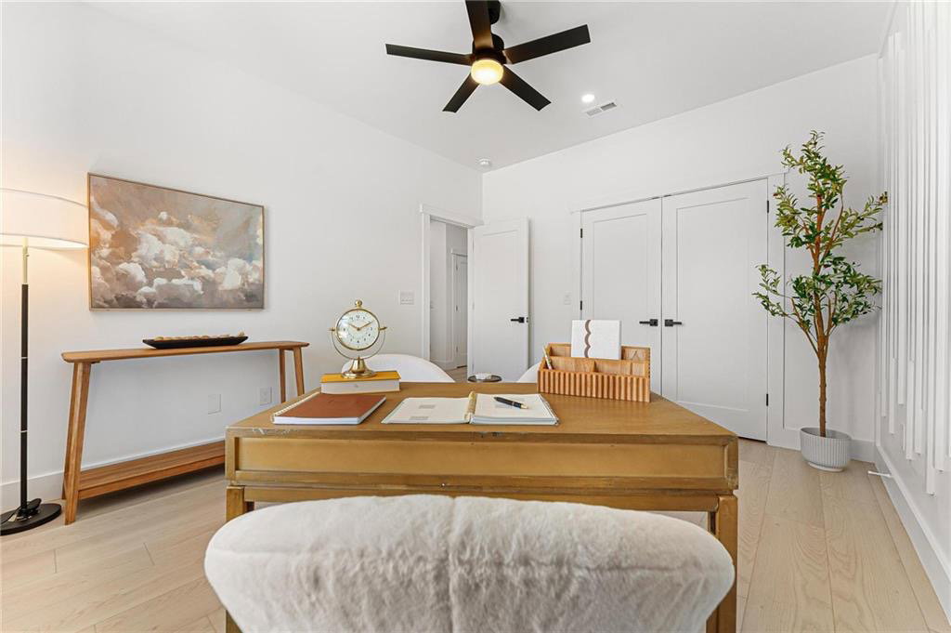
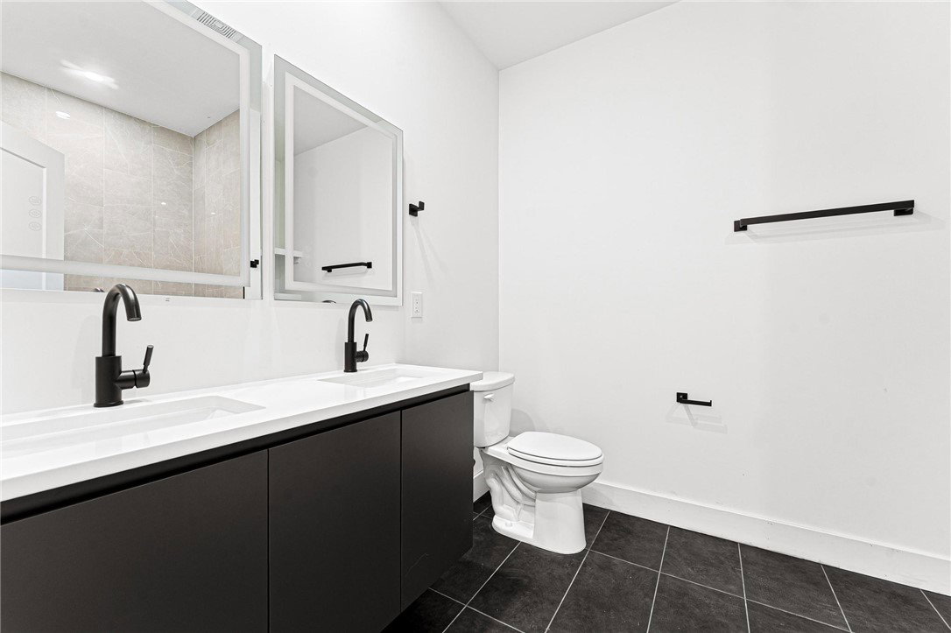
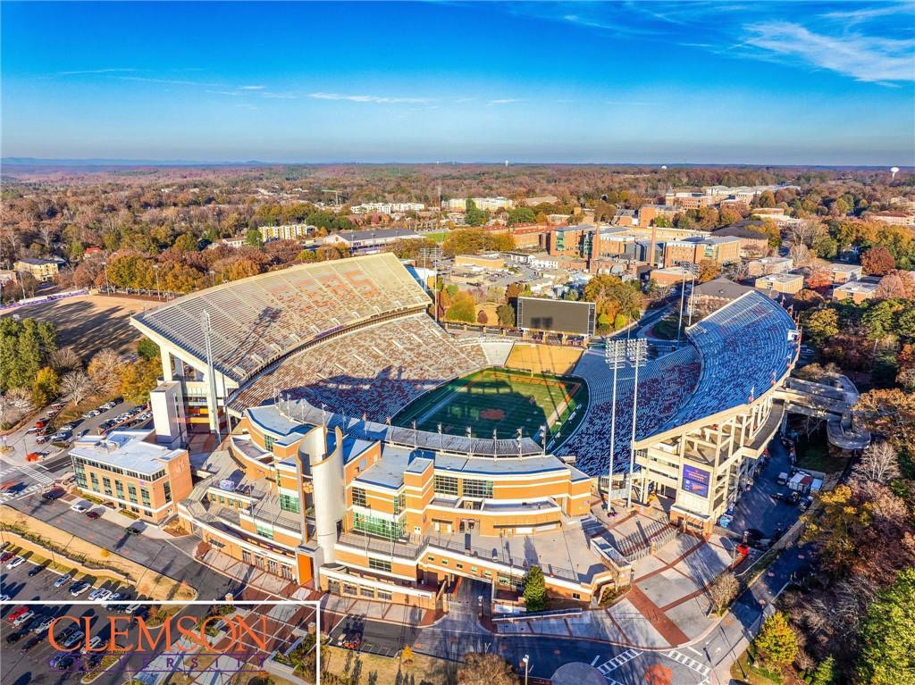
Some photos are from a similar staged home* Luxury, location, and lifestyle converge in your stunning new home on 2923 Old Greenville Highway in Central, SC. Ideally located just 10 minutes from Clemson, 15 from Easley, and under 40 from Greenville, your 5-bedroom, 3-bath retreat delivers both convenience and craftsmanship at the highest level. Inside, every detail reflects elevated design. From your wide-plank LVP flooring to your sleek modern lighting. Your kitchen is a showstopper with a waterfall-edge quartz island, abundant cabinetry, endless counter space, and stainless steel appliances. Unwind in your primary suite featuring your spacious sitting area with exterior access, and a massive walk-in closet with custom built-ins. Your spa-inspired bathroom offers a walk-in tiled shower, a relaxing garden tub, and dual vanities with backlit touchscreen mirrors. Your living room showcases elegant custom accent walls that bring warmth, texture, and a designer’s touch to your every gathering space. With its open flow, this spacious layout features a statement fireplace and three large sliding glass doors that extend to your covered patio complete with an outdoor electric fireplace as well — perfect for effortless entertaining. Each bedroom includes custom closet shelving, and one could easily double as your home office. Other highlights include your laundry room with built-in cabinets and sink just off your two-car garage, designer bathroom mirrors in every bath, and soft exterior lighting that makes your home glow beautifully at night. Even the garage door runs whisper-quiet — every inch was designed for your comfort, style, and quality. You've found the home that truly has it all, let's make it yours today. Seller is offering $5,000 toward closing costs when you use preferred lender Darren Stroud with Go Mortgage and closing attorney Guest & Brady with an acceptable offer. Staged photos are of a previous home. *Staged photos are from a previous home!
Additional Information
- Floors
- Luxury Vinyl, Luxury Vinyl Tile, Tile
- Appliances
- Dishwasher, Electric Oven, Electric Range, Electric Water Heater, Disposal, Microwave
- Basement
- None
- Cooling
- Central Air, Electric, Heat Pump
- Heating
- Electric, Heat Pump
- Roof
- Architectural, Shingle
- Stories
- One
- Exterior Features
- Porch, Patio
- Interior Features
- Bathtub, Ceiling Fan(s), Dual Sinks, Fireplace, Garden Tub/Roman Tub, Bath in Primary Bedroom, Pull Down Attic Stairs, Quartz Counters, Sitting Area in Primary, Smooth Ceilings, Separate Shower, Walk-In Closet(s), Walk-In Shower, Breakfast Area
- Age Range
- New/Never Occupied
- Acreage Range
- .50 to .99
- Sewer
- Septic Tank
- Foundation
- Slab
- Exterior
- Stone, Vinyl Siding
- Parking
- Attached, Garage, Driveway, Garage Door Opener
- Elementary School
- Pendleton Elem
- Middle School
- Riverside Middl
- High School
- Pendleton High
Mortgage Calculator
Listing courtesy of Clardy Real Estate.