1020 Omega Farms Lane, Williamston, SC 29697
- $689,975
- 5
- BD
- 5
- BA








- List Price
- $689,975
- Status
- ACTIVE
- Price Change
- ▼ $59,025 1788666307
- MLS#
- 20295270
- Style
- Traditional
- Stories
- Two
- Bedrooms
- 5
- Bathrooms
- 5
- Acres
- 1.70
- Garage Spaces
- 2
- Region
- 101-Anderson County, SC
- City
- Williamston
- Subdivision
- Omega Farms
Property Description
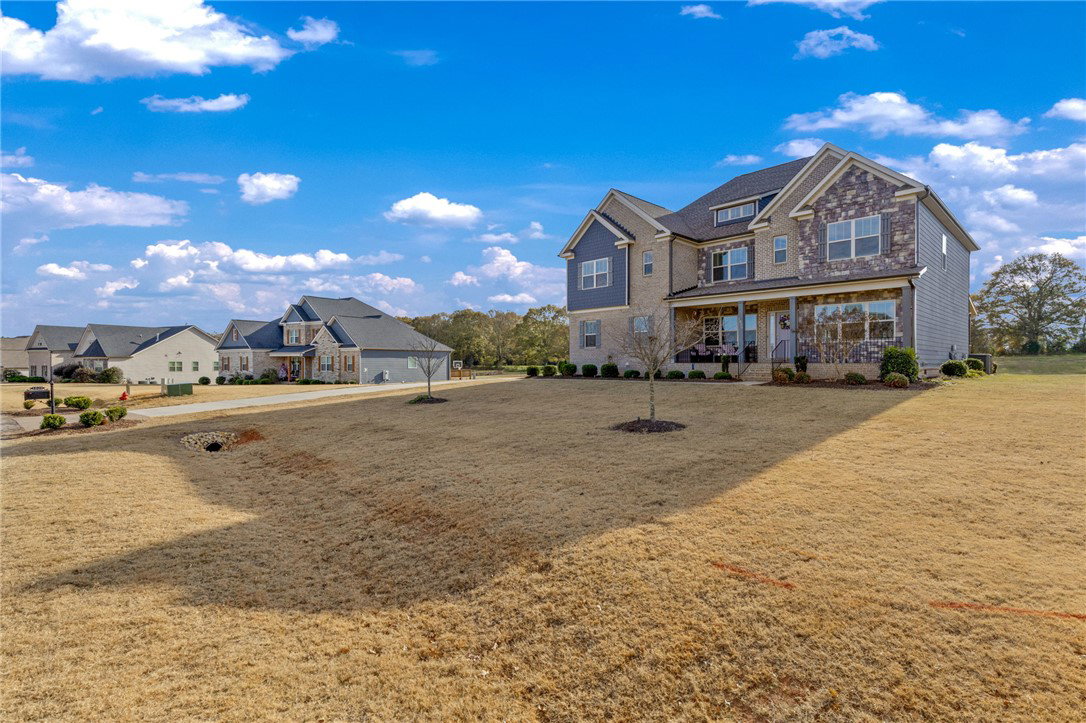
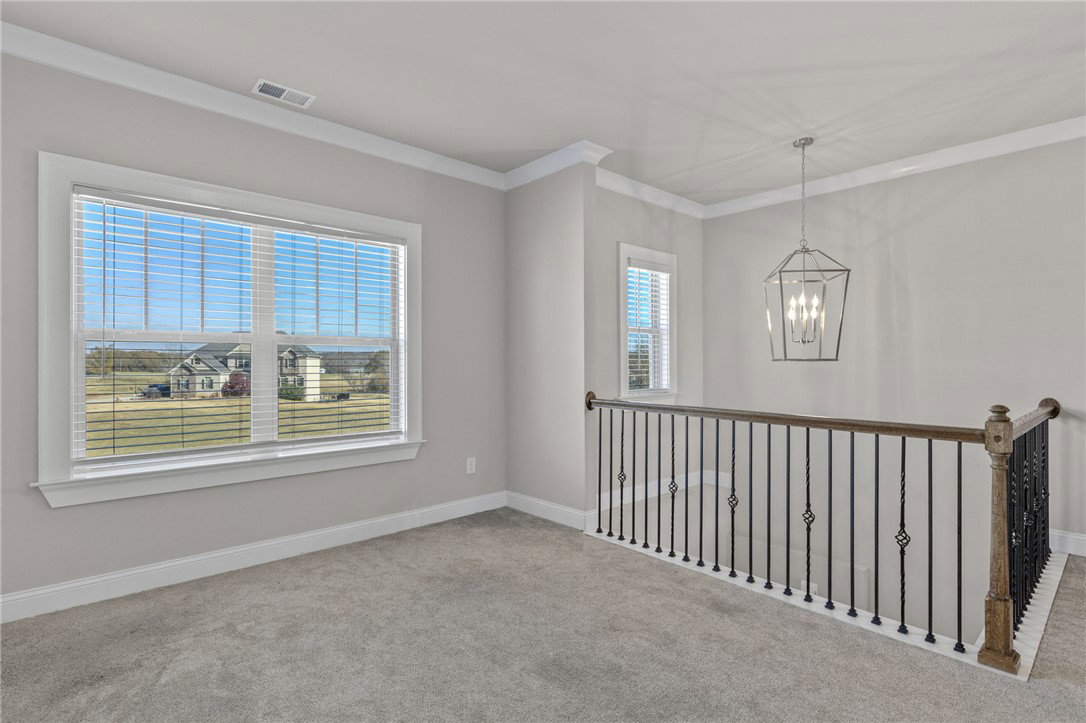
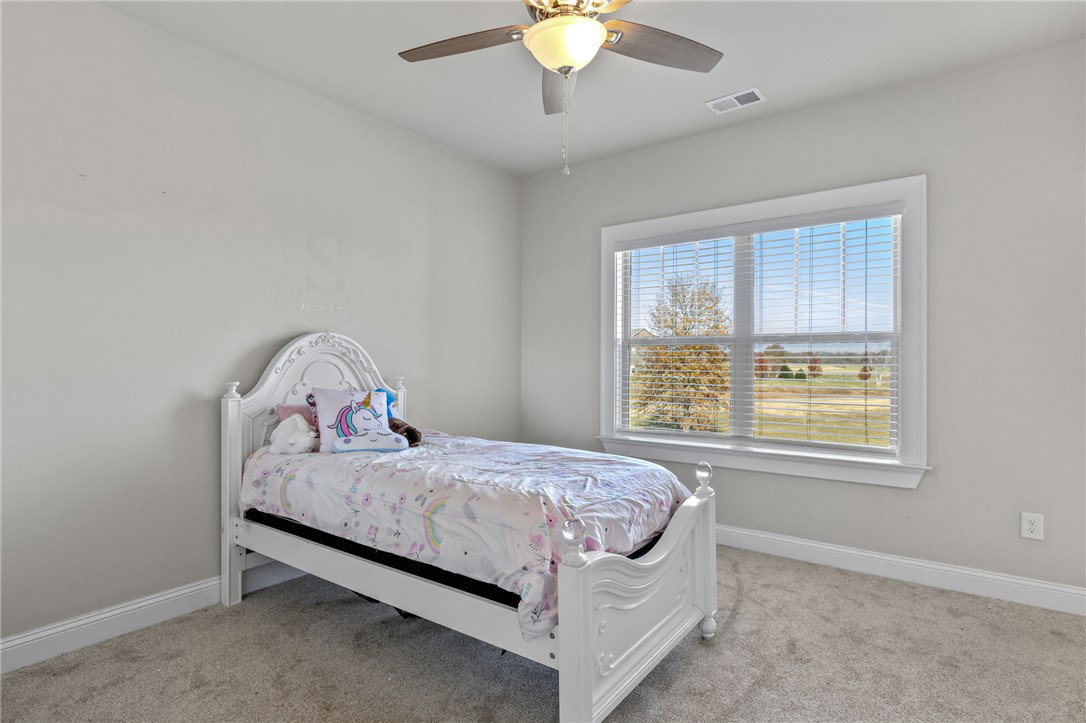
ASSUMABLE MORTGAGE AVAILABLE — extremely favorable terms for qualified buyers. This is the rare combination of land, space, location, and schools—all in one remarkable property. Welcome to 1020 Omega Farms, located in a quiet, rolling community known for its estate-sized homesites and peaceful surroundings. Set on a beautiful 1.7-acre lot, this home offers exceptional privacy while still being convenient to everything, including the highly sought-after Wren Schools. Inside, you’ll find a large, comfortable layout designed for both daily living and entertaining. The main floor includes a spacious formal dining room, a study/home office, and a flexible bedroom with its own ensuite bath. The gourmet kitchen is a chef’s dream with plenty of counter space, stainless steel appliances, granite countertops, tile backsplash, and beautiful cabinetry. Craftsman-style trim, 5" hand-scraped hardwood floors, and an open wrought-iron staircase add character throughout the main level. Upstairs offers generous secondary bedrooms featuring a Jack-and-Jill bath and a separate ensuite. The media room with wet bar and additional loft provide the perfect setup for movie nights, gaming, or relaxation. The owner’s suite includes a sitting area, multiple walk-in closets, and a spa-style bathroom with a large tiled shower, separate soaking tub, dual vanities, and elegant tile flooring. Enjoy outdoor living on the enlarged covered deck overlooking the sprawling 1.7-acre homesite, complete with irrigation. This property gives you the room and freedom to create whatever outdoor lifestyle you envision.
Additional Information
- Floors
- Carpet, Ceramic Tile, Wood
- Appliances
- Built-In Oven, Dishwasher, Gas Cooktop, Microwave, Refrigerator, Tankless Water Heater
- Basement
- None, Crawl Space
- Cooling
- Central Air, Electric, Forced Air
- Heating
- Central, Electric, Forced Air
- Roof
- Architectural, Shingle
- Stories
- Two
- Exterior Features
- Deck, Sprinkler/Irrigation, Porch
- Interior Features
- Ceiling Fan(s), Fireplace, Granite Counters, Garden Tub/Roman Tub, High Ceilings, Bath in Primary Bedroom, Pull Down Attic Stairs, Sitting Area in Primary, Smooth Ceilings, Separate Shower, Cable TV, Upper Level Primary, Walk-In Closet(s), Walk-In Shower
- Age Range
- 6-10 Years
- Acreage Range
- 1-3.99
- Water
- Public
- Sewer
- Septic Tank
- Foundation
- Crawlspace
- Exterior
- Brick, Stone, Wood Siding
- Parking
- Attached, Garage, Driveway, Garage Door Opener
- Elementary School
- Spearman Elem
- Middle School
- Wren Middle
- High School
- Wren High
Mortgage Calculator
Listing courtesy of Real Broker, LLC.