14 Bowsprit Lane, Salem, SC 29676
- $699,000
- 4
- BD
- 3
- BA
- 3,538
- SqFt















- List Price
- $699,000
- Status
- ACTIVE
- Price Change
- ▼ $36,000 1778836419
- MLS#
- 20296215
- Living Area
- 3,538
- Style
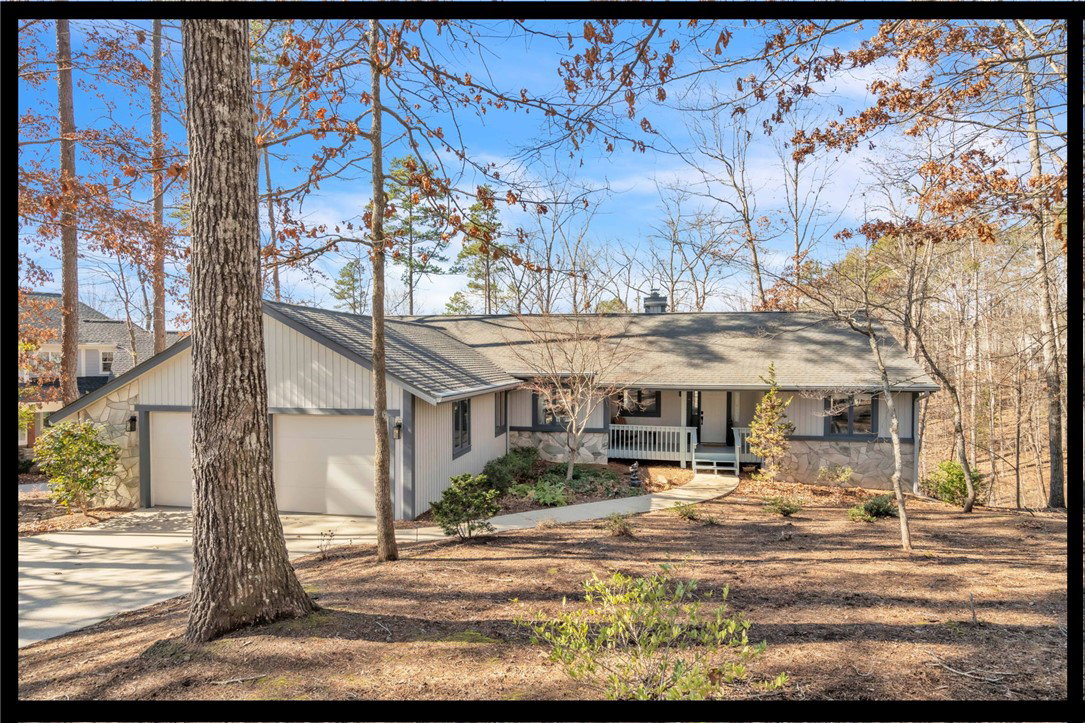
- Ranch, Traditional
- Stories
- One
- Bedrooms
- 4
- Bathrooms
- 3
- Acres
- 0.49
- Garage Spaces
- 2
- Region
- 204-Oconee County, SC
- City
- Salem
- Subdivision
- Keowee Key
Property Description
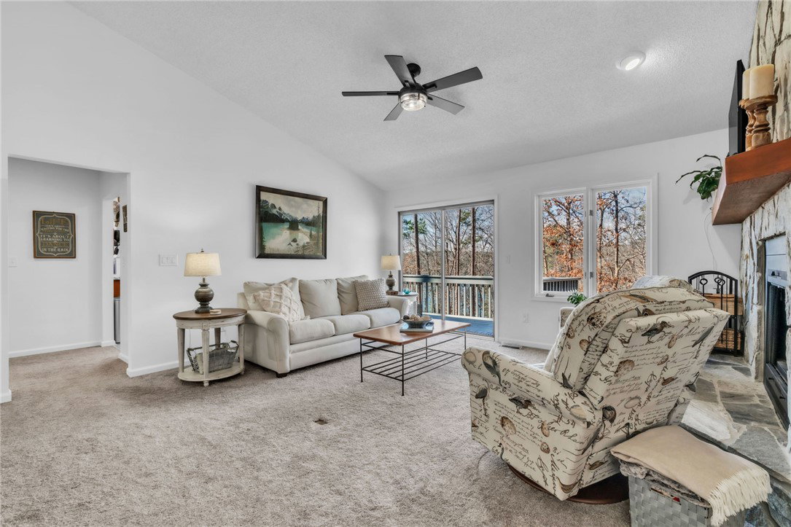
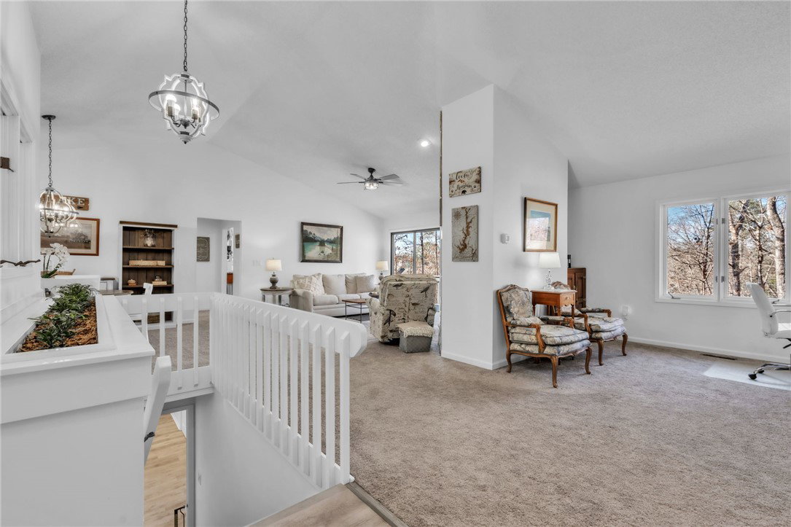
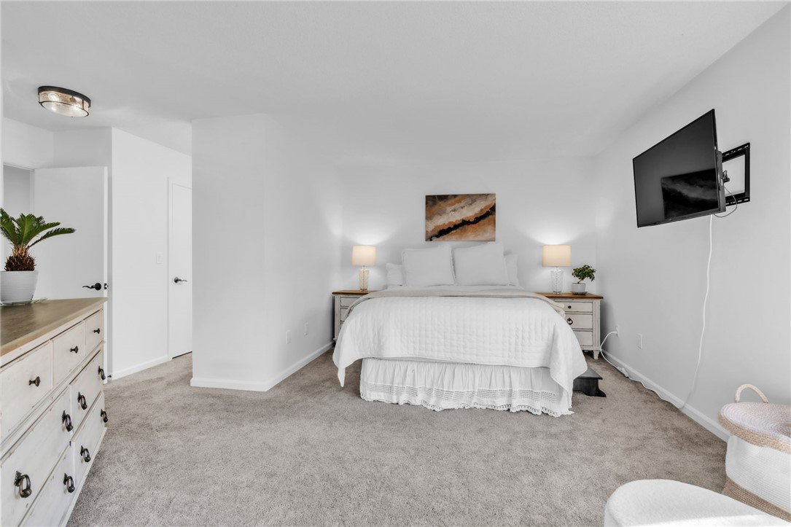
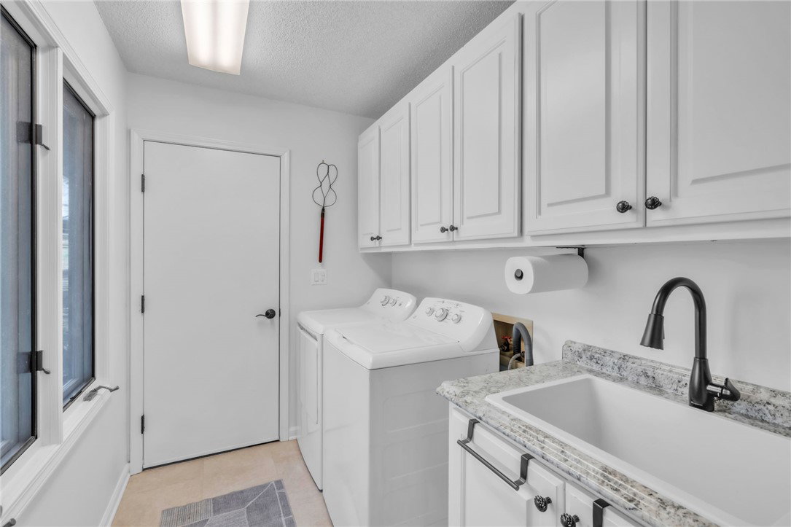
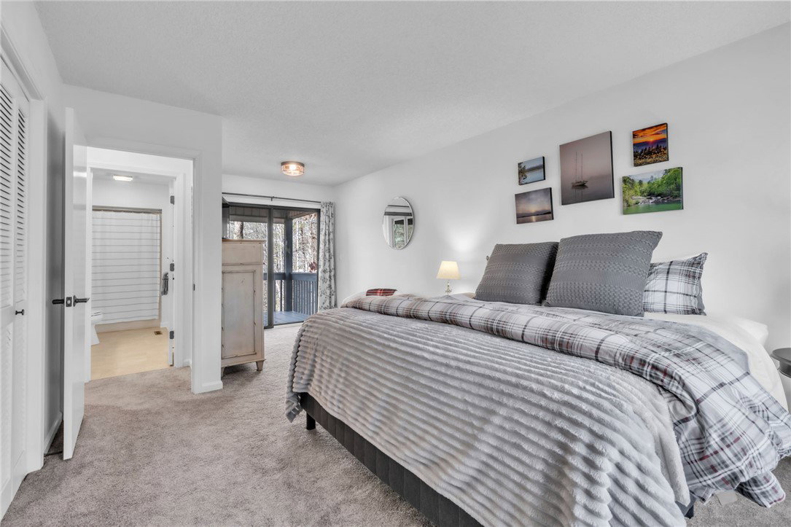
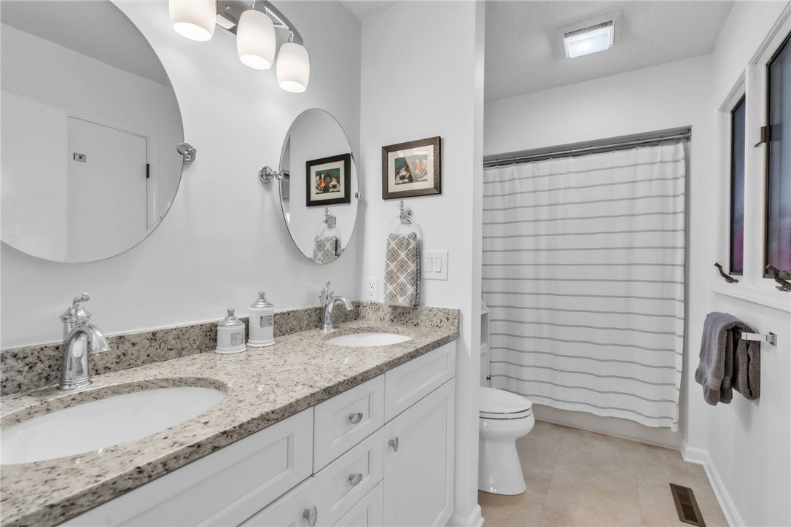
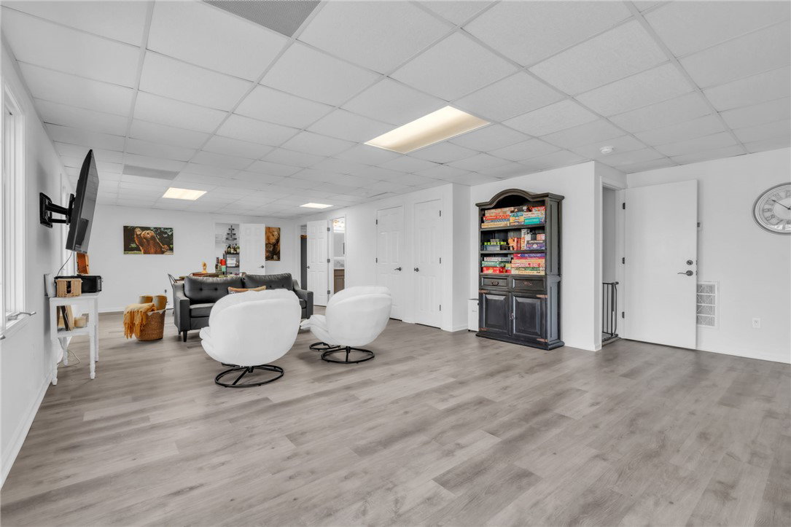
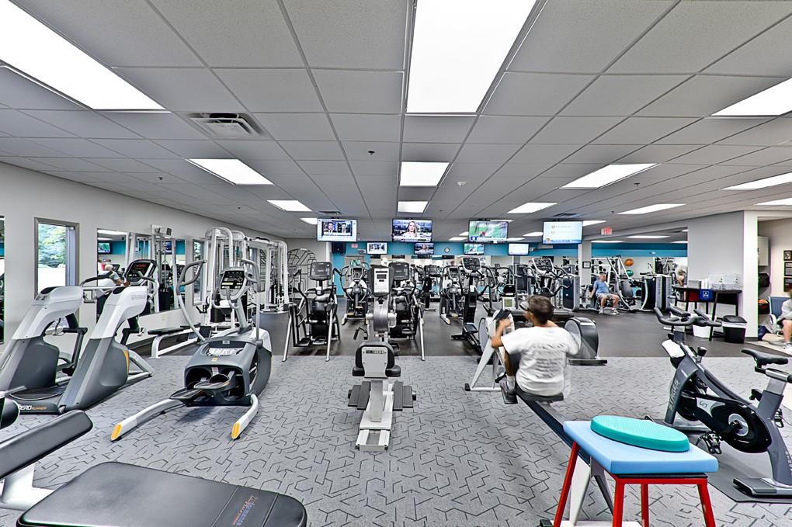
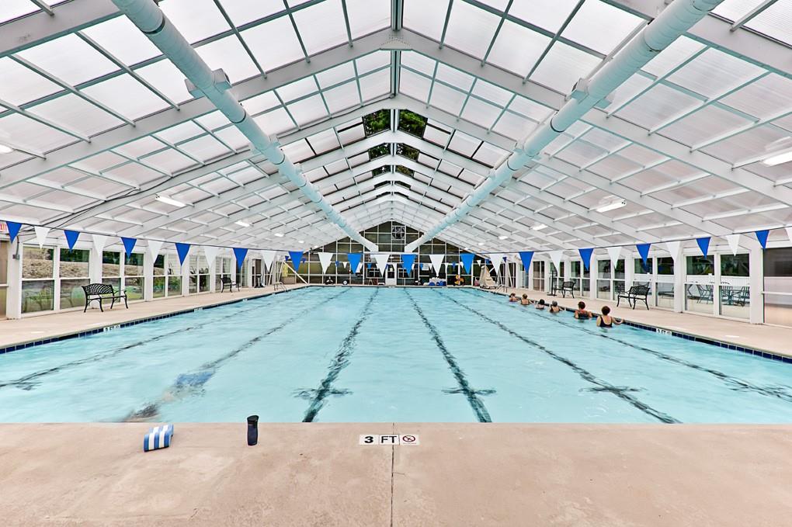
Water views and the Keowee Key lifestyle awaits you at 14 Bowsprit. The Keowee Life is yours in this Keowee Key home on a beautiful lot, offering just enough lake view to enjoy morning coffee or sunset reflections. The flat driveway leads to a covered front porch and two-car garage. With over 3,400 sf, this 3BR/3BA home a with huge recreation space, craft space, and an additional flex room has been thoughtfully updated with fresh interior and exterior paint, new lighting, flooring, cabinetry, shelving, a new hot water heater, and the MAIN LEVEL BRAND NEW KITCHEN. This new kitchen is so charming, adorned by a counter looking out to the water to casually dine at. The main level features TWO spacious bedrooms with access to full baths and outdoor sitting areas. The primary includes a soaking tub, separate shower, double granite vanity, and walk-in closet. Enjoy the inviting family room with wood-burning fireplace, adjacent dining area, and additional sitting room. A screened porch off the kitchen is perfect for morning coffee. Main-level laundry includes a laundry sink and ample storage. The lower level offers a large recreation and living area ideal for entertaining, a brand-new second kitchen with granite countertops and stainless appliances, walk-in pantry, bedroom with natural light, full bath with new cabinetry, and a flex room for office, exercise, or storage. The backyard is gently sloped with a small, fenced area for pets. Keowee Key amenities include an 18-hole golf course, tennis and pickleball courts, fitness and wellness center with heated lap pool, walking and jogging trails, dog park, two private marinas, clubhouse dining, bistro, bar, and indoor/outdoor pools. Live it. Love it. Lake it. The information provided is believed to be correct. Buyers are responsible for verifying the information provided including CCRS and fees, which are subject to change.
Additional Information
- Hoa Includes
- Golf, Pool(s), Recreation Facilities, Security
- Floors
- Carpet, Ceramic Tile, Luxury Vinyl Plank
- Appliances
- Dishwasher, Electric Water Heater, Disposal
- Basement
- Daylight, Full, Finished, Heated, Interior Entry, Walk-Out Access
- Cooling
- Central Air, Electric, Heat Pump
- Heating
- Electric, Heat Pump
- Roof
- Architectural, Shingle
- Stories
- One
- Exterior Features
- Deck, Porch
- Interior Features
- High Ceilings, Jetted Tub, Bath in Primary Bedroom, Main Level Primary, Separate Shower, Walk-In Closet(s), Walk-In Shower, Breakfast Area, Separate/Formal Living Room
- Age Range
- 31-50 Years
- Acreage Range
- .25 to .49
- Water
- Private
- Sewer
- Private Sewer
- Foundation
- Basement
- Exterior
- Stone, Wood Siding
- Parking
- Attached, Garage, Driveway
- Elementary School
- Keowee Elem
- Middle School
- Walhalla Middle
- High School
- Walhalla High
- Lake
- Keowee
Mortgage Calculator
Listing courtesy of Keller Williams Lake Keowee.