415 Tiger Lane, Westminster, SC 29693
- $629,000
- 4
- BD
- 4
- BA
- 3,067
- SqFt
















- List Price
- $629,000
- Status
- ACTIVE
- Price Change
- ▲ $14,000 1789160889
- MLS#
- 20296389
- Living Area
- 3,067
- Style
- Farmhouse
- Stories
- Two
- Bedrooms
- 4
- Bathrooms
- 4
- Acres
- 0.48
- Garage Spaces
- 2
- Region
- 202-Oconee County, SC
- City
- Westminster
- Subdivision
- Foxwood Hills
Property Description
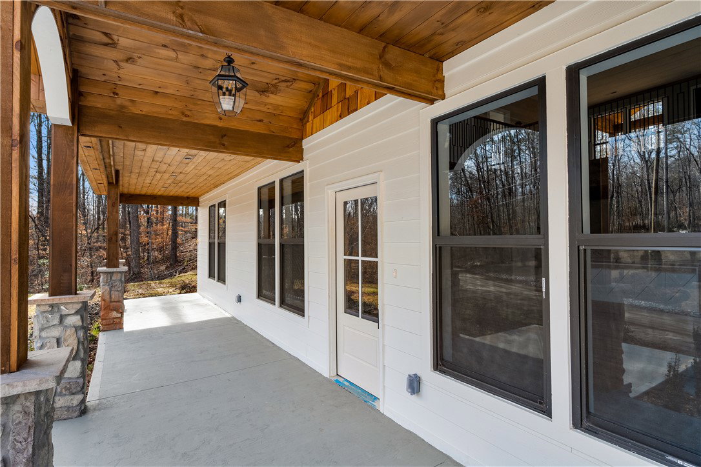
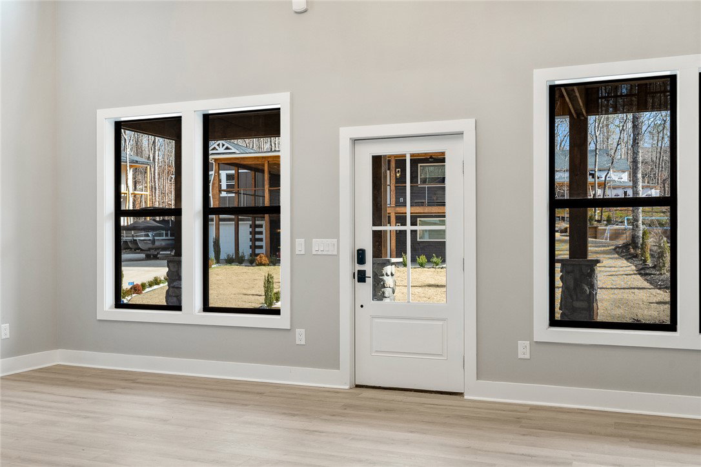
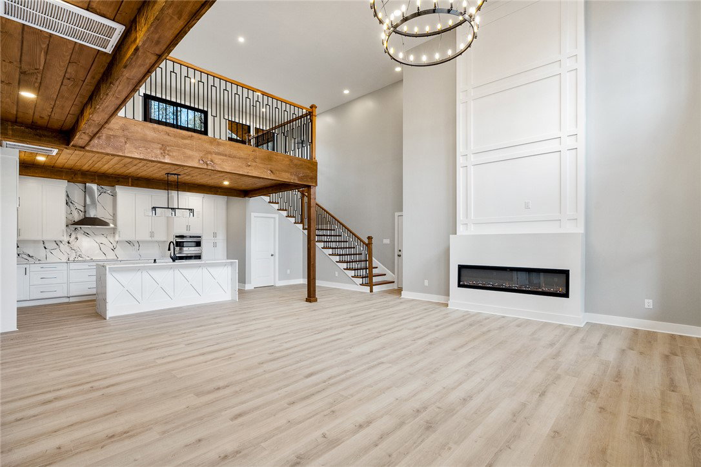
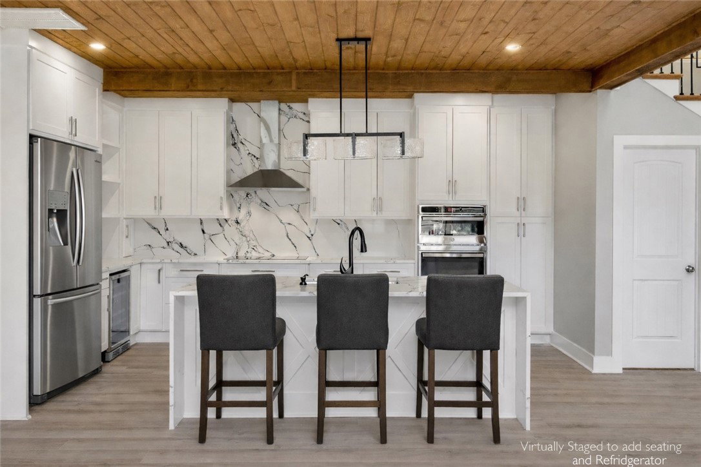
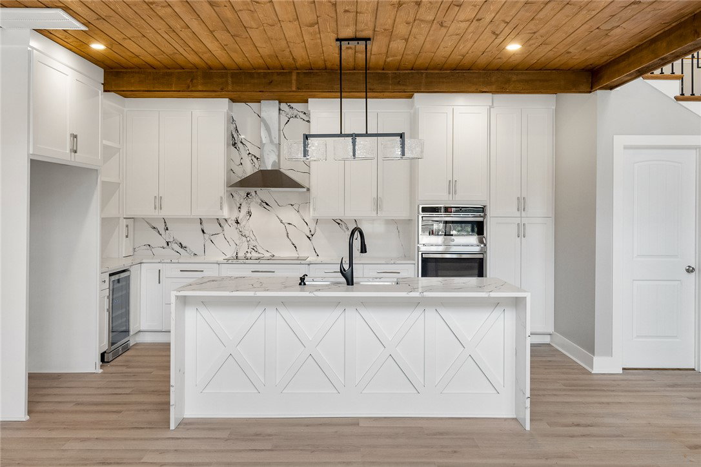
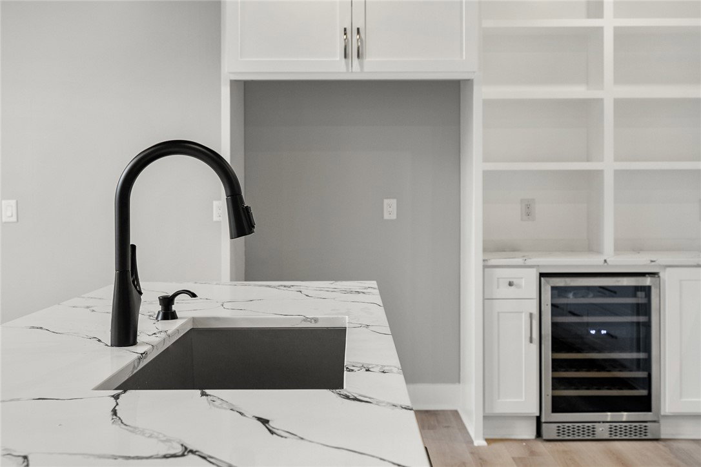
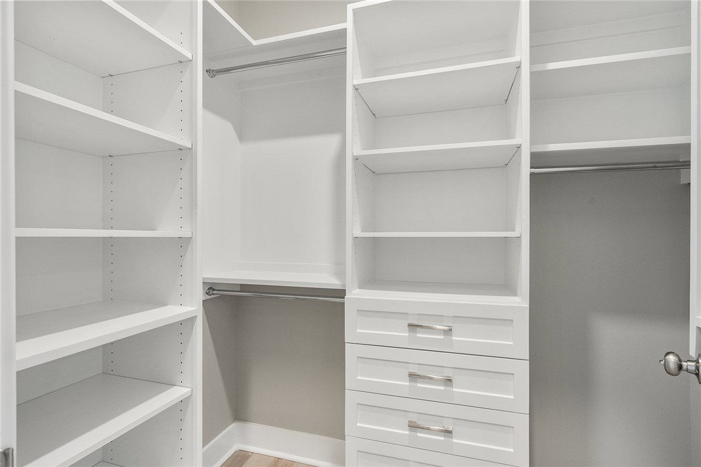
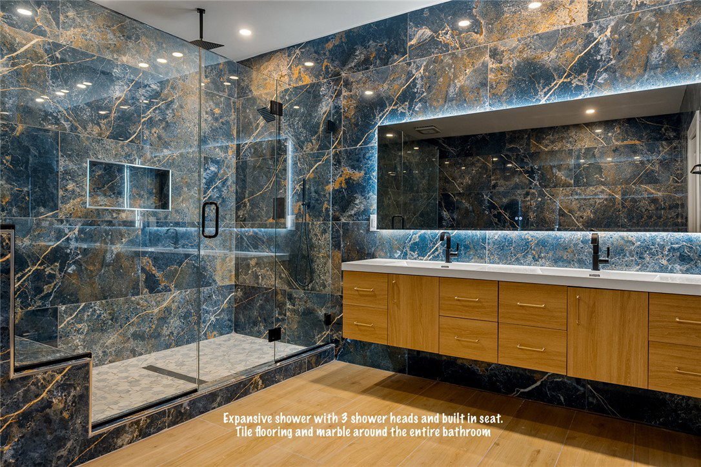
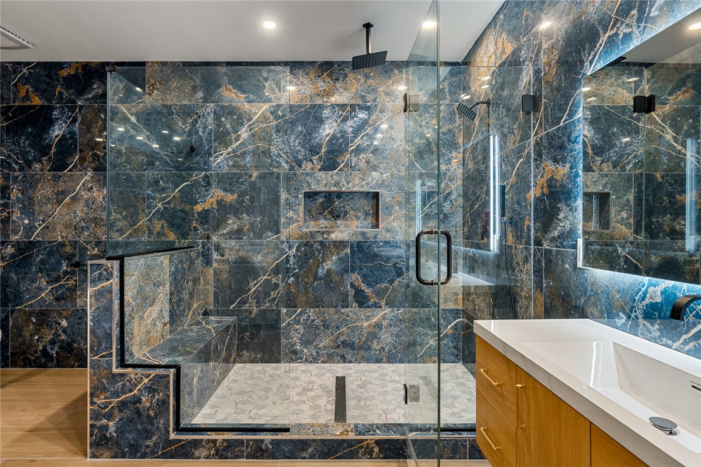
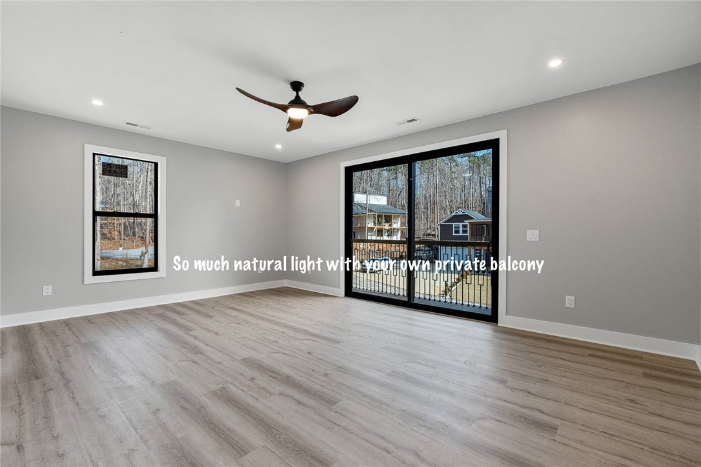
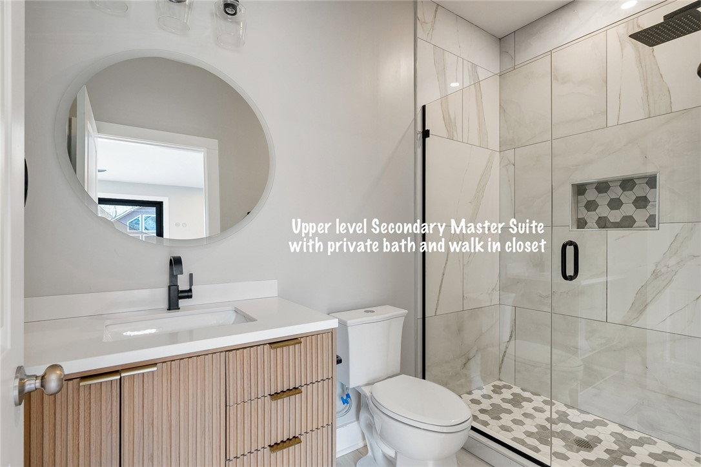
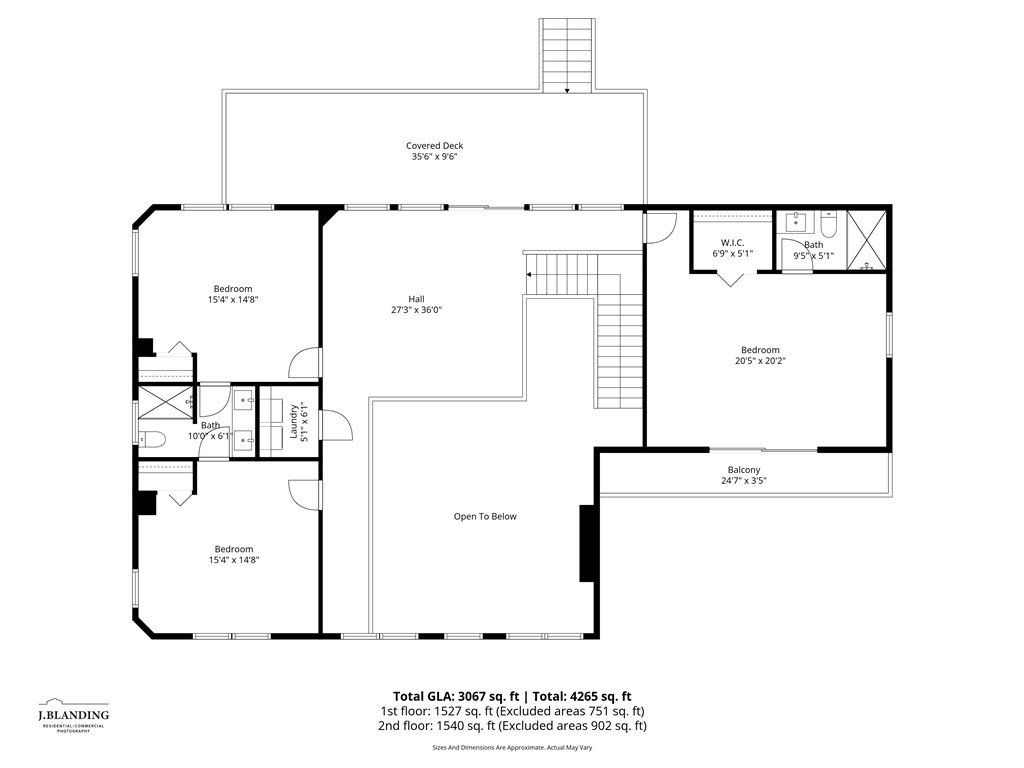
Price Improvement!! Seller is motivated to sell! Experience refined living in this custom-designed single-family home located in the Foxwood Hills subdivision of Westminster. Set on a .48-acre lot, this 4-bedroom, 2.5-bath residence showcases a rare dual primary suite floor plan, sophisticated finishes, and thoughtful design at every turn. The main level impresses with soaring cathedral ceilings and an open, light-filled layout ideal for both entertaining and everyday living. The designer kitchen serves as the heart of the home, featuring a dramatic waterfall marble island, stainless steel appliances, and a built-in wine cooler—seamlessly blending function and elegance. The primary suite on the main level is a private retreat, offering dual walk-in closets with custom built-ins and a spa-inspired bath with full marble surround, a walk-in shower with three shower heads, floating double vanity, heated LED mirror, freestanding soaking tub, and tile flooring. Upstairs, a second primary suite provides exceptional flexibility with a private full bath, walk-in closet with built-in shelving, and access to a walk-out balcony. Two additional bedrooms share a Jack-and-Jill bathroom, while the centrally located upstairs laundry enhances daily convenience. Outdoor living at the home is elevated with a private back deck featuring a built-in hot tub, creating a secluded space for relaxation and entertaining. Additional highlights include a 2-car garage with epoxy flooring, offering both durability and a clean, finished appearance. The front and back porches are finished with tongue-and-groove ceilings, adding architectural detail and warmth to the outdoor living spaces. Foxwood Hills offers an impressive array of community amenities, including a community boat ramp, Olympic-size swimming pool, on-site restaurant, tennis courts, playground, and community pavilion. Ideally located just minutes from Lake Hartwell, Lake Keowee, Clemson University, and local shopping and dining, this home combines luxury finishes, resort-style amenities, and everyday convenience—delivering a well-rounded lake community lifestyle. NEW IMPROVED PRICE FOR QUICKER SALE!
Additional Information
- Floors
- Ceramic Tile, Luxury Vinyl Plank
- Appliances
- Built-In Oven, Dryer, Dishwasher, Electric Oven, Electric Range, Electric Water Heater, Microwave, Refrigerator, Smooth Cooktop, Wine Cooler, Washer, Plumbed For Ice Maker
- Basement
- None
- Cooling
- Central Air, Electric
- Heating
- Central, Electric
- Roof
- Metal
- Stories
- Two
- Exterior Features
- Balcony, Deck, Porch
- Interior Features
- Bathtub, Ceiling Fan(s), Cathedral Ceiling(s), Dual Sinks, Entrance Foyer, Garden Tub/Roman Tub, High Ceilings, Jack and Jill Bath, Bath in Primary Bedroom, Main Level Primary, Multiple Primary Suites, Pull Down Attic Stairs, Sitting Area in Primary, Smooth Ceilings, Shower Only, Separate Shower, Upper Level Primary, Walk-In Closet(s), Walk-In Shower, Loft
- Age Range
- Under Construction
- Acreage Range
- .25 to .49
- Water
- Private
- Sewer
- Septic Tank
- Foundation
- Slab
- Exterior
- Cement Siding
- Parking
- Attached, Garage, Driveway, Garage Door Opener
- Elementary School
- Westminster Elm
- Middle School
- West Oak Middle
- High School
- West Oak High
- Lake
- Hartwell
Mortgage Calculator
Listing courtesy of Clardy Real Estate - Lake Keowee.