113 Market Bay Court, Simpsonville, SC 29681
- $639,900
- 3
- BD
- 3
- BA
- 2,675
- SqFt










- List Price
- $639,900
- Status
- ACTIVE
- MLS#
- 20296621
- Living Area
- 2,675
- Style
- Contemporary, Traditional
- Stories
- Two
- Bedrooms
- 3
- Bathrooms
- 3
- Acres
- 0.13
- Garage Spaces
- 2
- Region
- 401-Greenville County, SC
- City
- Simpsonville
- Subdivision
- Other
Property Description
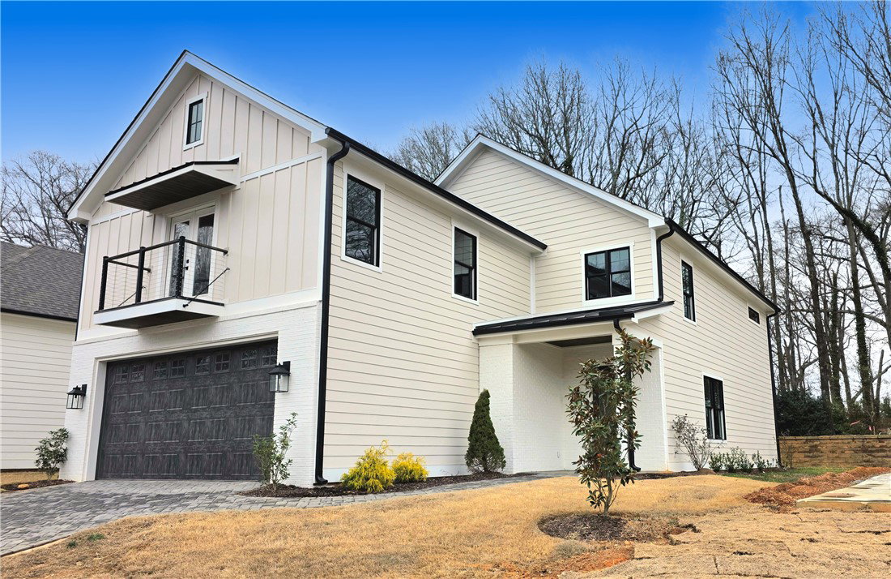
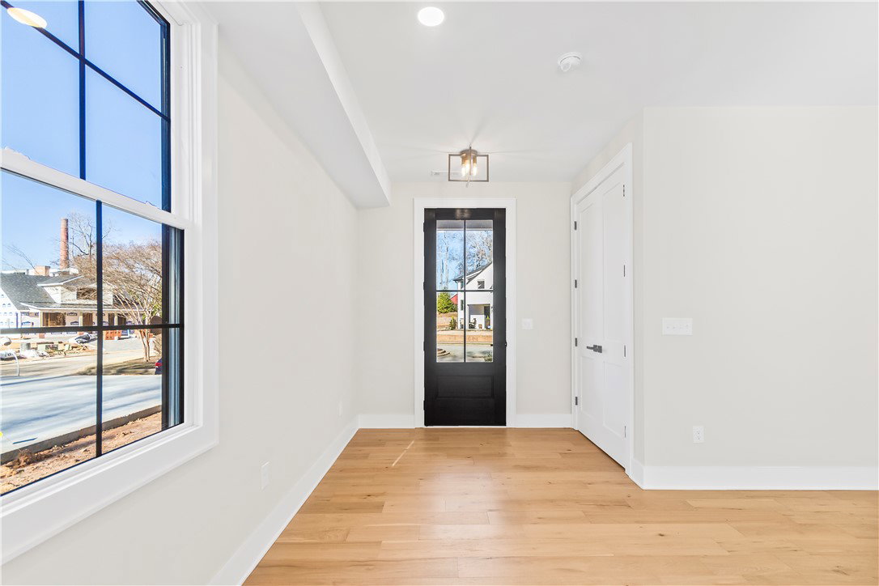
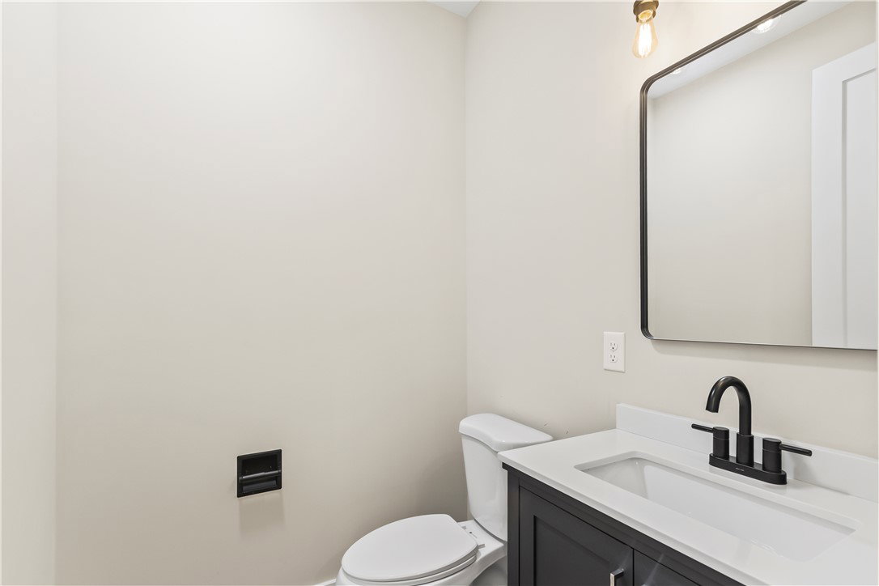
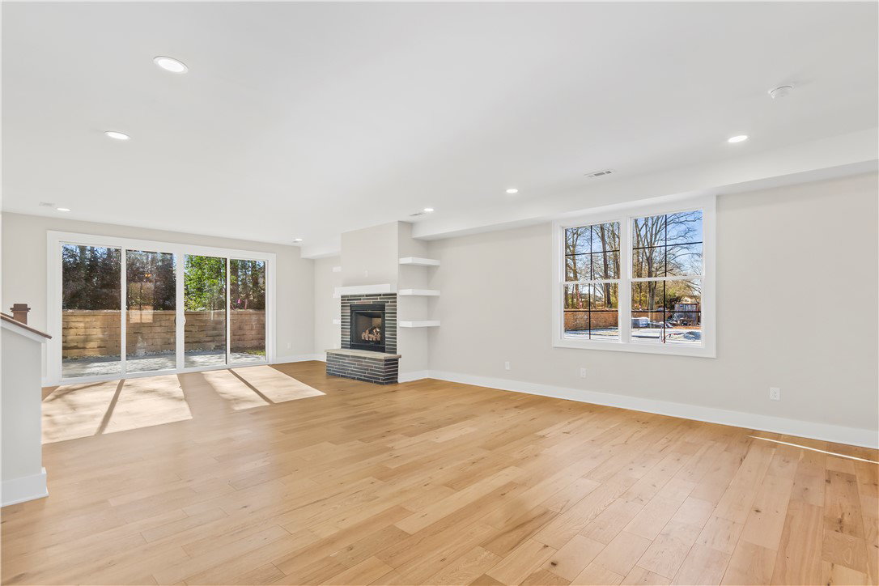
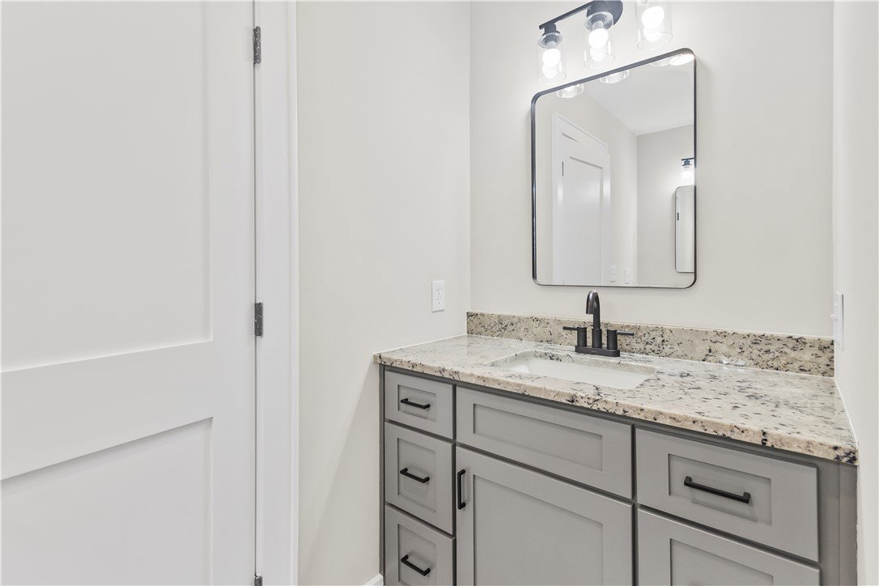
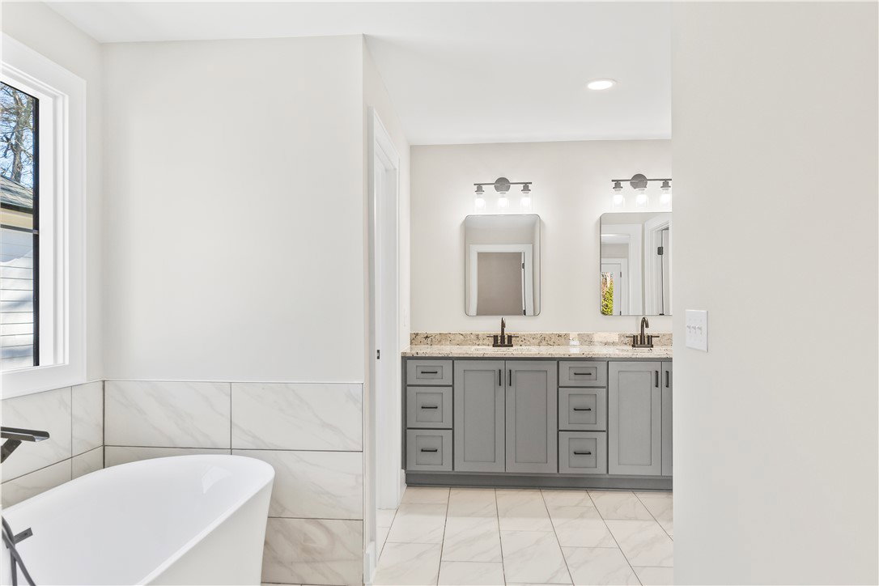
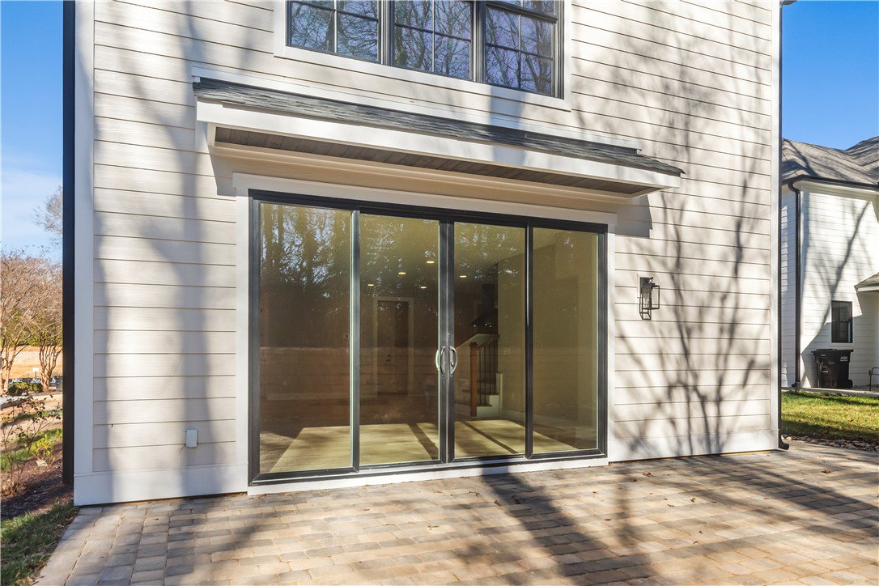
***Builder Improvement Options: Choose from Enlarged Kitchen Island, Custom Closet Systems, Window Coverings, Refrigerator and Laundry Appliances, among others.*** Welcome to South Main Place, a boutique cul-de-sac community offering luxury living just steps from the iconic Simpsonville clocktower, shopping, dining, and year-round entertainment. This stunning new construction home features 3 bedrooms, 2.5 bathrooms, and thoughtful design touches throughout. Step inside to an open-concept main level with engineered hardwoods, a cozy gas fireplace, and a gourmet kitchen featuring granite countertops, a farmhouse sink, stainless steel appliances, a gas range, and a spacious walk-in pantry. Entertain effortlessly with a seamless indoor-outdoor flow via a large double sliding glass door leading to a pavered patio with a custom fire pit. Upstairs, you’ll find a generously sized primary suite complete with two walk-in closets, a private balcony, and a spa-inspired ensuite. A loft area provides the perfect flex space for a home office, media room, or play area. Additional highlights include: Tankless gas water heater / Oversized 2-car garage / Hardie board siding with brick veneer accents / Low-maintenance living with pavered sidewalks and driveway / City-approved gated neighborhood designation (not in developer’s current plan). Enjoy the ease of maintenance-free living in a charming, walkable community that blends modern convenience with small-town charm. Don’t miss your chance to own a one-of-a-kind home in one of Simpsonville’s most desirable new neighborhoods.
Additional Information
- Hoa Includes
- Maintenance Grounds, Street Lights
- Floors
- Carpet, Ceramic Tile, Hardwood
- Appliances
- Dishwasher, Disposal, Gas Oven, Gas Range
- Basement
- None
- Cooling
- Central Air, Electric, Forced Air
- Heating
- Central, Forced Air, Gas
- Roof
- Composition, Metal, Shingle
- Stories
- Two
- Exterior Features
- Balcony, Porch, Patio
- Interior Features
- Bathtub, Dual Sinks, Fireplace, High Ceilings, Jack and Jill Bath, Bath in Primary Bedroom, Pull Down Attic Stairs, Quartz Counters, Smooth Ceilings, Separate Shower, Cable TV, Upper Level Primary, Walk-In Closet(s), Walk-In Shower, Loft
- Age Range
- New/Never Occupied
- Acreage Range
- Under .25
- Water
- Public
- Sewer
- Public Sewer
- Foundation
- Slab
- Exterior
- Brick, Cement Siding
- Parking
- Attached, Garage, Driveway, Garage Door Opener, Other
- Elementary School
- Simpsonville Elementary
- Middle School
- Hillcrest Middle
- High School
- Hillcrest High
Mortgage Calculator
Listing courtesy of Servus Realty Group.