Lot 13 Hideaway Hill Way, Landrum, SC 29356
- $674,900
- 4
- BD
- 4
- BA
- 2,494
- SqFt







- List Price
- $674,900
- Status
- ACTIVE
- MLS#
- 20296888
- Living Area
- 2,494
- Style
- Cabin
- Stories
- Three Or More
- Bedrooms
- 4
- Bathrooms
- 4
- Garage Spaces
- 2
- Region
- 403-Greenville County, SC
- City
- Landrum
- Subdivision
- Hidden Hills Of Glassy Mountain
Property Description
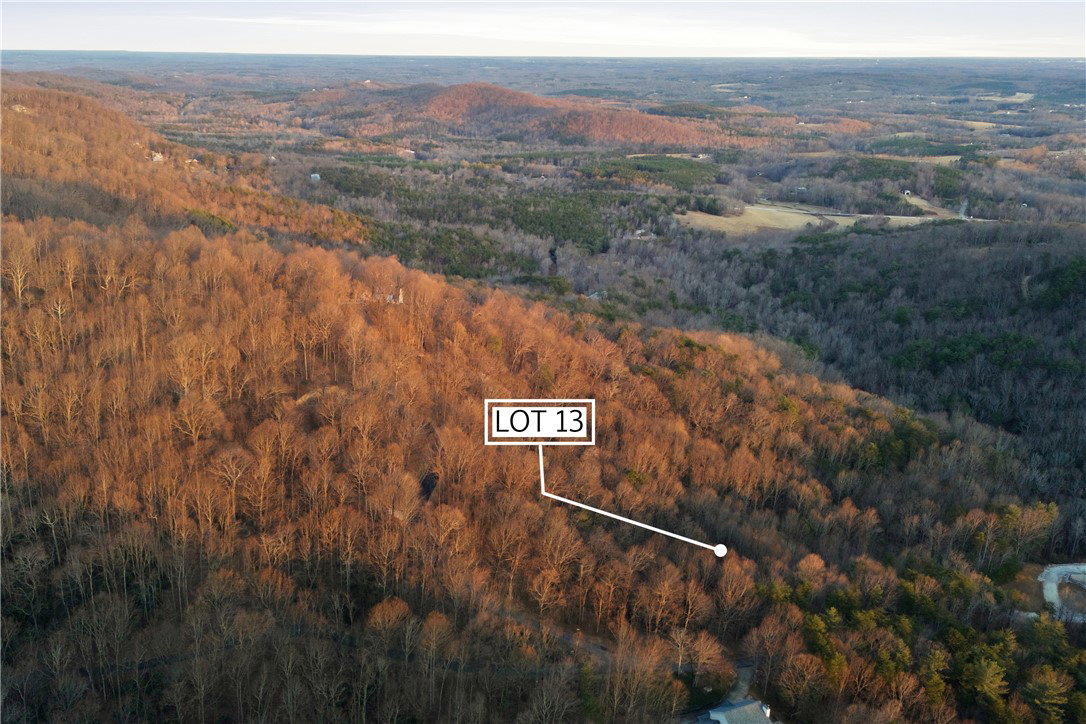
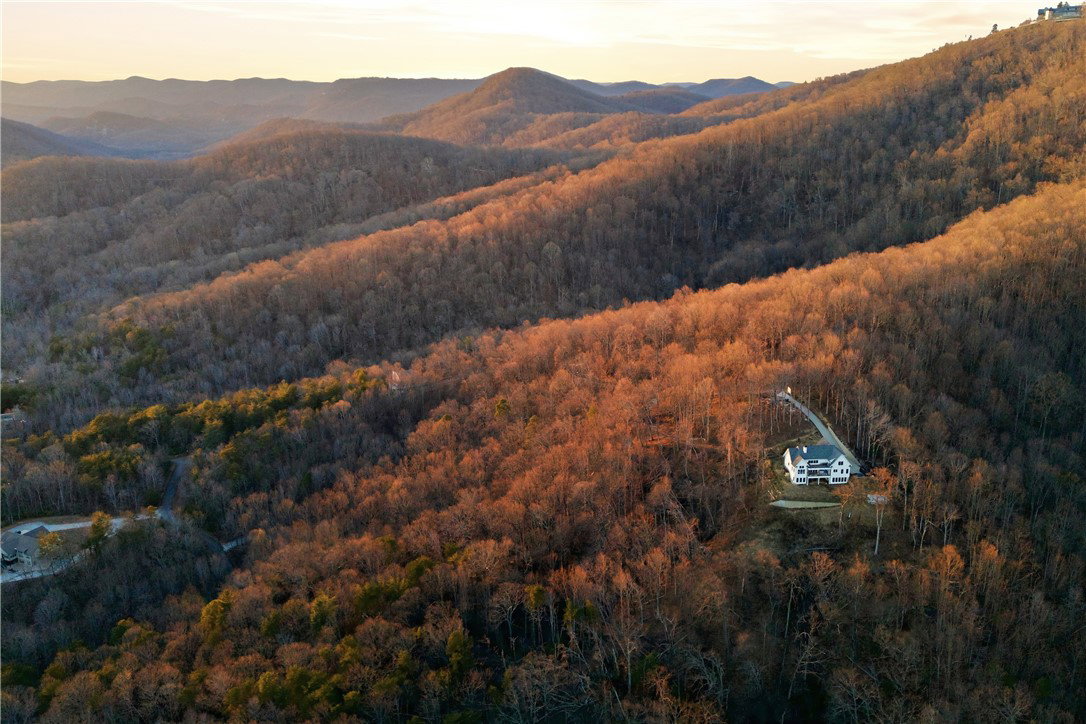
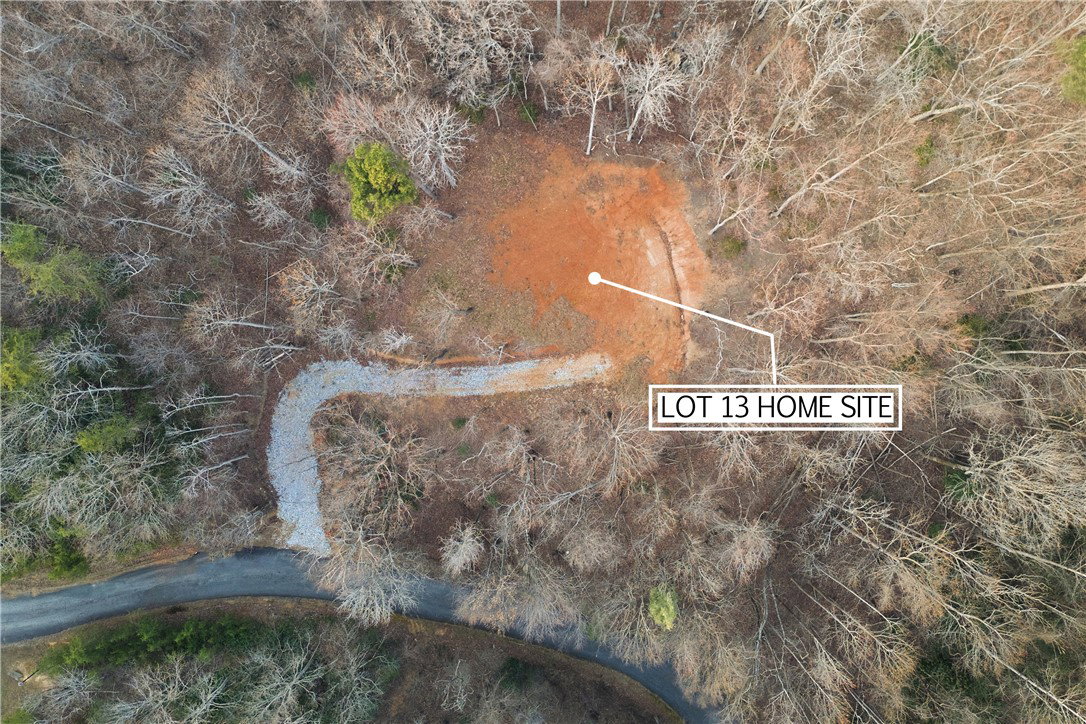
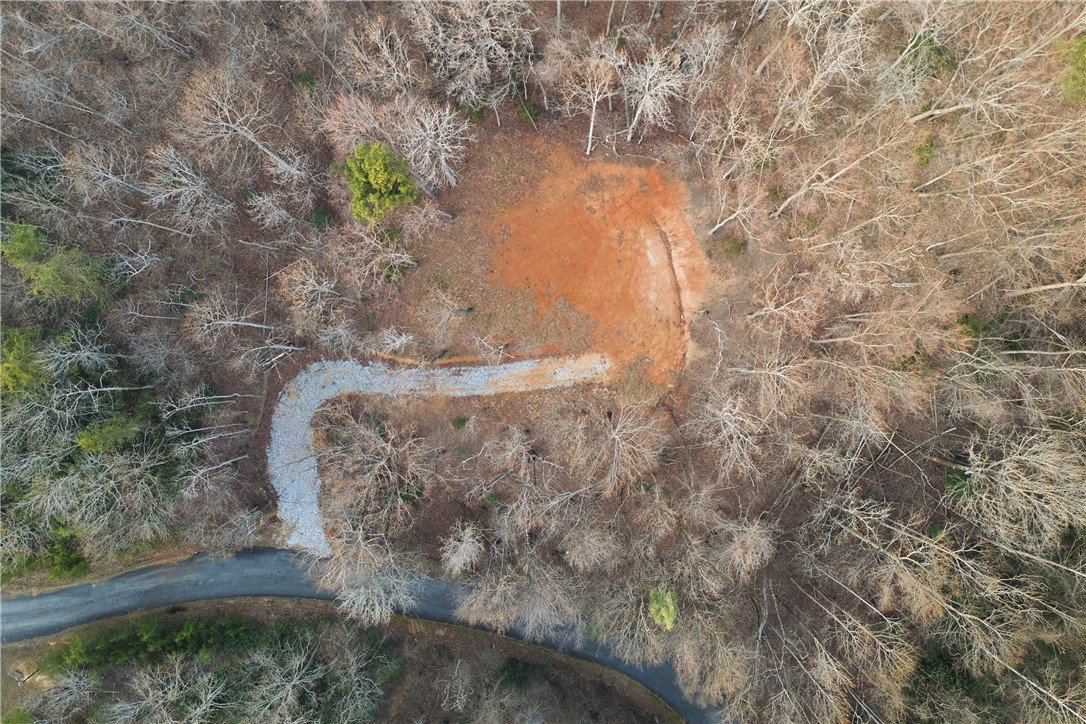
If you’ve been searching for the perfect place to design a true estate—this is where vision meets possibility. Lot 13 offers over 5 acres within Hidden Hills of Glassy Mountain, providing a rare combination of space, privacy, and flexibility in one of the Upstate’s most exclusive mountain communities. With gently rolling terrain and mature hardwoods, the property offers multiple potential build sites, allowing you to thoughtfully position your home to capture possible mountain views with selective clearing while preserving the natural beauty of the land. Hidden Hills is intentionally low-density, where estate-sized parcels and custom homes create an environment defined by space, quiet, and long-term value. This is not a typical neighborhood—it’s a setting designed for those who want room to breathe, build, and create something lasting. The location offers a unique blend of lifestyle opportunities. To the south, Greenville delivers a dynamic downtown filled with dining, shopping, and cultural experiences. To the north, Landrum introduces a slower pace, known for its charm, equestrian roots, and connection to the surrounding countryside. Just beyond, Western North Carolina opens the door to mountain escapes, scenic overlooks, hiking trails, and waterfalls—making weekend adventures effortless. The area also supports an active outdoor lifestyle with access to public golf, lakes, and year-round recreation. With its size, flexibility, and setting, this property offers the foundation to build a custom estate that reflects both your lifestyle and long-term vision.
Additional Information
- Floors
- Luxury Vinyl Plank
- Appliances
- Dishwasher, Electric Oven, Electric Range, Microwave
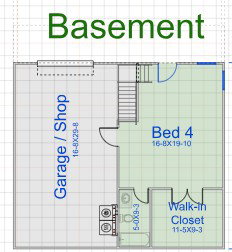
- Basement
- Garage Access, Other, Partially Finished, See Remarks
- Cooling
- Central Air, Electric
- Heating
- Central, Electric
- Roof
- Architectural, Shingle
- Stories
- Three Or More
- Exterior Features
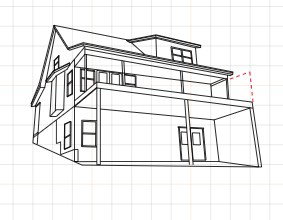
- Deck
- Interior Features
- Bathtub, Dual Sinks, Granite Counters, Bath in Primary Bedroom, Main Level Primary, Other, See Remarks, Loft
- Age Range
- To Be Built
- Acreage Range
- 5-10
- Water
- Private, Well
- Sewer
- Septic Tank
- Foundation
- Basement
- Exterior
- Vinyl Siding
- Parking
- Attached, Garage, Basement
- Elementary School
- Tigerville Elementary
- Middle School
- Blue Ridge Middle
- High School
- Blue Ridge High
Mortgage Calculator
Listing courtesy of EXP Realty LLC.