524 Perrin Drive, Spartanburg, SC 29307
- $369,900
- 5
- BD
- 3
- BA
- 3,319
- SqFt













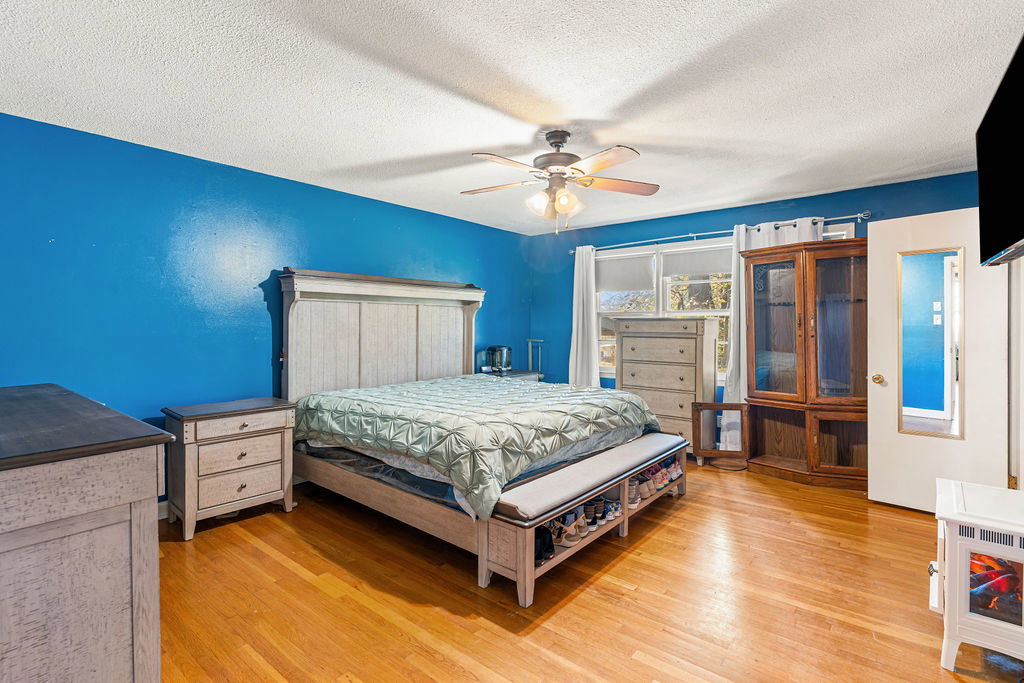
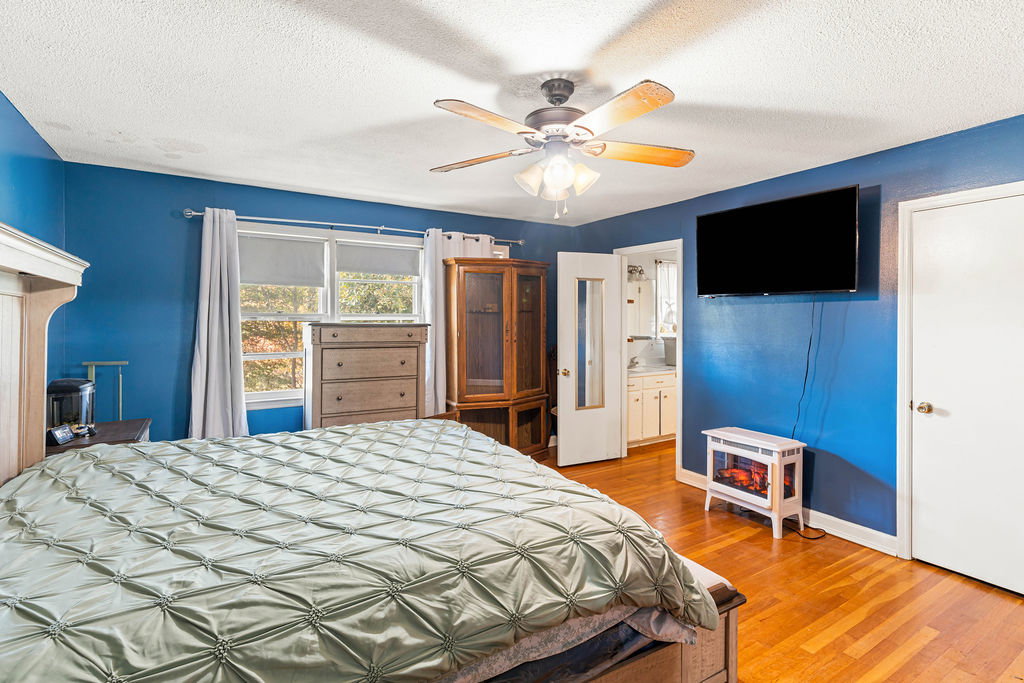

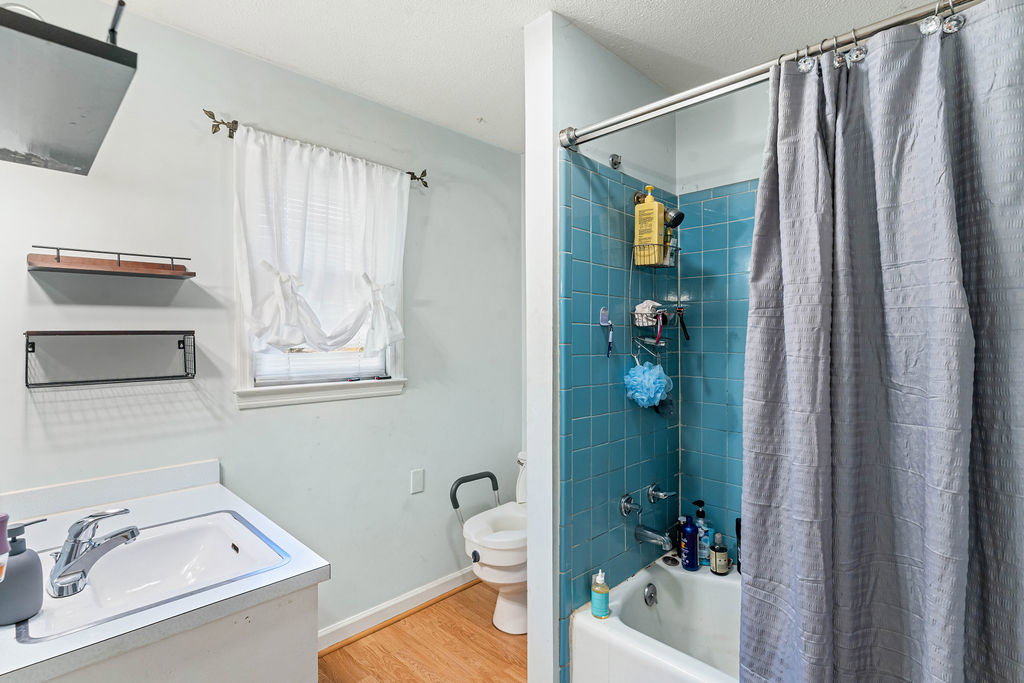
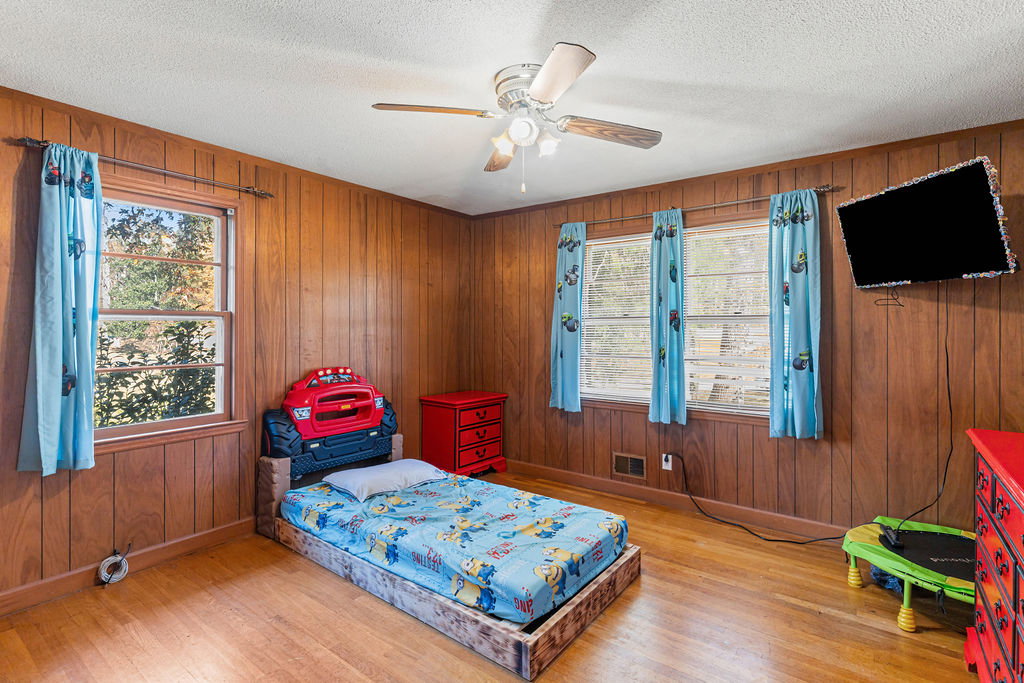


- List Price
- $369,900
- Status
- ACTIVE
- Price Change
- ▲ $30,000 1783625313
- MLS#
- 20297213
- Living Area
- 3,319
- Style
- Traditional, Split Level
- Stories
- Multi/Split
- Bedrooms
- 5
- Bathrooms
- 3
- Acres
- 1.16
- Garage Spaces
- 2
- Region
- 560-Spartanburg County, SC
- City
- Spartanburg
Property Description
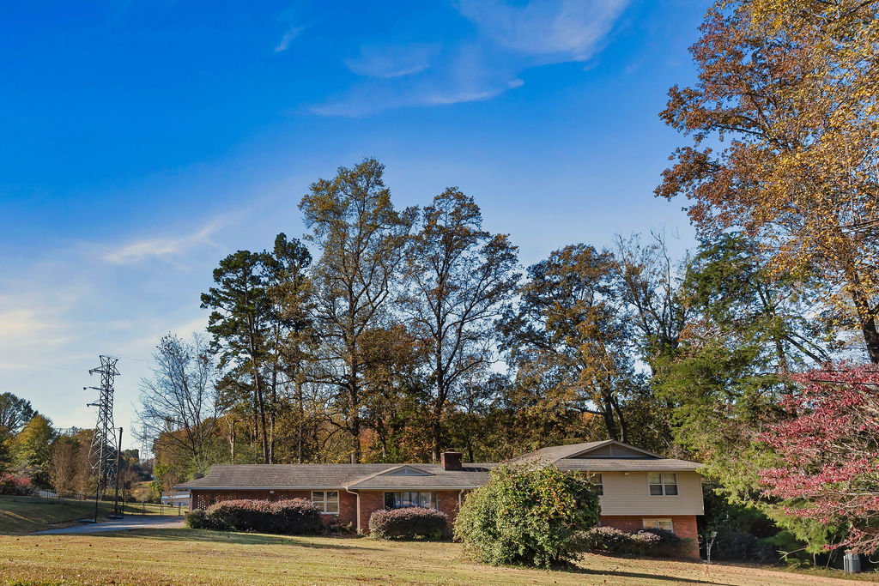
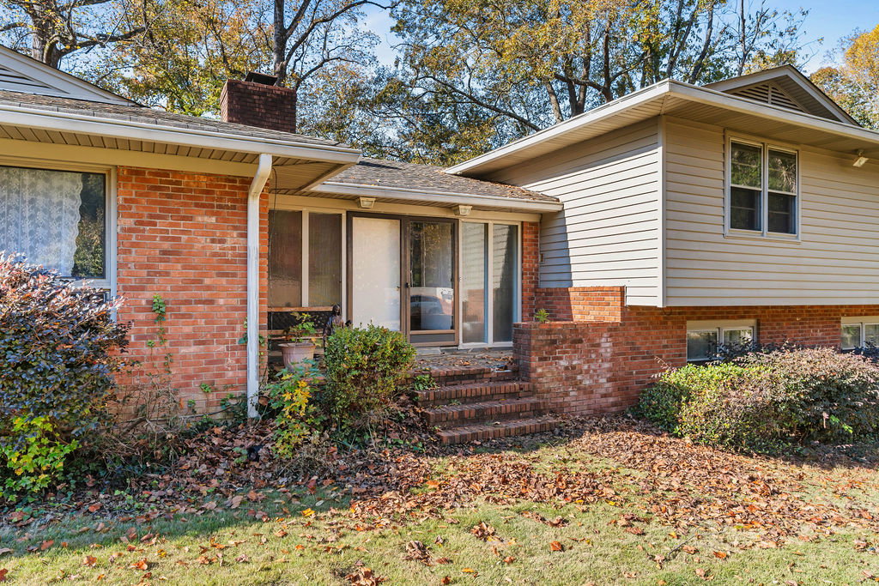
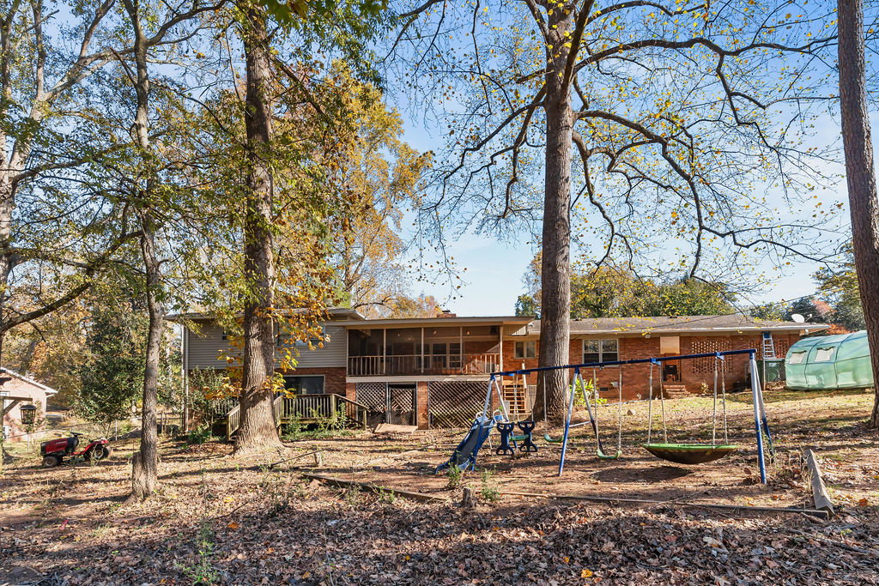
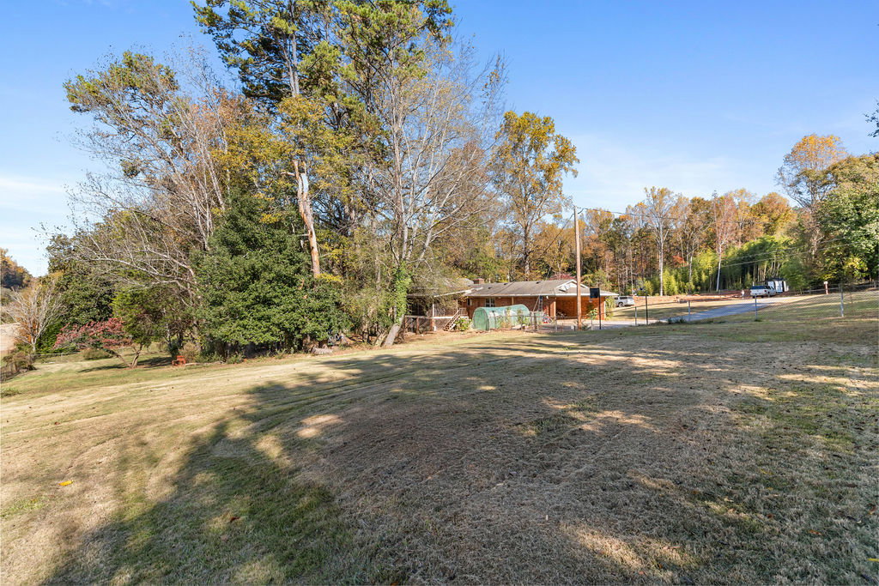
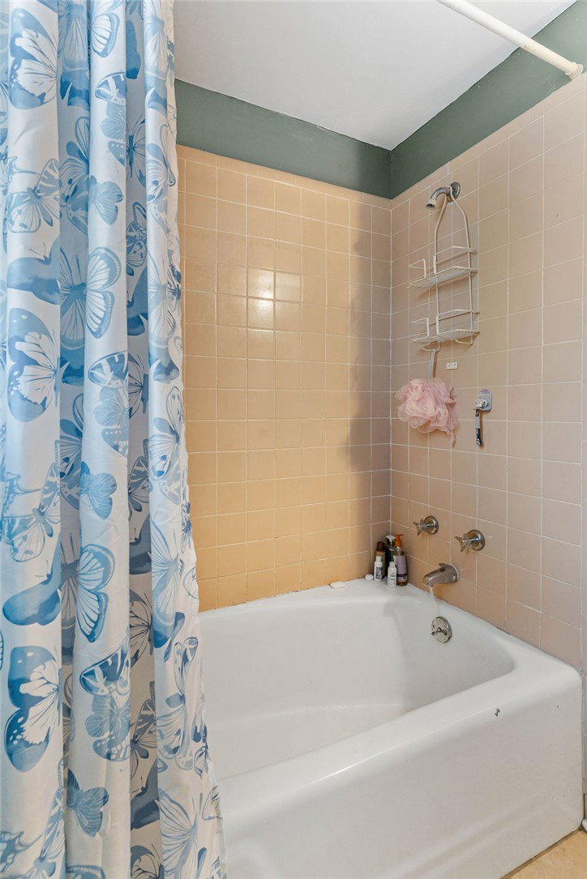
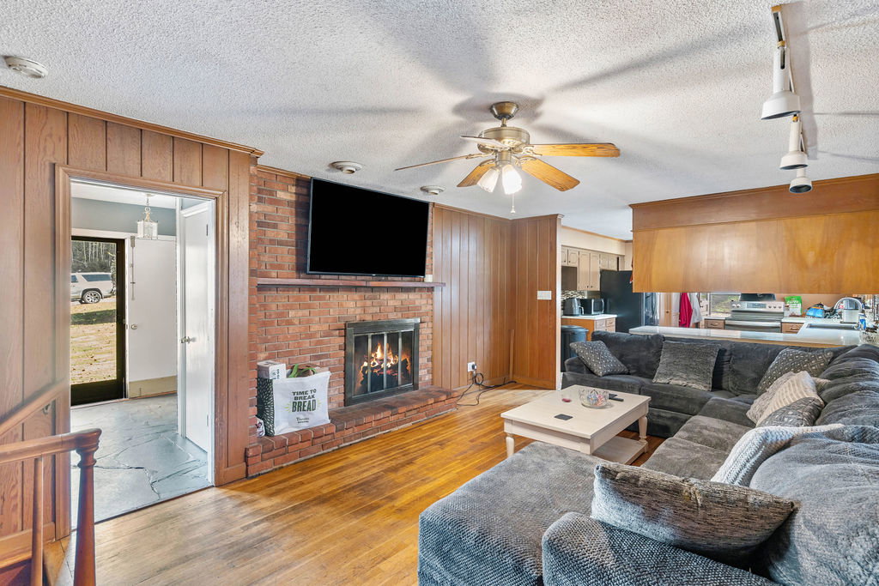
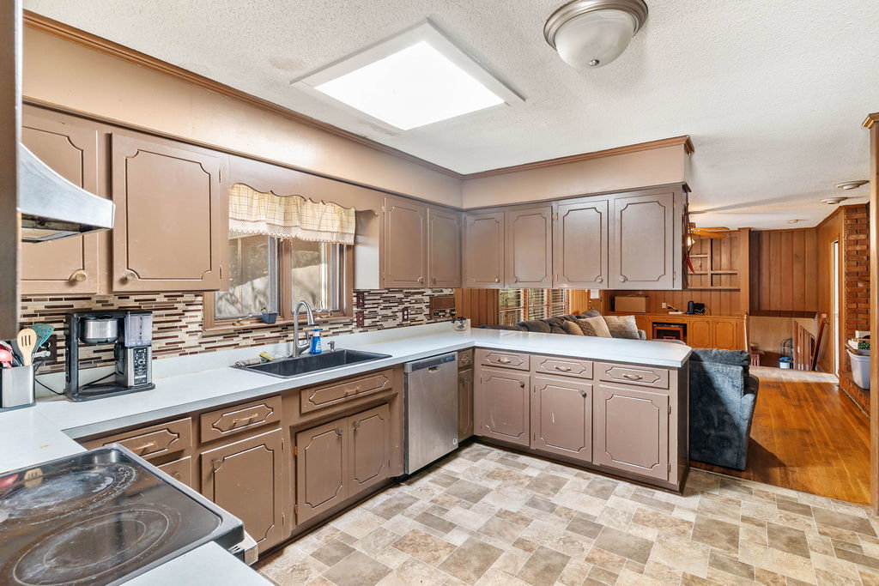
Spacious tri-level home offering 5 bedrooms, 3 full baths, and 3,301 square feet of potential! Situated on over an acre of land, this property provides plenty of room to reimagine, renovate, and add value. Inside you’ll find two separate dens, giving flexibility for multi-generational living, entertaining space, home offices, or recreation areas. The tri-level layout offers a functional floor plan with great bones and endless possibilities for the right buyer. This is an investor special with significant upside potential. Property is being sold as-is, where-is, and is a possible short sale.Cash or renovation financing may be best suited. If you’re looking for your next flip, rental investment, or large home with acreage to customize, this could be the opportunity you’ve been waiting for. Schedule your showing today and bring your vision!
Additional Information
- Floors
- Ceramic Tile, Hardwood
- Appliances
- Electric Oven, Electric Range, Microwave
- Basement
- Partially Finished, Walk-Out Access
- Cooling
- Central Air, Electric, Forced Air
- Heating
- Forced Air
- Roof
- Architectural, Shingle
- Stories
- Multi/Split
- Exterior Features
- Deck, Paved Driveway
- Interior Features
- Ceiling Fan(s), Fireplace, Pull Down Attic Stairs, Solid Surface Counters, Cable TV, Upper Level Primary
- Age Range
- Over 50 Years
- Acreage Range
- 1-3.99
- Water
- Public
- Sewer
- Septic Tank
- Foundation
- Basement
- Exterior
- Brick, Vinyl Siding
- Parking
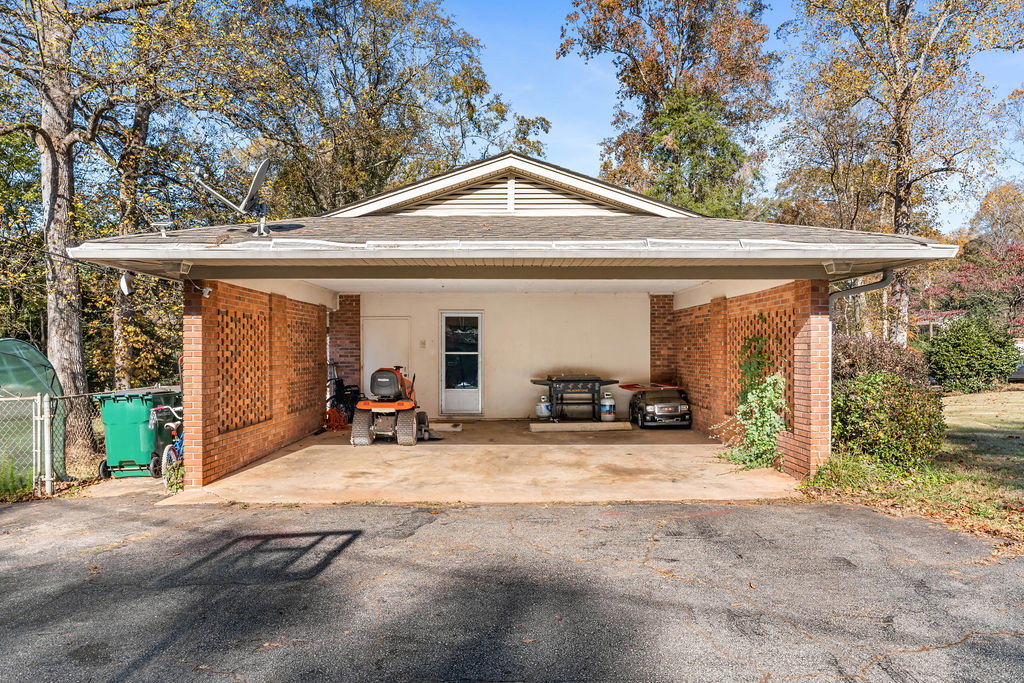
- Attached Carport, Driveway
- Elementary School
- Other
- Middle School
- Mccracken Middle
- High School
- Spartanburg
Mortgage Calculator
Listing courtesy of Century 21 Blackwell & Co - Boiling Springs.