408 Falcons Lair West Drive, Walhalla, SC 29691
- $549,900
- 4
- BD
- 4
- BA








- List Price
- $549,900
- Status
- ACTIVE
- Price Change
- ▼ $16,000 1788553705
- MLS#
- 20297415
- Style
- Craftsman, Traditional
- Stories
- Two
- Bedrooms
- 4
- Bathrooms
- 4
- Garage Spaces
- 2
- Region
- 203-Oconee County, SC
- City
- Walhalla
- Subdivision
- Falcons Lair West
Property Description
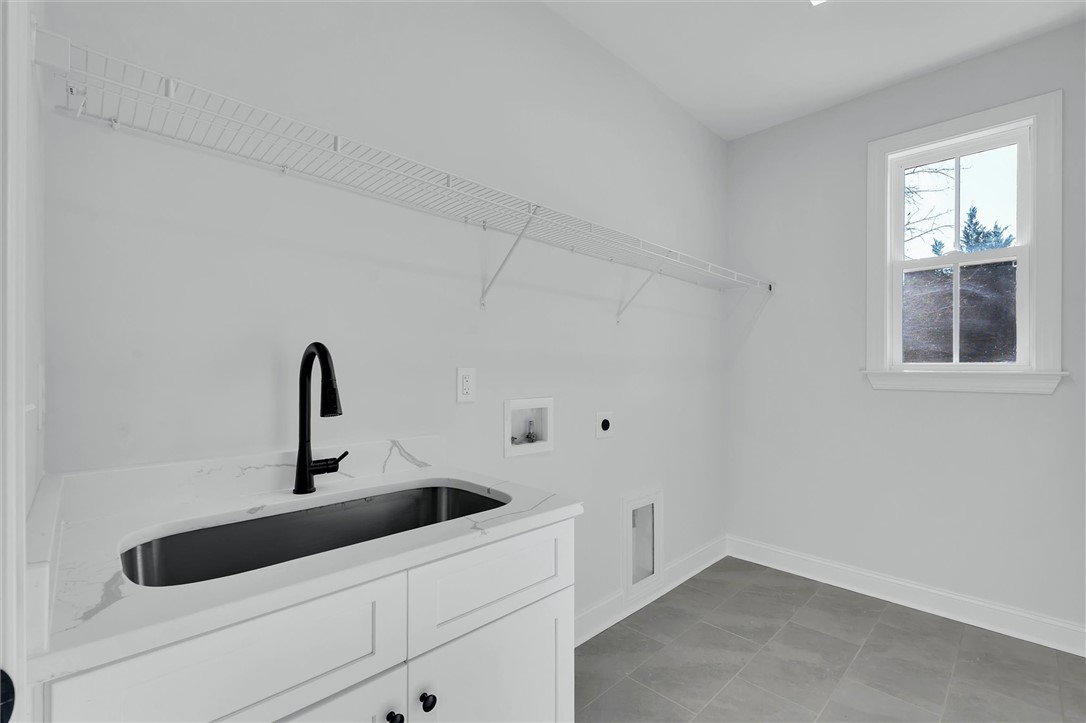
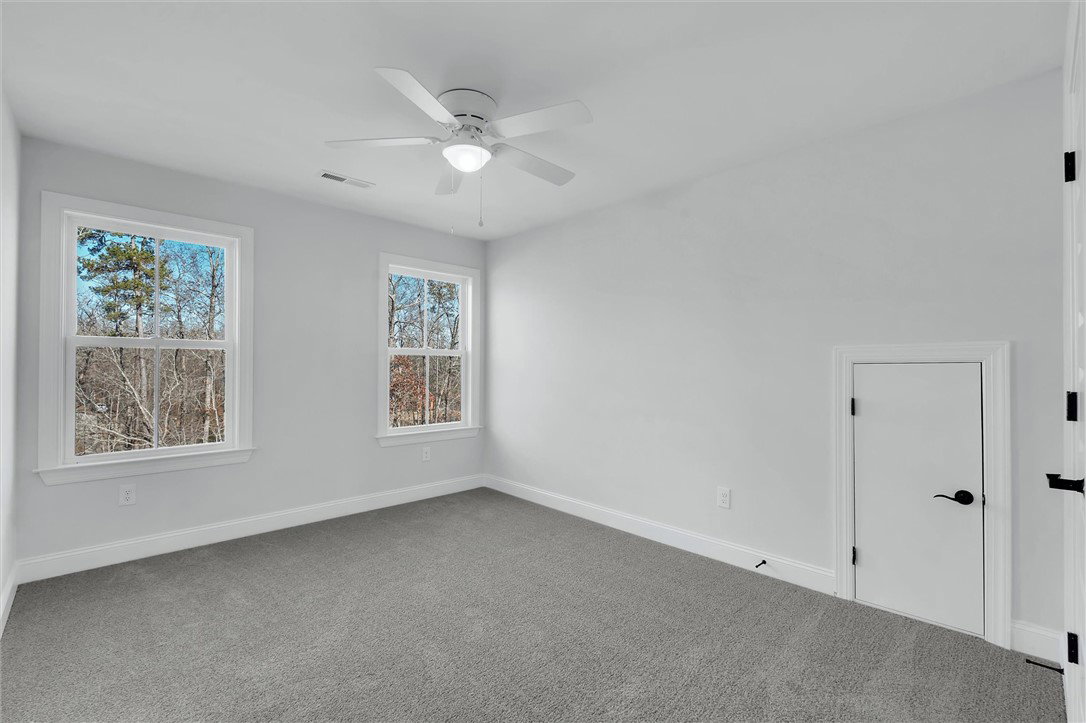
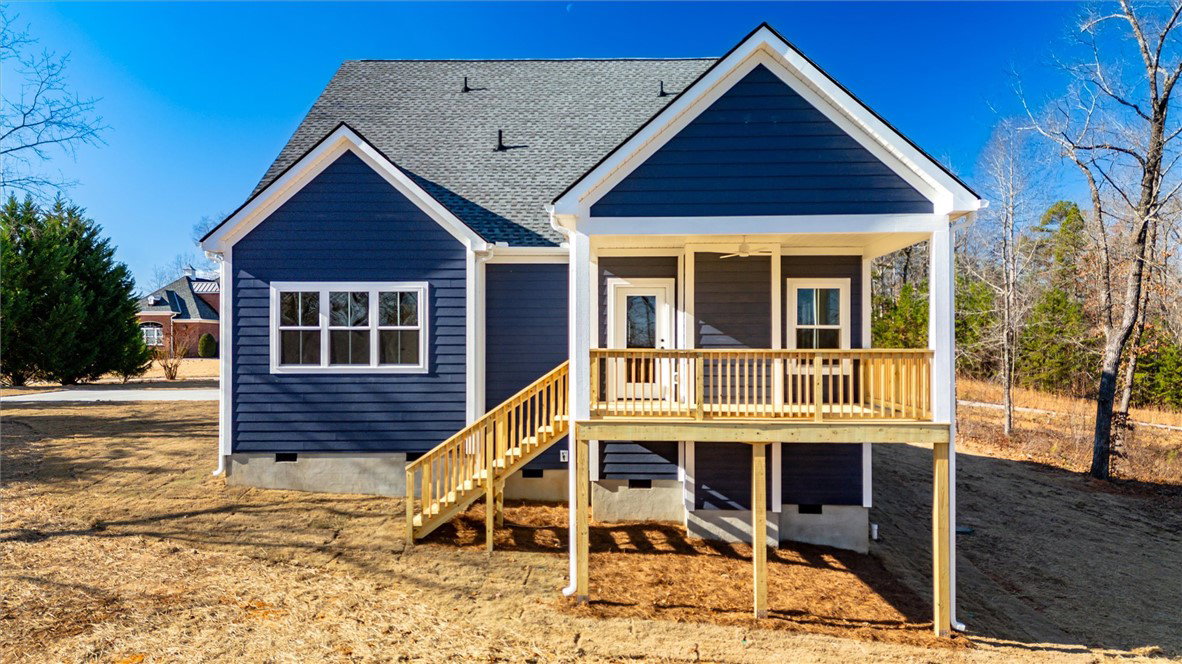
Welcome Home! This brand-new 4-bedroom, 3.5-bath home, expertly built by respected local builder Homeland Builders, is located in thedesirable Falcons Lair West community in Walhalla. Just minutes from historic downtown Walhalla, residents enjoy charming shops, local dining, and seasonal events. Outdoor enthusiasts will love the easy access to Lake Keowee, perfect for boating, fishing, and lakeside recreation, aswell as Stumphouse Mountain Park, Issaqueena Falls, and WIndsor at Walhalla offering scenic views, hiking and recreational opportunities inthe foothills of the Blue Ridge Mountains. Step inside to an inviting open layout featuring dual primary suites, with one conveniently located onthe main level. The main-level primary suite offers a walk-in tiled shower, double vanities, and a spacious walk-in closet. Quartz countertopselevate the kitchen and living spaces, creating a clean, modern aesthetic ideal for both everyday living and entertaining. The home includes afireplace perfect for cozy evenings, and a covered back porch that extends your living space outdoors for relaxing or hosting guests year-round.Homeland Builders is known for delivering quality craftsmanship and thoughtful design, and this home includes a limited one-year builderwarranty for added peace of mind. Explore our ‘Beyond the Build’ program to see how custom features can be tailored to your lifestyle, and askabout our preferred lender for financing options designed to make your dream home a reality
Additional Information
- Floors
- Carpet, Ceramic Tile, Luxury Vinyl Plank
- Appliances
- Dishwasher, Electric Oven, Electric Range, Electric Water Heater, Microwave
- Basement
- None, Crawl Space
- Cooling
- Central Air, Electric
- Heating
- Central, Electric
- Roof
- Architectural, Shingle
- Stories
- Two
- Exterior Features
- Porch
- Interior Features
- Tray Ceiling(s), Dual Sinks, Fireplace, Bath in Primary Bedroom, Main Level Primary, Multiple Primary Suites, Other, Pull Down Attic Stairs, Quartz Counters, See Remarks, Smooth Ceilings, Shower Only, Vaulted Ceiling(s), Walk-In Closet(s), Walk-In Shower
- Age Range
- New/Never Occupied
- Acreage Range
- 1-3.99
- Water
- Public
- Sewer
- Septic Tank
- Foundation
- Crawlspace
- Exterior
- Other
- Parking
- Attached, Garage, Driveway, Garage Door Opener
- Elementary School
- Walhalla Elem
- Middle School
- Walhalla Middle
- High School
- Walhalla High
Mortgage Calculator
Listing courtesy of Brackin Ventures Realty.