1198 N Edgewater Trail, Toccoa, GA 30577
- $2,300,000
- 7
- BD
- 9
- BA
- 7,090
- SqFt




















- List Price
- $2,300,000
- Status
- ACTIVE
- Price Change
- ▼ $50,000 1782170536
- MLS#
- 20297799
- Living Area
- 7,090
- Style
- Other, Ranch, See Remarks
- Stories
- Two
- Bedrooms
- 7
- Bathrooms
- 9
- Acres
- 0.43
- Garage Spaces
- 3
- Region
- 660-Stephens County, GA
- City
- Toccoa
- Subdivision
- Currahee Club
Property Description
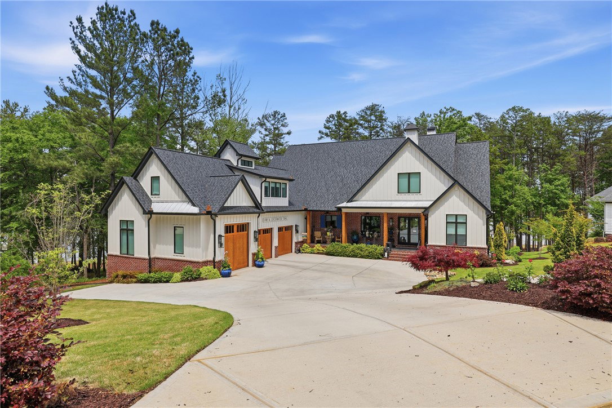
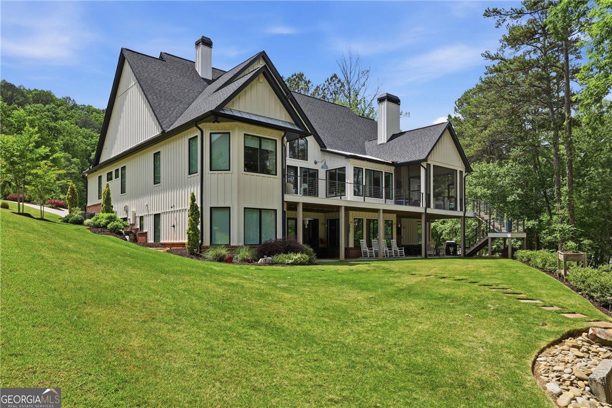
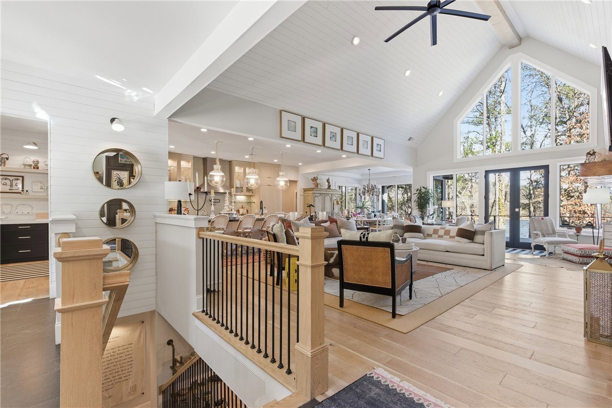
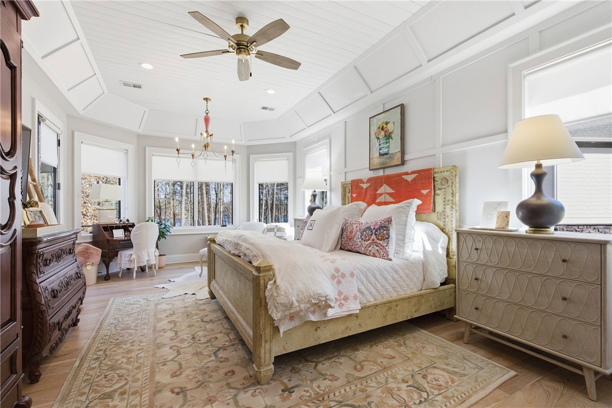
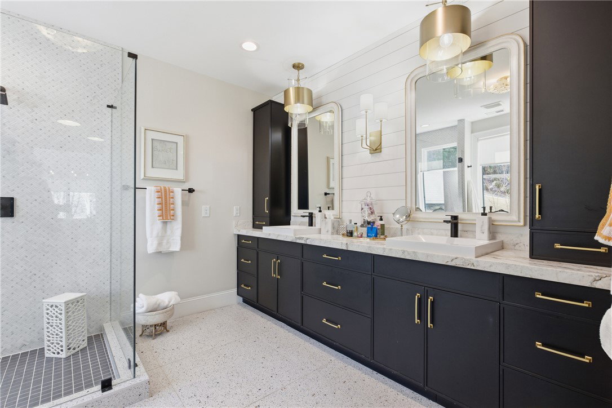
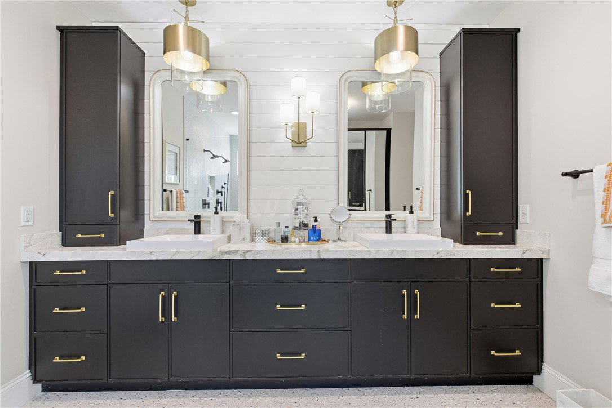
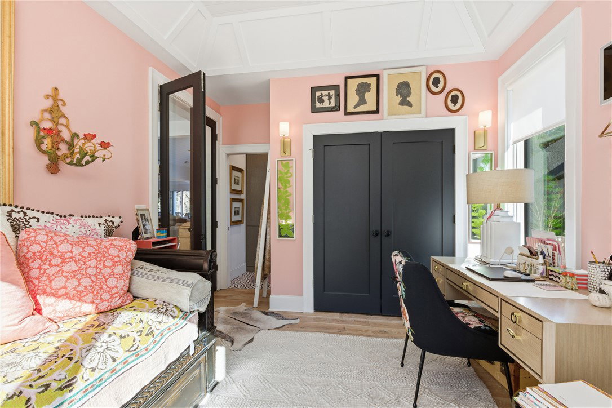
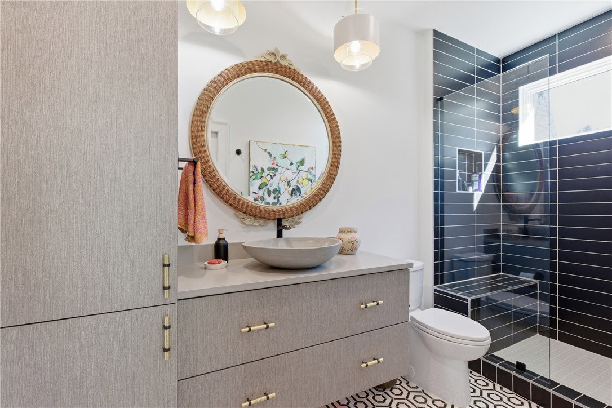
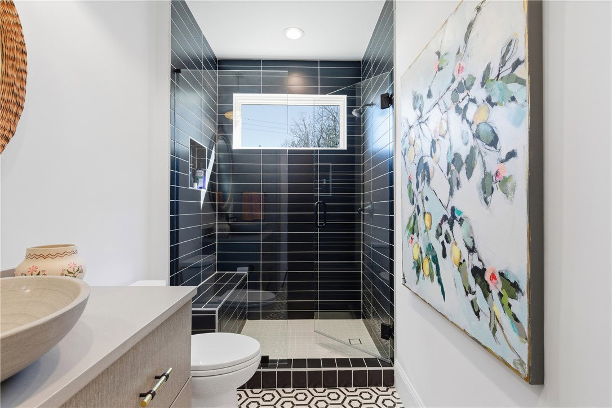
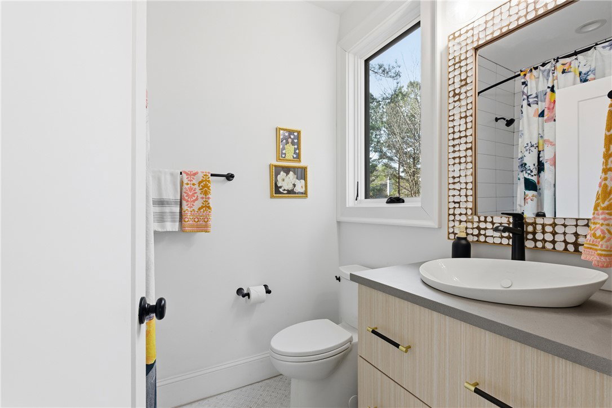
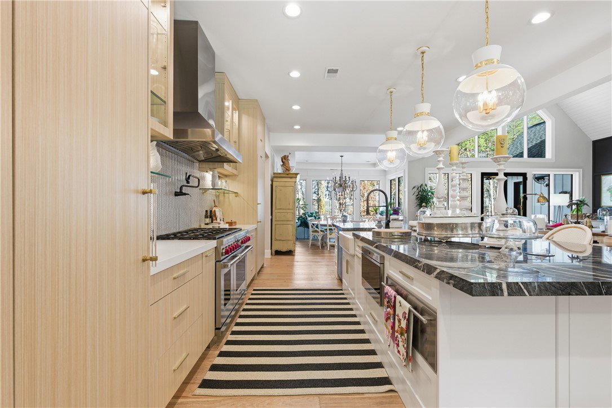
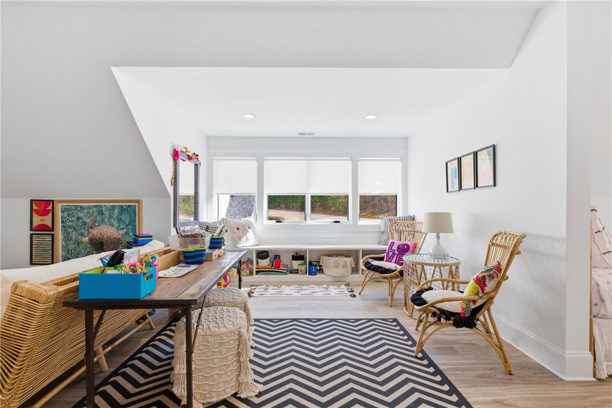
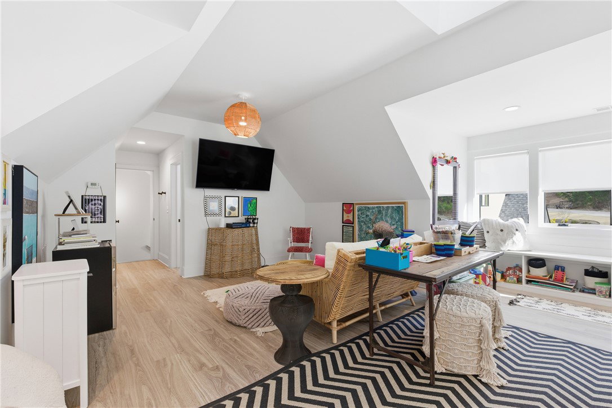
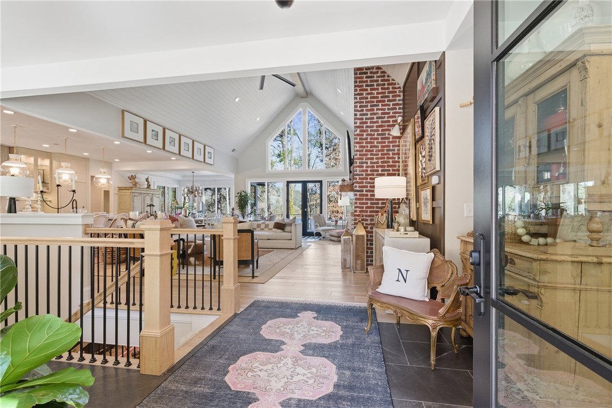
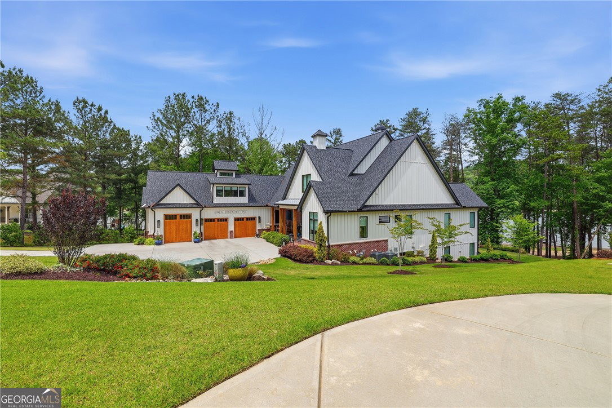
Designer-Curated Lake Hartwell Retreat in Gated Currahee Club Set along the shores of Lake Hartwell in the gated Currahee Club community, this exceptional custom home delivers a rare combination of intentional design, effortless flow, and refined comfort. Created by an owner-designer who thoughtfully applied every detail with purpose, the home feels elevated yet instantly welcoming-a place where gatherings feel natural and everyday living feels special. Oversized windows throughout the home flood each space with natural light, highlighting the smart, inviting layout and enhancing the seamless connection between indoor and outdoor living. With more than 7,000 square feet of beautifully finished living space, the home was designed for both relaxed lake living and large-scale entertaining. The heart of the home features a stunning gourmet kitchen complemented by a secondary kitchen, both equipped with premium appliances, fully integrated paneled refrigeration, and an impressive oversized island that anchors the space while offering abundant storage and seating. The open flow encourages connection, making it easy to move from kitchen to living areas and out to the deck overlooking the lake. The main-level owner's suite is a private retreat with sweeping lake views and direct access to the rear deck. The spa-inspired bath showcases custom finishes and two generous walk-in closets, creating a peaceful escape at the end of the day. A private office on the main level provides a quiet, functional workspace for remote living. Upstairs, a versatile bunk suite with private bath and dedicated hangout space offers an ideal retreat for guests or younger family members. The terrace level expands the home's entertaining potential with a fireside family room, billiards area, kitchenette, home gym, sauna, and a second laundry room-perfect for hosting extended stays or lake weekends. Five guest suites with ensuite baths, in addition to the bunk suite, provide exceptional accommodations for family and friends. Outdoor living is equally impressive, with beautifully landscaped rear gardens, approximately 125 feet of lake frontage, and inviting spaces to relax, entertain, or enjoy time by the water. Additional highlights include high-end decorative lighting, custom window treatments to remain, a spacious laundry and craft room, a three-car garage with a 12-foot door for larger vehicles or boat storage, and a heated and cooled workroom. Whether enjoying game day by the fire on the screened porch or unwinding along your private shoreline, this home is designed for memorable moments and effortless enjoyment. This is a thoughtfully crafted Lake Hartwell home where upscale design meets warmth, livability, and the joy of lake life.
Additional Information
- Appliances
- Double Oven, Dishwasher, Disposal, Refrigerator, Smooth Cooktop
- Basement
- Daylight, Full, Finished, Interior Entry
- Cooling
- Central Air, Electric
- Heating
- Central, Electric
- Stories
- Two
- Age Range
- 1-5 Years
- Acreage Range
- .25 to .49
- Sewer
- Private Sewer
- Foundation
- Basement
- Exterior
- Brick, Block, Concrete
- Parking
- Attached, Garage
- Elementary School
- Stephens County
- Middle School
- Stephens County
- High School
- Stephens County
- Lake
- Hartwell
Mortgage Calculator
Listing courtesy of Hammock Realty North Georgia.