6535 Midway Road, Williamston, SC 29697
- $940,000
- 5
- BD
- 4
- BA
- 5,718
- SqFt



















- List Price
- $940,000
- Status
- ACTIVE
- MLS#
- 20297965
- Living Area
- 5,718
- Style
- Traditional
- Stories
- Two
- Bedrooms
- 5
- Bathrooms
- 4
- Acres
- 3.93
- Garage Spaces
- 4
- Region
- 111-Anderson County, SC
- City
- Williamston
Property Description
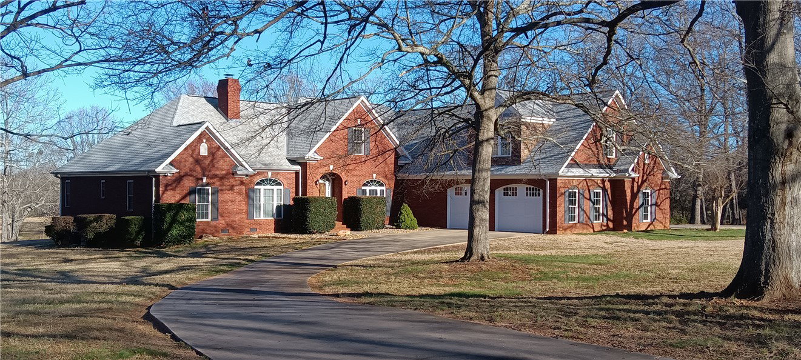
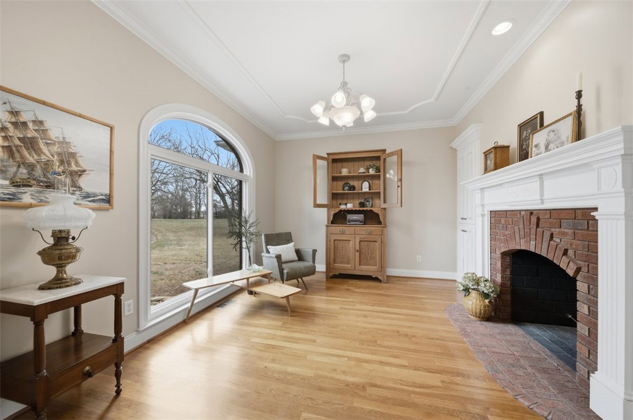
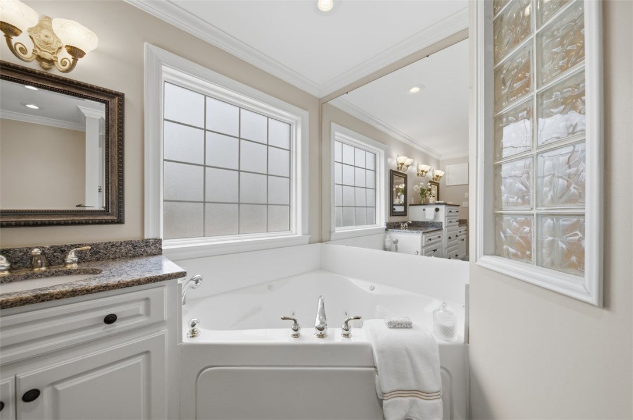
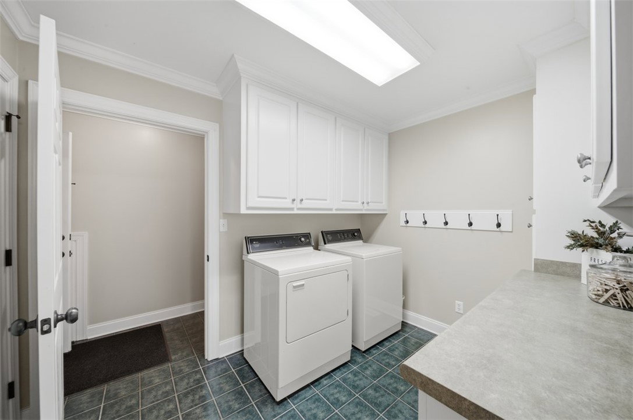
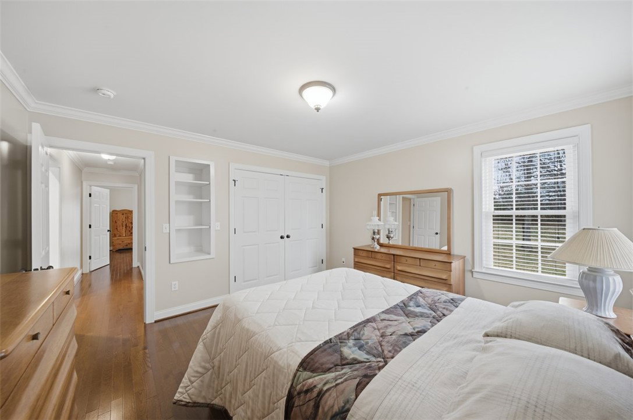
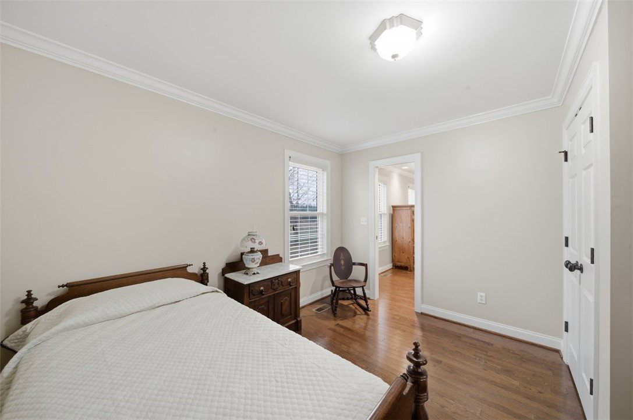
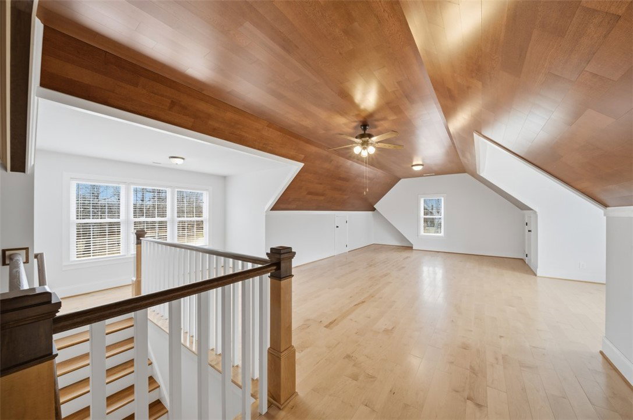
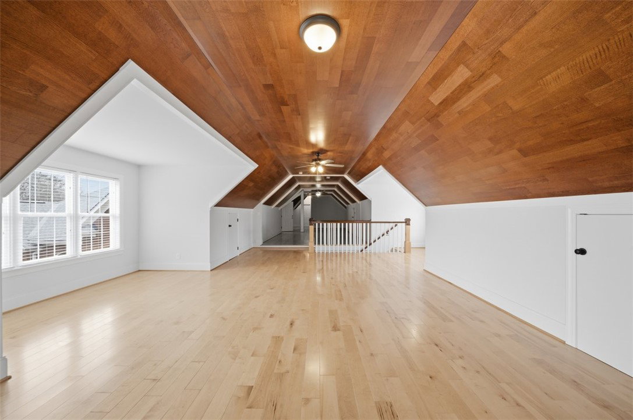
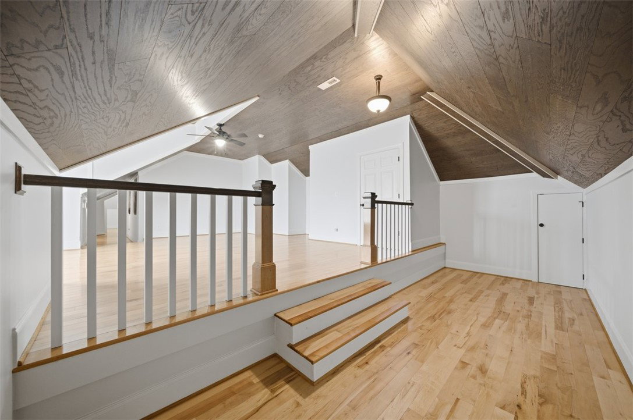
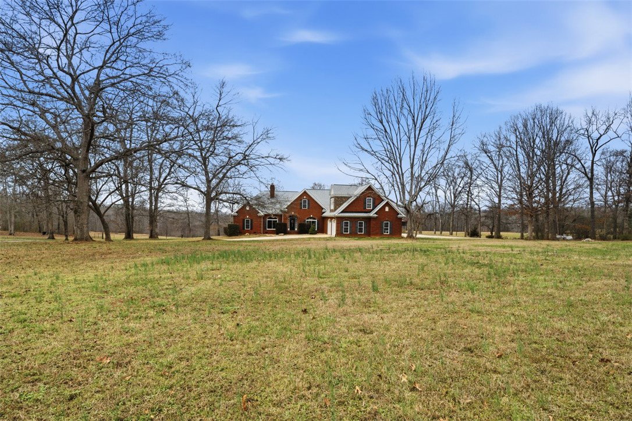
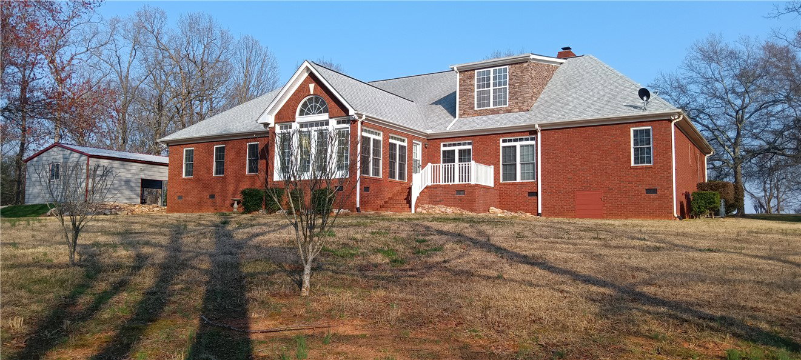
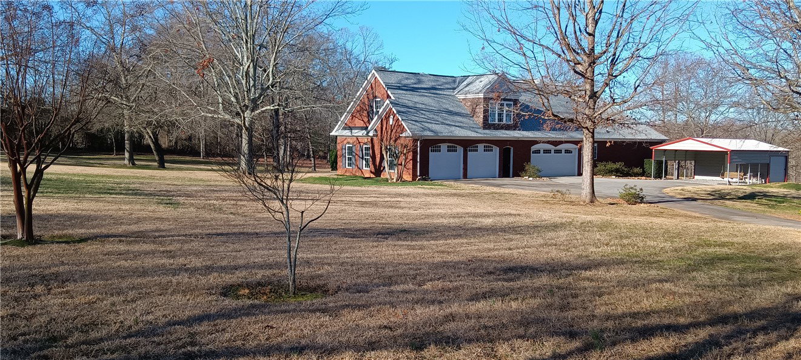
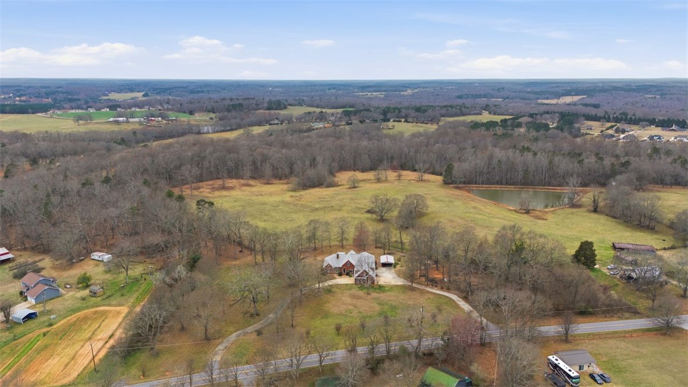
A true Country Estate where timeless design meets exceptional craftsmanship. Custom built by a master mason as his personal residence, this all-brick home offers 5,700+ square feet of refined living space on four level acres. Quality materials, hardwood floors throughout, detailed moldings, and impressive ceiling heights reflect the caliber of construction rarely found today. The layout offers five bedrooms, including a second primary suite with private bath on the upper level. Separate entrances and a private staircase create seamless multi-generational living or private guest quarters without compromise. For those who value space for vehicles, hobbies, or business use, the property delivers more than 1,600 square feet of attached garage space accommodating up to five vehicles, plus a separate two-car carport with storage building. The all-concrete circular drive connects through both garages — a distinctive and highly functional design feature. With over 400 feet of road frontage, the land itself offers flexibility for future planning, including the potential to create a separate building parcel. Situated just two miles from I-85 Exit 32, centrally located between Greenville and Anderson, and strategically positioned between Charlotte and Atlanta. An estate defined not by trend, but by permanence.
Additional Information
- Floors
- Hardwood
- Appliances
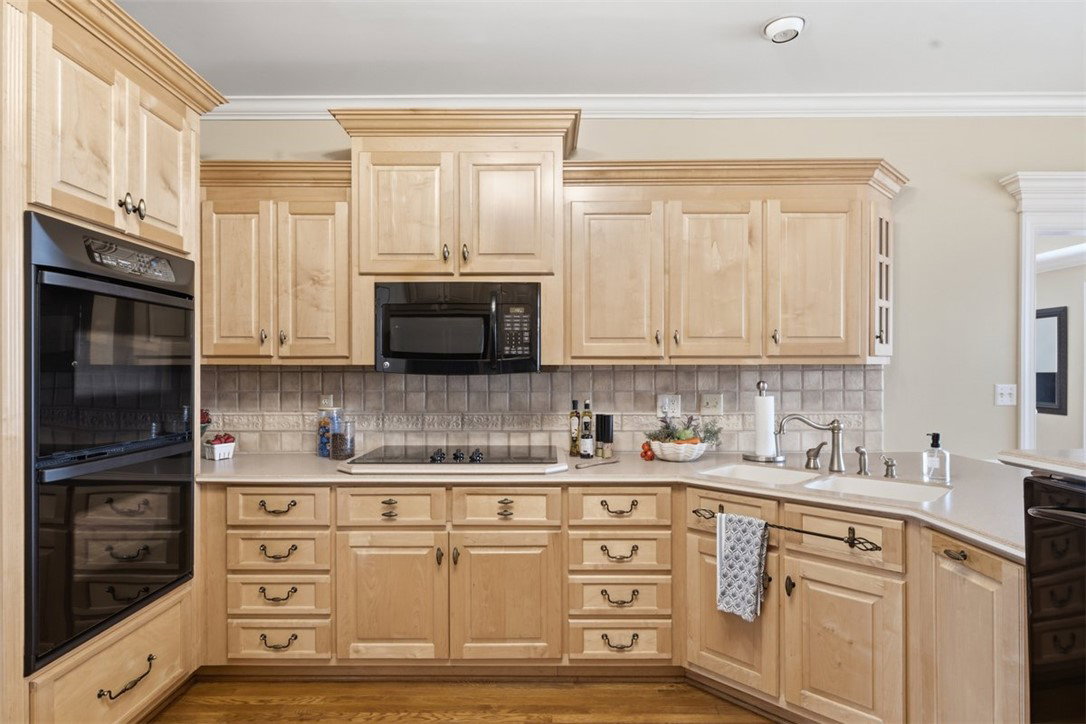
- Built-In Oven, Double Oven, Dishwasher, Gas Water Heater, Microwave, Refrigerator, Smooth Cooktop
- Basement
- None, Crawl Space
- Cooling
- Central Air, Electric, Heat Pump
- Heating
- Central, Electric, Heat Pump
- Roof
- Architectural, Composition, Shingle
- Stories
- Two
- Exterior Features
- Deck, Porch, Storm Windows/Doors
- Interior Features
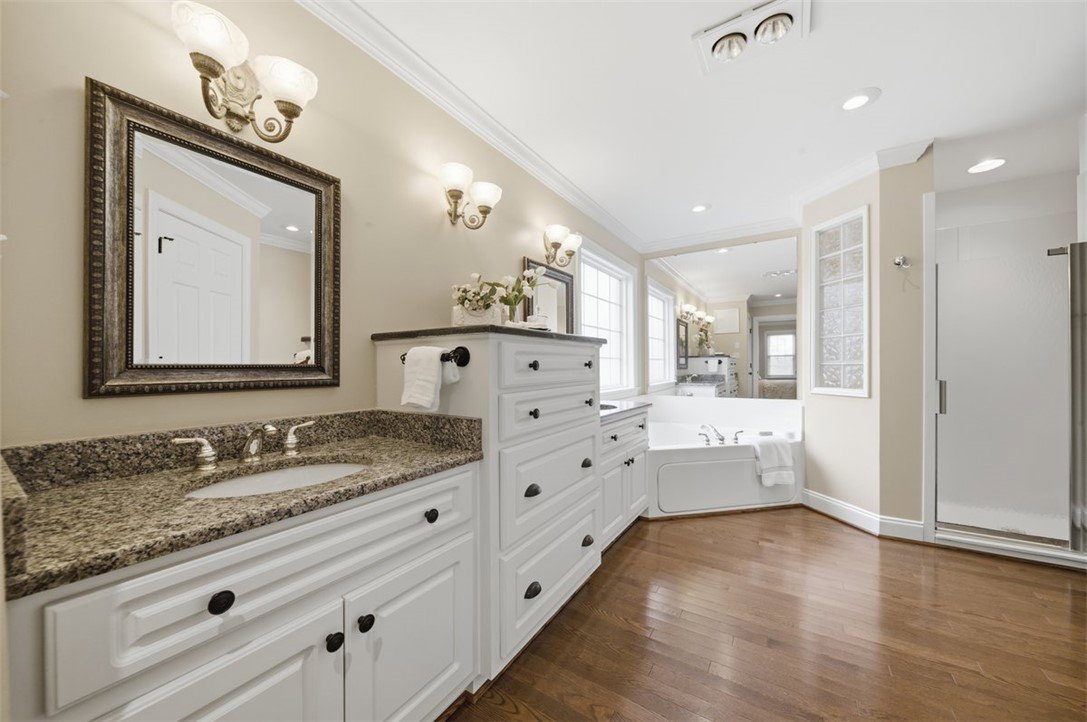
- Bookcases, Built-in Features, Bathtub, Tray Ceiling(s), Ceiling Fan(s), Cathedral Ceiling(s), Central Vacuum, Dual Sinks, Fireplace, Garden Tub/Roman Tub, High Ceilings, Jack and Jill Bath, Jetted Tub, Bath in Primary Bedroom, Main Level Primary, Smooth Ceilings, Solid Surface Counters, Separate Shower, Cable TV, Vaulted Ceiling(s), Walk-In Closet(s)
- Age Range
- 21-30 Years
- Acreage Range
- 1-3.99
- Water
- Public
- Sewer
- Septic Tank
- Foundation
- Crawlspace
- Exterior
- Brick
- Parking
- Attached, Detached Carport, Garage, Circular Driveway, Driveway, Garage Door Opener
- Elementary School
- Palmetto Elem
- Middle School
- Palmetto Middle
- High School
- Palmetto High
Mortgage Calculator
Listing courtesy of Keller Williams Greenville Cen.