133 Osprey Landing, Central, SC 29630
- $497,160
- 7
- BD
- 4
- BA
- 3,160
- SqFt


















- List Price
- $497,160
- Status
- ACTIVE
- MLS#
- 20298195
- Living Area
- 3,160
- Style
- Craftsman
- Stories
- Two
- Bedrooms
- 7
- Bathrooms
- 4
- Garage Spaces
- 2
- Region
- 304-Pickens County, SC
- City
- Central
- Subdivision
- Eagle Creek
Property Description
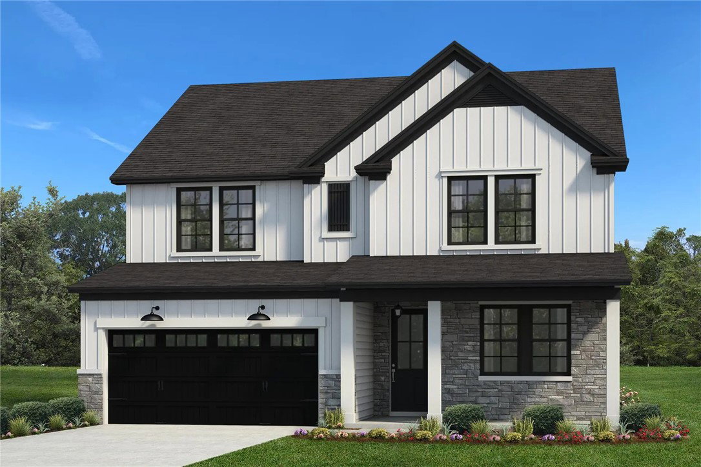
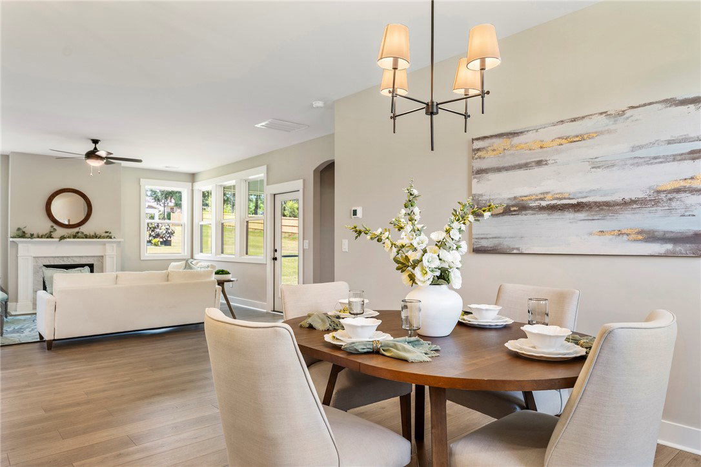
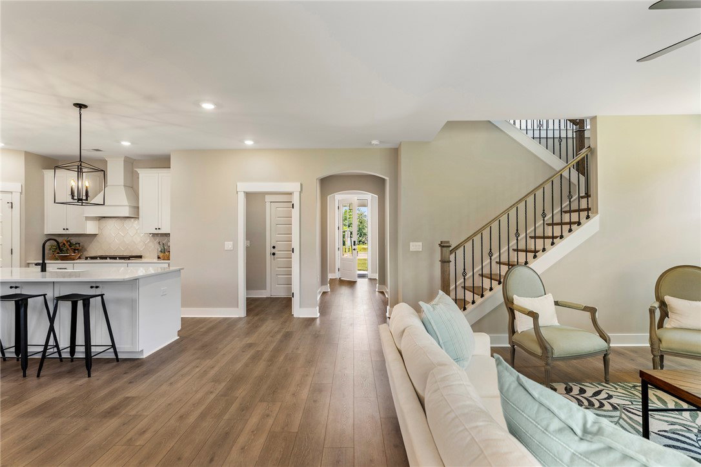
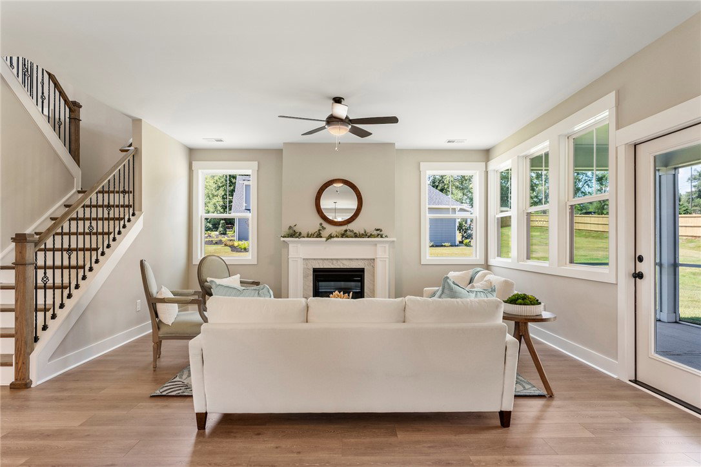
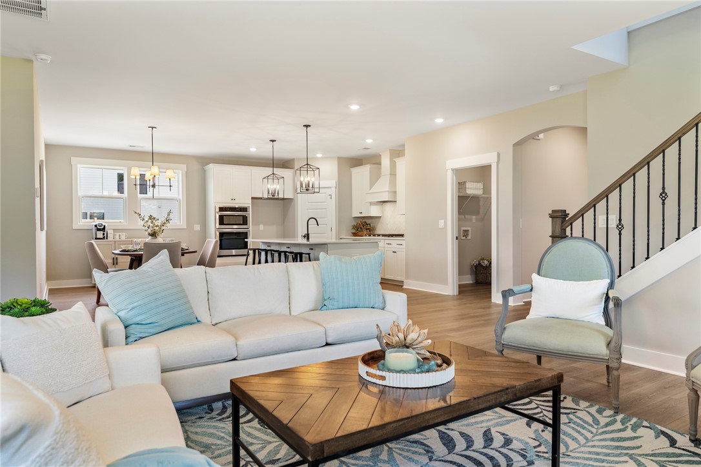
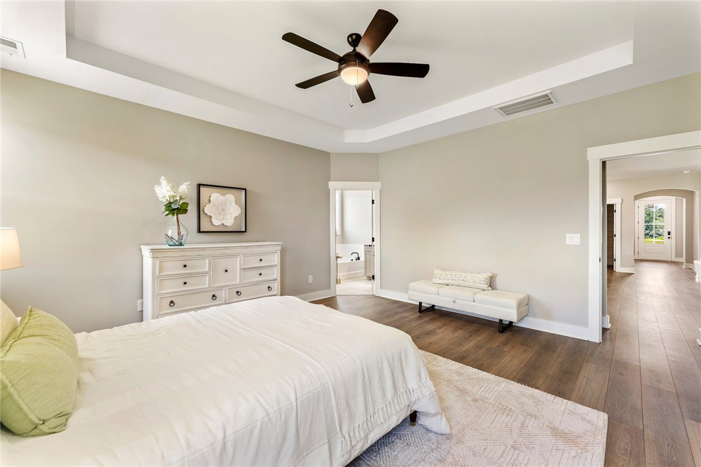
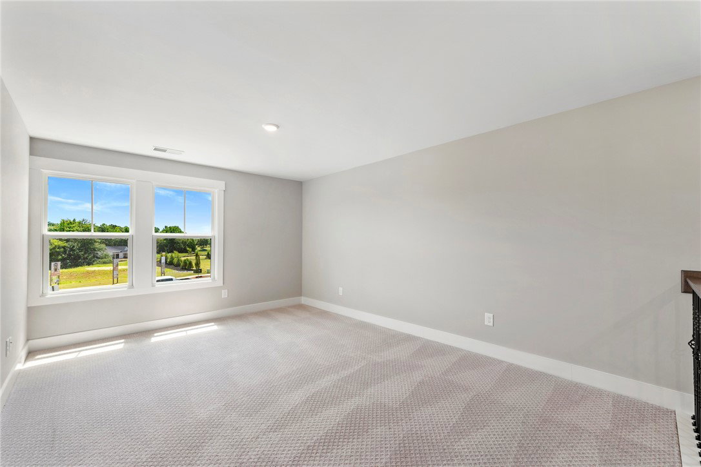
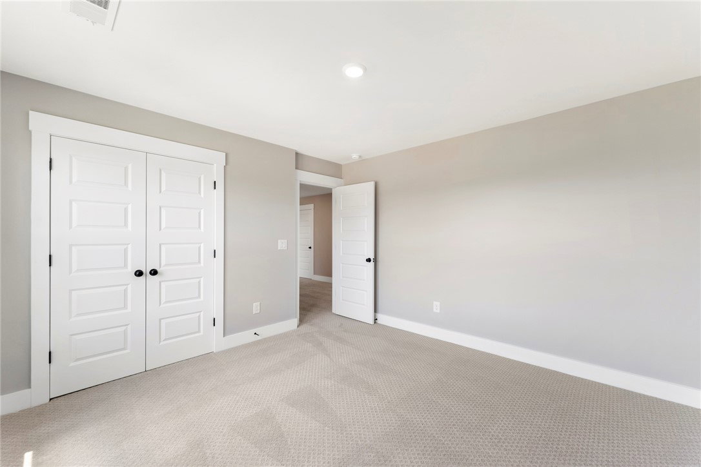
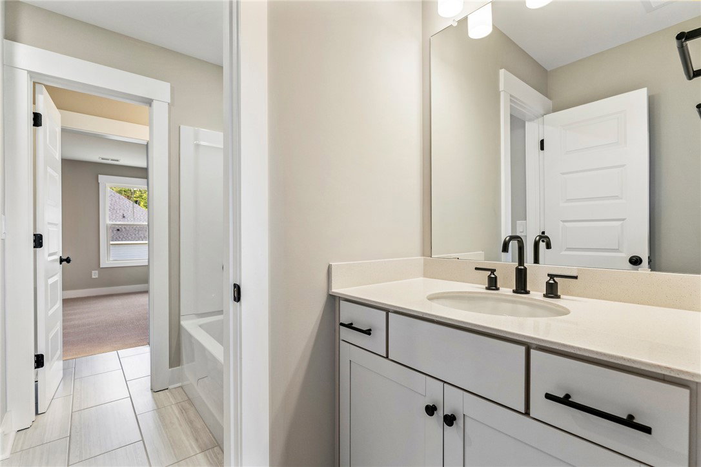
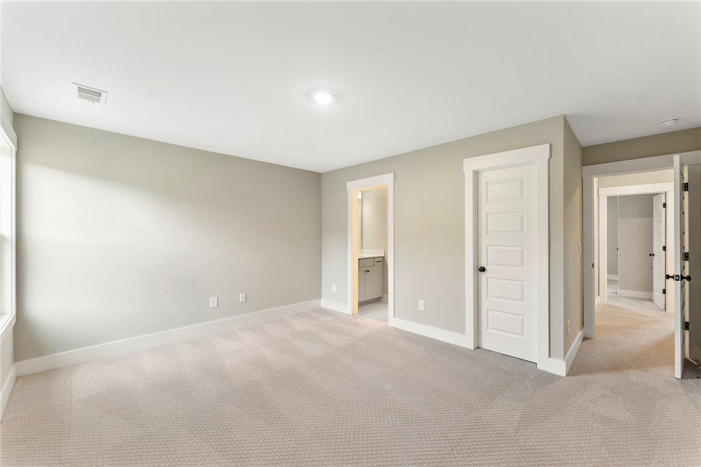
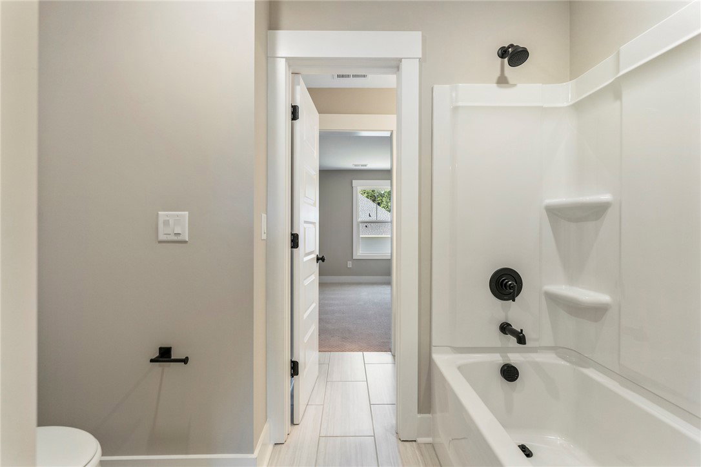
This stunning seven bedroom, 3,160-square-foot home offers space, style, and versatility for large families or multigenerational living. The open concept living and dining areas provide a bright, inviting space for everyday life and entertaining. Tucked away on the main floor, the primary suite is a private retreat with a large walk-in closet and two linen closets, offering ample storage. The gourmet kitchen features quartz countertops, a large center island, and Samsung appliances including a gas cooktop, wall oven and microwave, and stainless hood vent. The Reedy floor plan is thoughtfully designed with generous storage and a layout suited for a variety of needs, making it perfect for every lifestyle. The home overlooks the neighborhood, providing a pleasant, elevated perspective. This home also includes insulated garage doors, an 8-foot glass front door, farmhouse style trim, architectural arches, a tankless water heater, stone accents, and energy efficient construction with the ZIP System. Located in the highly regarded school district serving Central Academy of the Arts, R. C. Edwards Middle, and D. W. Daniel High School, the home is part of a community known for strong academics, active student programs, and a supportive environment. Enjoy the charm of Central, South Carolina, just minutes from Clemson without the Clemson taxes. This home offers a peaceful setting just minutes from downtown Central, Clemson University, shopping, dining, and outdoor recreation at Lake Hartwell and Lake Keowee. Eagle Creek residents also benefit from amenities at Southern Wesleyan University, including a driving range, track, hiking and biking trails, and a soccer field Price reflects cash purchase or financing through the preferred mortgage company. *Construction has not yet started but a similar floor plan can be viewed at the model home located in the community.
Additional Information
- Hoa Includes
- Street Lights
- Floors
- Carpet, Laminate, Tile
- Appliances
- Dishwasher, Gas Cooktop, Disposal, Gas Oven, Gas Range, Tankless Water Heater, Plumbed For Ice Maker
- Basement
- None
- Cooling
- Central Air, Electric, Zoned
- Heating
- Heat Pump, Natural Gas
- Roof
- Architectural, Shingle
- Stories
- Two
- Interior Features
- Ceiling Fan(s), Dual Sinks, Fireplace, High Ceilings, Bath in Primary Bedroom, Main Level Primary, Pull Down Attic Stairs, Quartz Counters, Smooth Ceilings, Cable TV, Walk-In Closet(s), Walk-In Shower
- Age Range
- To Be Built
- Acreage Range
- Under .25
- Water
- Public
- Sewer
- Public Sewer
- Foundation
- Slab
- Exterior
- Stone, Vinyl Siding
- Parking
- Attached, Garage, Driveway
- Elementary School
- Central Academy Of The Arts
- Middle School
- R.C. Edwards Middle
- High School
- D.W. Daniel High
Mortgage Calculator
Listing courtesy of HQ Real Estate, LLC.