109 Sheila Drive, Williamston, SC 29697
- $575,000
- 3
- BD
- 3
- BA
- 2,579
- SqFt














- List Price
- $575,000
- Status
- ACTIVE
- Price Change
- ▼ $10,000 1783550558
- MLS#
- 20298668
- Living Area
- 2,579
- Style
- Farmhouse, Traditional
- Stories
- One
- Bedrooms
- 3
- Bathrooms
- 3
- Acres
- 1.40
- Garage Spaces
- 2
- Region
- 111-Anderson County, SC
- City
- Williamston
- Subdivision
- Burgess Estates
Property Description
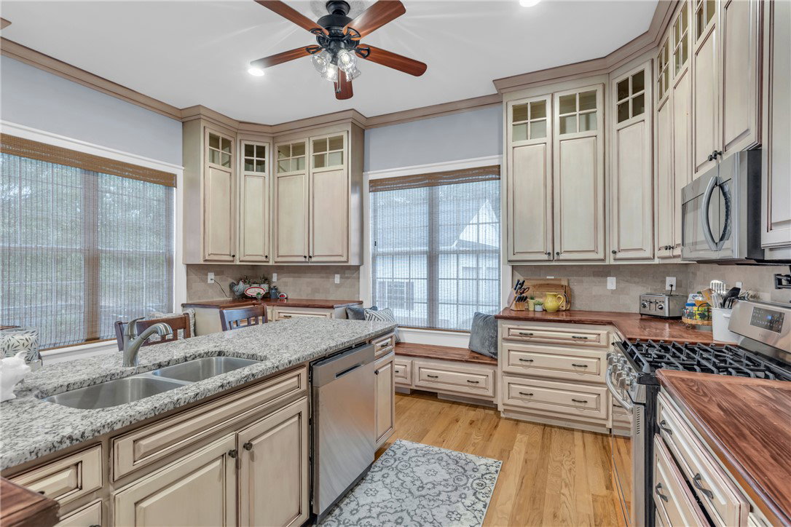
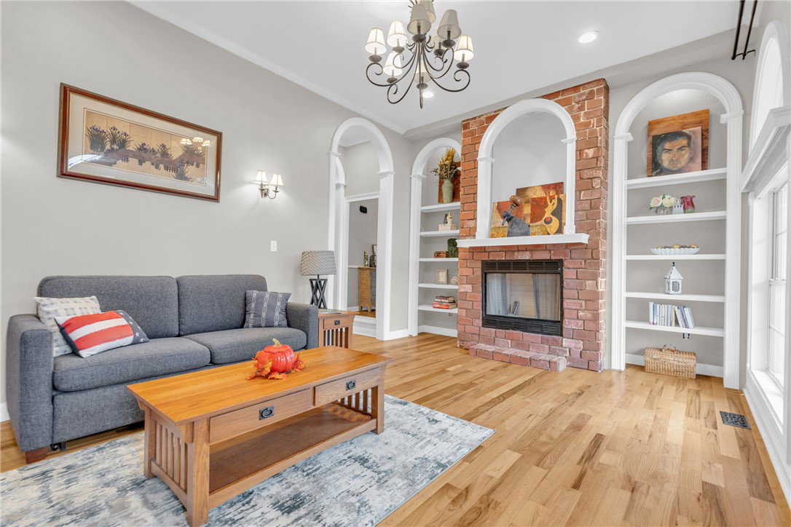
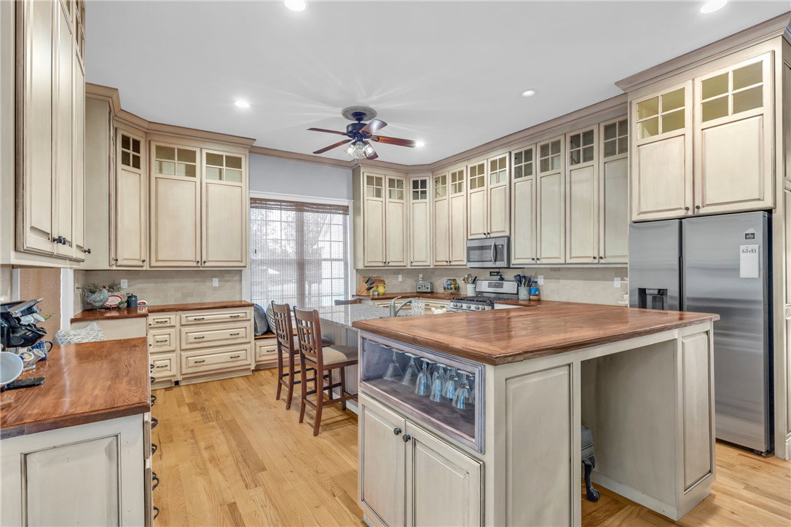
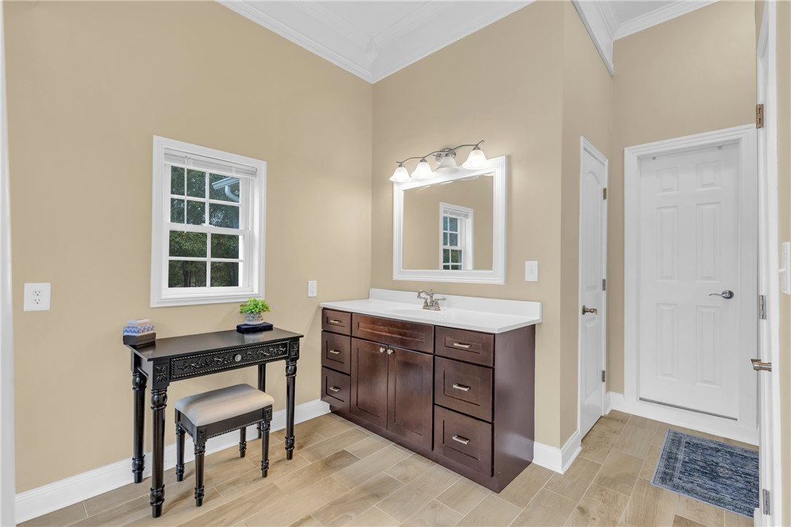
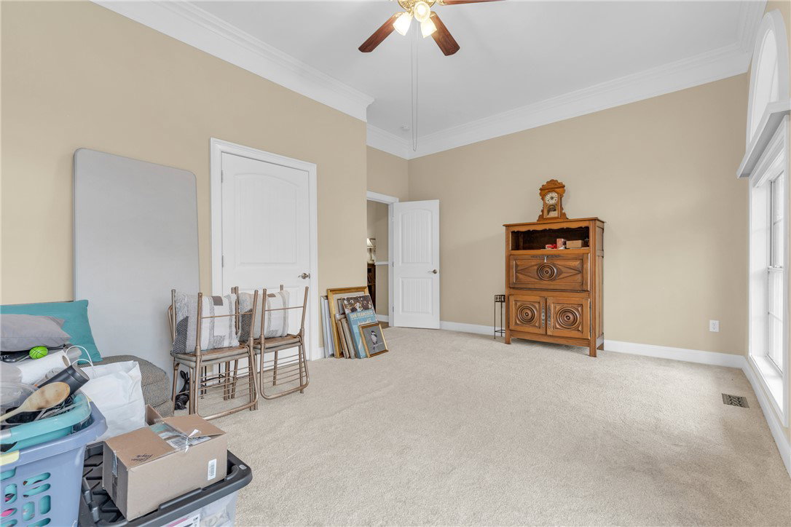
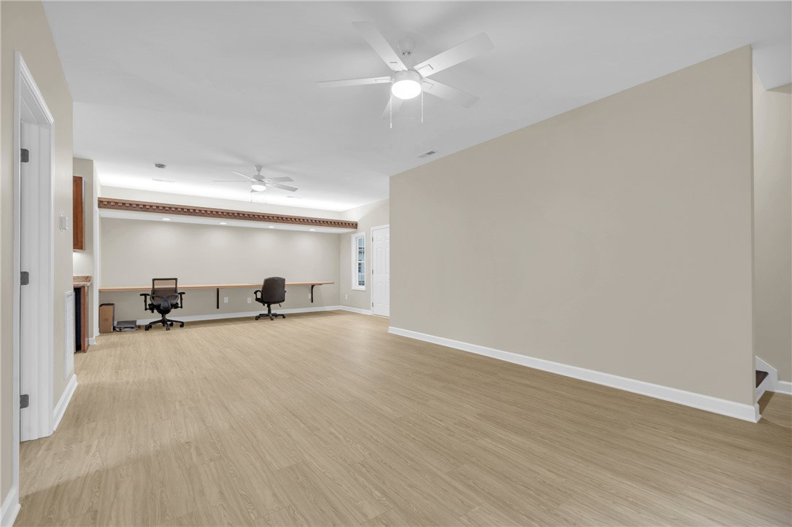
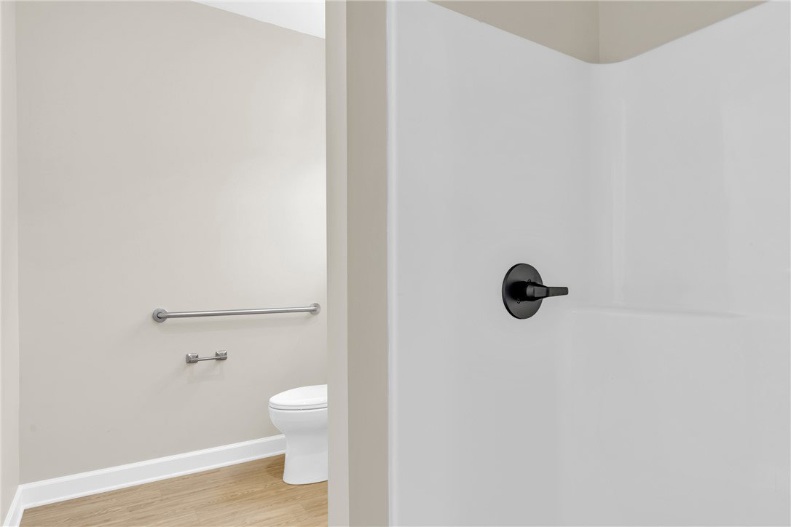
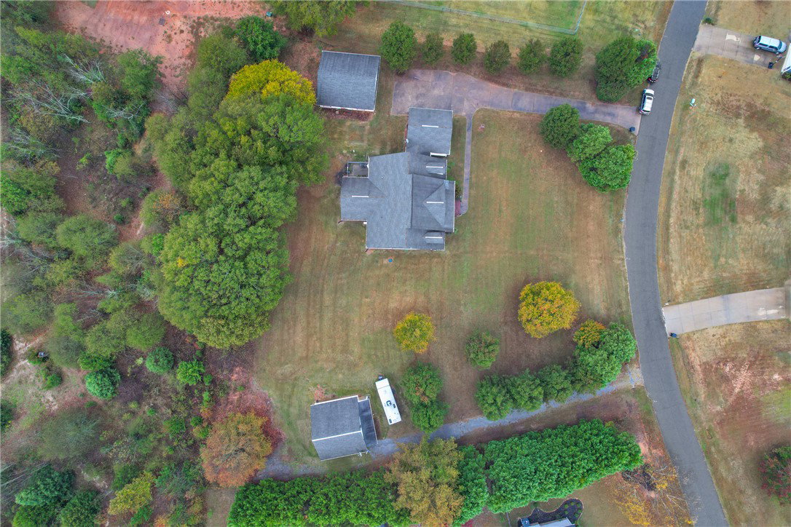
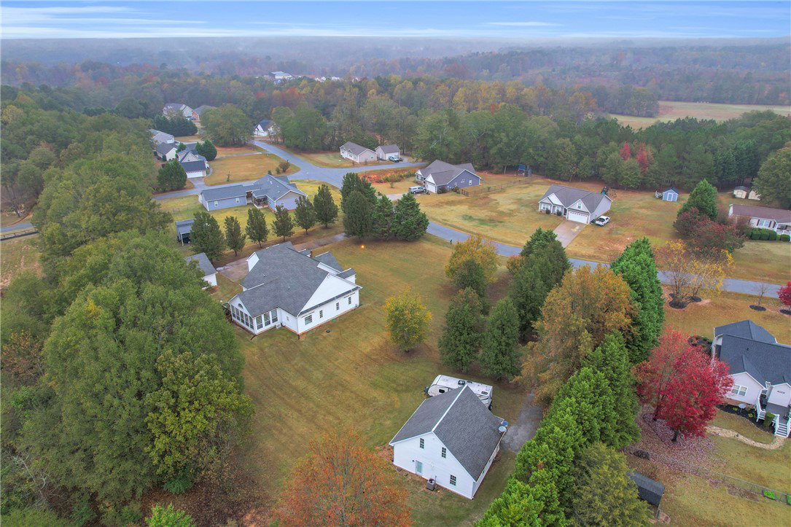
Price Improvement AND motivated sellers! GORGEOUS FARMHOUSE WITH A SEPARATE GUEST HOUSE! Welcome to this gorgeous 3 bedroom, 3 bathroom farmhouse nestled on a peaceful and private 1.4-acre lot. This home provides over 2,500 square feet of comfortable living space, perfectly blending charm, function, and flexibility. Inside, you’ll find separate living and dining areas and an oversized primary suite featuring a walk-in closet and a relaxing soaking tub.The heart of the home is the updated, country-style kitchen with a center island ideal for meal prep or casual dining. Custom-painted cabinetry adds personality and warmth. With abundant counter space and thoughtful storage, this kitchen is perfect for everyday living and entertaining alike. Step outside to your own personal retreat. The lush backyard offers plenty of room for pets, play, or peaceful relaxation. Enjoy the elevated deck—perfect for entertaining, unwinding, or soaking up the Carolina sunshine. Mature trees provide both natural beauty and privacy.The property also features a versatile 2-car detached garage/workshop—ideal for storing boats or large vehicles, complete with a workbench and spacious loft area. As an added feature, a detached 2-bedroom, 1-bath guest home with its own driveway is included. Whether you use it asa guest house, in-law suite, or rental opportunity, the possibilities are endless.
Additional Information
- Floors
- Carpet, Ceramic Tile, Hardwood
- Appliances
- Dishwasher, Disposal
- Basement
- None, Crawl Space
- Cooling
- Central Air, Forced Air
- Heating
- Electric, Heat Pump
- Roof
- Architectural, Shingle
- Stories
- One
- Exterior Features
- Deck, Porch
- Interior Features
- Bookcases, Built-in Features, Bathtub, Tray Ceiling(s), Ceiling Fan(s), Cathedral Ceiling(s), Dual Sinks, French Door(s)/Atrium Door(s), Fireplace, Garden Tub/Roman Tub, High Ceilings, Bath in Primary Bedroom, Main Level Primary, Pull Down Attic Stairs, Sitting Area in Primary, Smooth Ceilings, Solid Surface Counters, Separate Shower, Cable TV, Vaulted Ceiling(s), Walk-In Closet(s)
- Age Range
- 11-20 Years
- Acreage Range
- 1-3.99
- Water
- Public
- Sewer
- Septic Tank
- Foundation
- Crawlspace
- Exterior
- Vinyl Siding
- Parking
- Attached, Garage, Driveway, Garage Door Opener
- Elementary School
- Palmetto Elem
- Middle School
- Palmetto Middle
- High School
- Palmetto High
Mortgage Calculator
Listing courtesy of Bluefield Realty Group.