Share this with your friends


+18642478961
Piccirillo Real Estate
298 Avendell Drive, Easley, SC 29642
- $418,900
- 3
- BD
- 3
- BA
- 1,994
- SqFt






- Sold Price
- $418,900
- List Price
- $425,000
- Status
- CLOSED
- Closing Date
- Jul 01, 2026
- MLS#
- 20299791
- Living Area
- 1,994
- Style
- Traditional
- Stories
- Two
- Bedrooms
- 3
- Bathrooms
- 3
- Acres
- 0.58
- Garage Spaces
- 2
- Region
- 103-Anderson County, SC
- City
- Easley
- Subdivision
- Avendell
Property Description
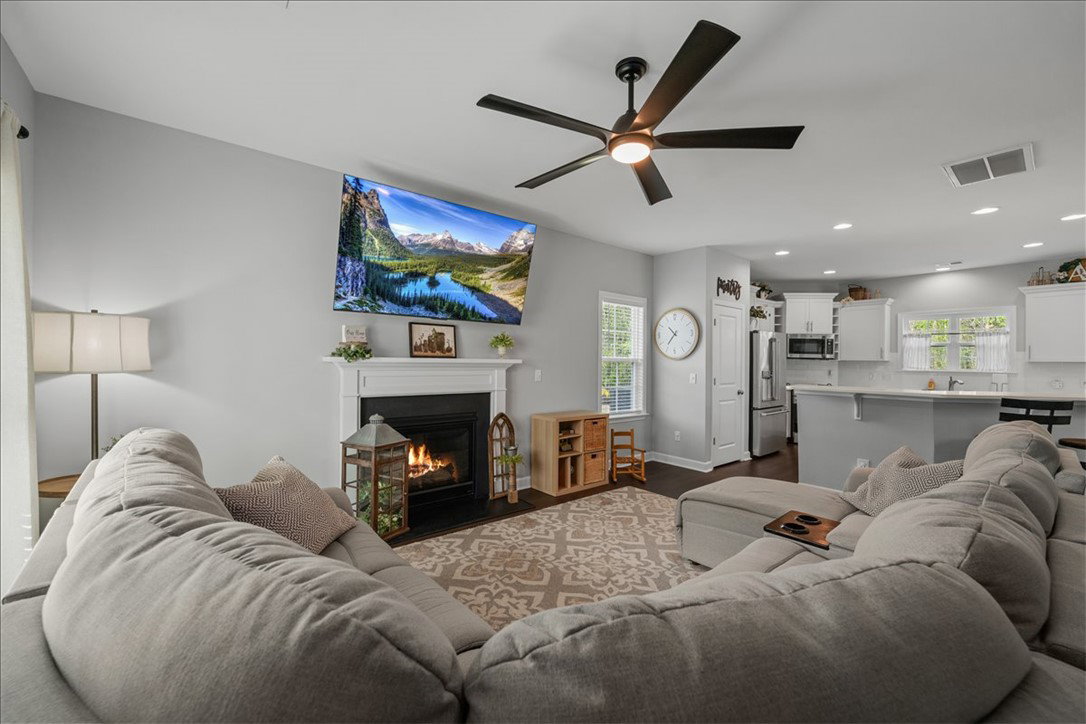
This beautifully cared-for home at 298 Avendell Drive has been a place of joy, growth, and countless memories for the family. From quiet mornings on the porch to summer afternoons at the neighborhood pool, this home has been the backdrop of connection and comfort. Located in the highly sought-after Avendell community, residents enjoy a welcoming atmosphere along with fantastic amenities including a clubhouse and sparkling pool—perfect for gatherings, celebrations, and everyday relaxation. The neighborhood offers the rare combination of friendly community living and the peaceful feel of open space all around. Families appreciate the access to top-rated Wren Schools, making this an ideal spot for those seeking strong educational opportunities. While the home feels tucked away from the rush, it remains convenient to Greenville, offering easy access to shopping, dining, and major employers—without sacrificing the sense of calm that makes this area so special. This is more than a house and it’s ready to welcome its next chapter.
Additional Information
- Hoa Includes
- Common Areas, Pool(s), Recreation Facilities, Street Lights
- Floors
- Carpet, Luxury Vinyl Plank
- Appliances
- Dishwasher, Electric Oven, Electric Range, Gas Cooktop, Disposal, Gas Water Heater, Microwave, Tankless Water Heater, Plumbed For Ice Maker
- Basement
- None
- Cooling
- Central Air, Electric
- Heating
- Forced Air, Natural Gas
- Roof
- Architectural, Shingle
- Stories
- Two
- Exterior Features
- Sprinkler/Irrigation, Porch, Patio
- Interior Features
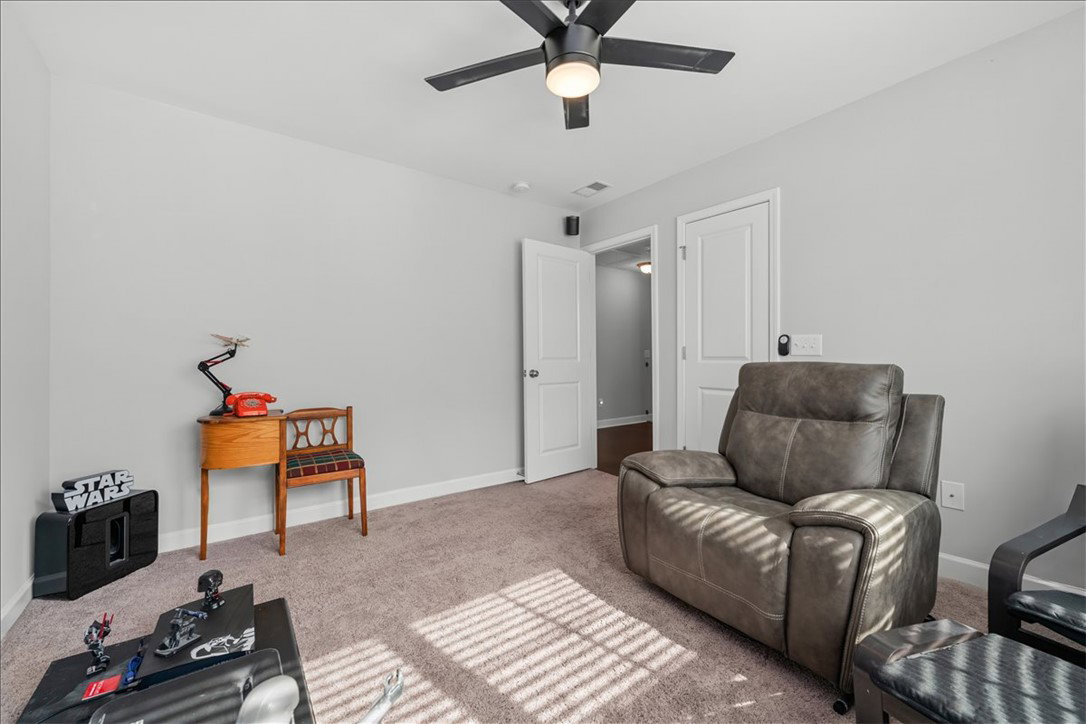
- Ceiling Fan(s), Dual Sinks, Fireplace, Garden Tub/Roman Tub, High Ceilings, Bath in Primary Bedroom, Pull Down Attic Stairs, Smooth Ceilings, Solid Surface Counters, Separate Shower, Cable TV, Upper Level Primary, Walk-In Closet(s), Walk-In Shower, Window Treatments
- Age Range
- 6-10 Years
- Acreage Range
- .50 to .99
- Water
- Public
- Sewer
- Septic Tank
- Foundation
- Slab
- Exterior
- Stone, Vinyl Siding
- Parking
- Attached, Garage, Driveway, Garage Door Opener
- Elementary School
- Huntmeadows Elm
- Middle School
- Wren Middle
- High School
- Wren High
How much is your home worth?
...get instant property value now!
Mortgage Calculator
Listing courtesy of BHHS C Dan Joyner - Anderson. Selling Office: (805) 233-2638.