47 Oak Edge Lane, Greer, SC 29651
- $386,900
- 4
- BD
- 3
- BA

















- List Price
- $386,900
- Status
- ACTIVE
- Price Change
- ▼ $8,100 1781550499
- MLS#
- 20300049
- Style
- Craftsman, Traditional
- Stories
- Two
- Bedrooms
- 4
- Bathrooms
- 3
- Acres
- 0.18
- Garage Spaces
- 2
- Region
- 401-Greenville County, SC
- City
- Greer
- Subdivision
- Other
Property Description
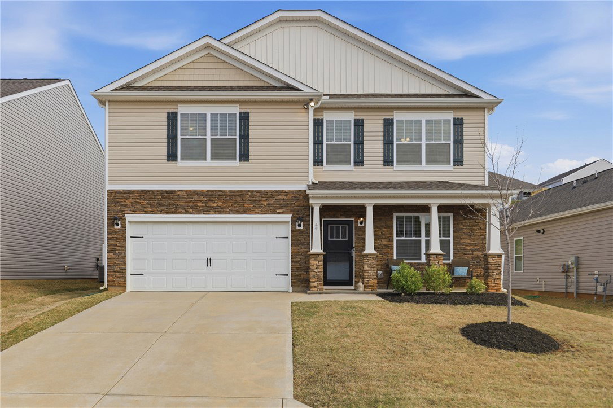
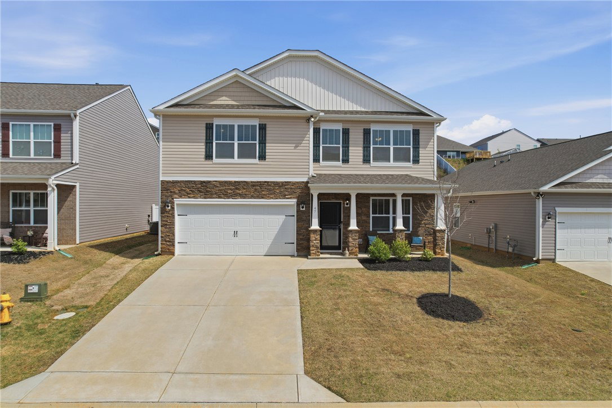
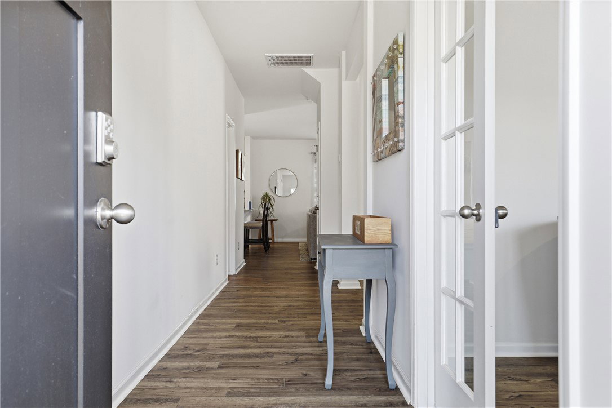
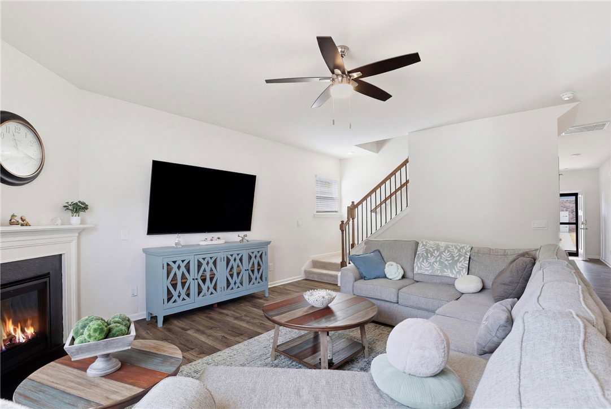
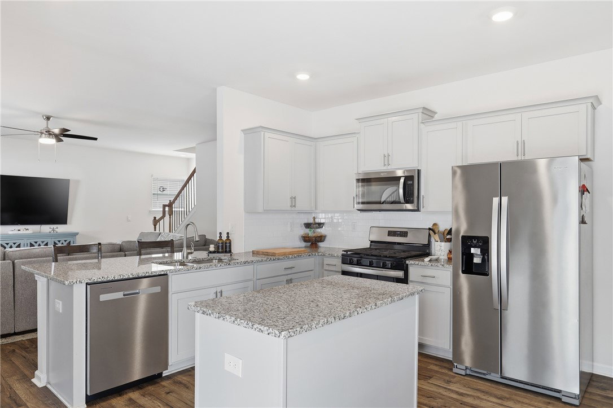
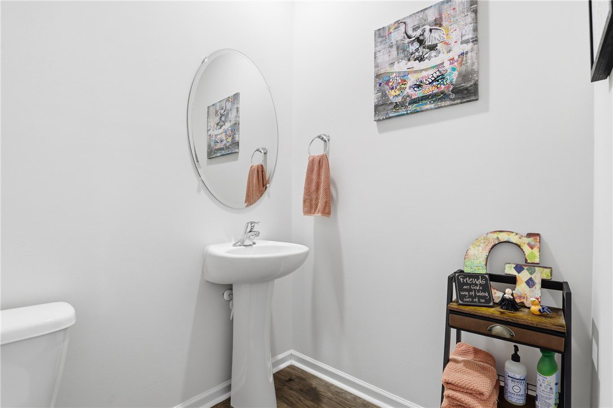
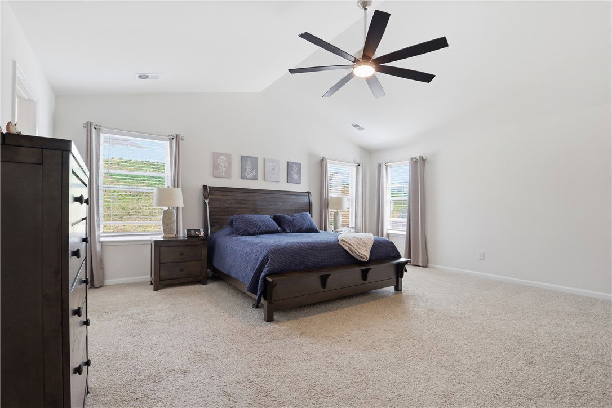
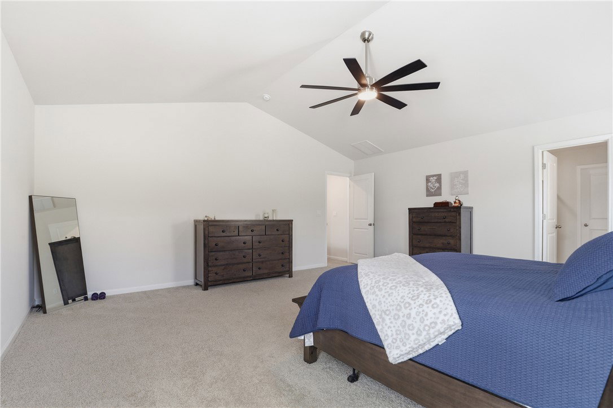
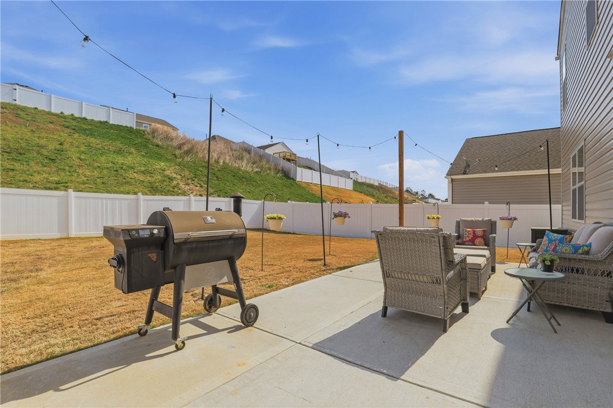
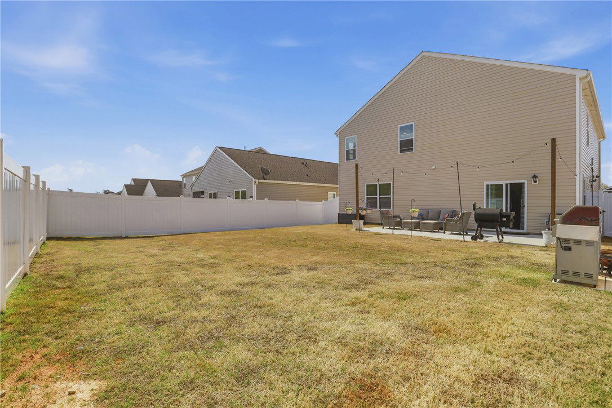
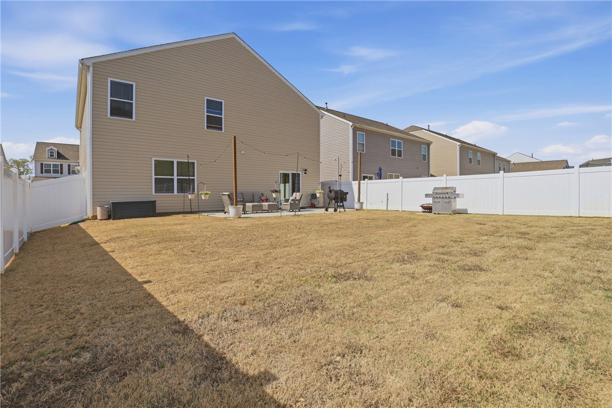
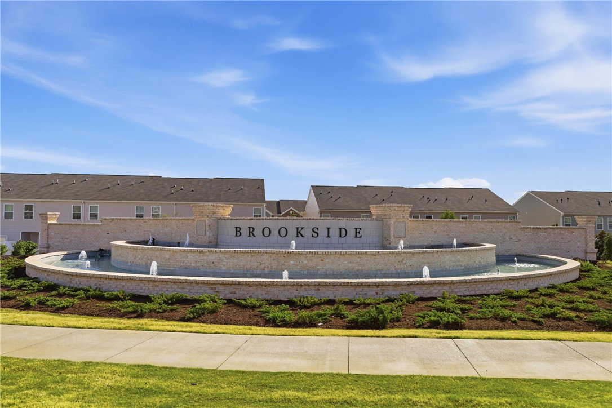
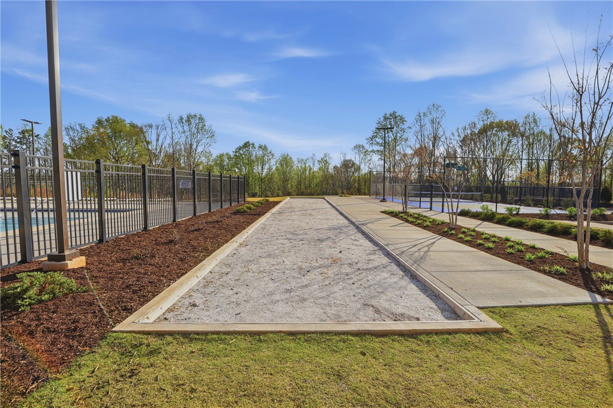
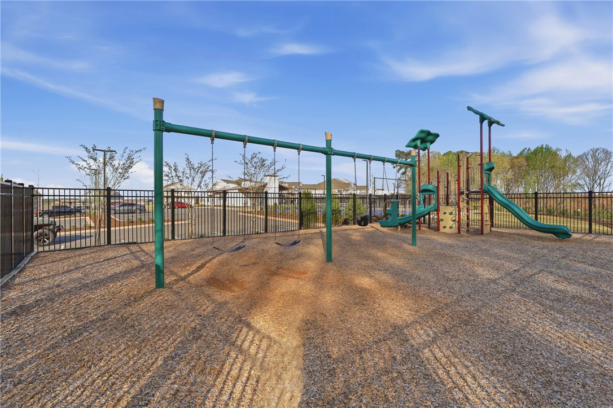
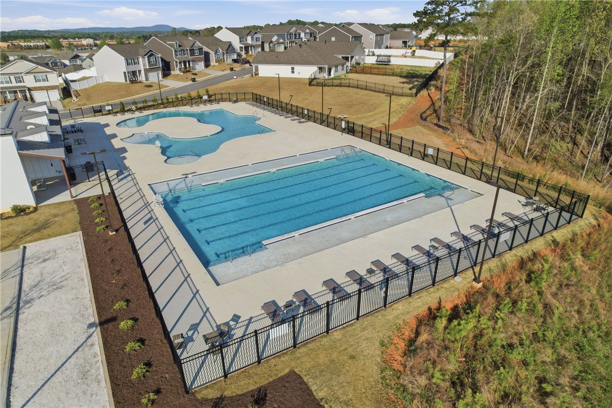
Welcome to 47 Oak Edge Lane, where comfort, style, and everyday living come together beautifully. From the moment you step into the bright, inviting foyer, you'll feel right at home. The spacious great room, complete with fireplace, flows effortlessly into a chef-inspired kitchen featuring stainless steel appliances, a large center island, and a walk-in pantry, perfect for both entertaining and daily life. Enjoy hosting in the formal dining area or savor quiet mornings in the breakfast nook. A versatile main-level flex room offers the ideal space for a home office, library, or whatever suits your lifestyle. Upstairs, discover your private sanctuary featuring a generous primary suite that serves as a true retreat, with ample space for a cozy sitting area. The suite is complemented by a spa-like ensuite bathroom and a large walk-in closet. The additional bedrooms are generously sized, filled with natural light, and each offers its own walk-in closets, sharing easy access to a well-appointed secondary bath. A spacious loft provides the perfect setting for a media room, playroom, or home gym. Step outside to your private fenced backyard, perfect for summer grilling and/or evening relaxation. Living in Brookside Farms means more than just a house; it's a lifestyle. Take advantage of top-tier amenities including pools, a playground, pickleball and bocce ball courts, walking trails, and scenic street lighting. Zoned for highly rated Greer schools and just minutes from Downtown Greer and Wade Hampton Blvd, this home offers the perfect balance of convenience and lifestyle. Schedule your showing today and see why 47 Oak Edge Lane is the perfect place to call home!
Additional Information
- Hoa Includes
- Pool(s), Street Lights
- Floors
- Carpet, Luxury Vinyl Plank, Vinyl
- Appliances
- Dryer, Dishwasher, Gas Cooktop, Disposal, Gas Oven, Gas Range, Gas Water Heater, Microwave, Refrigerator, Tankless Water Heater, Washer
- Basement
- None
- Cooling
- Central Air, Electric, Heat Pump, Zoned
- Heating
- Central, Forced Air, Gas, Natural Gas, Zoned
- Roof
- Architectural, Shingle
- Stories
- Two
- Exterior Features
- Fence, Porch, Patio, Storm Windows/Doors
- Interior Features
- Dual Sinks, French Door(s)/Atrium Door(s), Fireplace, Bath in Primary Bedroom, Separate Shower, Upper Level Primary, Walk-In Closet(s), Breakfast Area, Loft
- Age Range
- 1-5 Years
- Acreage Range
- Under .25
- Water
- Public
- Sewer
- Public Sewer
- Foundation
- Slab
- Exterior
- Stone Veneer, Vinyl Siding, Wood Siding
- Parking
- Attached, Garage, Driveway
- Elementary School
- Crestview Elementary
- Middle School
- Greer Middle
- High School
- Greer High
Mortgage Calculator
Listing courtesy of Blackstream International RE.