707 Catbird Court, Pelzer, SC 29669
- $571,900
- 4
- BD
- 4
- BA
- 3,575
- SqFt














- List Price
- $571,900
- Status
- ACTIVE
- Price Change
- ▼ $1,000 1788465281
- MLS#
- 20300130
- Living Area
- 3,575
- Style
- Traditional
- Stories
- One and One Half
- Bedrooms
- 4
- Bathrooms
- 4
- Acres
- 0.90
- Garage Spaces
- 2
- Region
- 109-Anderson County, SC
- City
- Pelzer
- Subdivision
- Campbell Ridge
Property Description
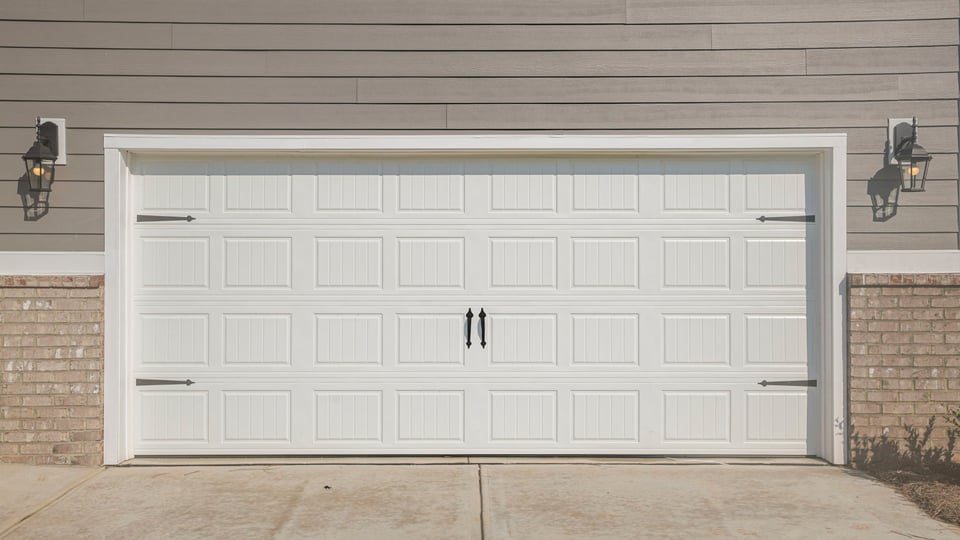
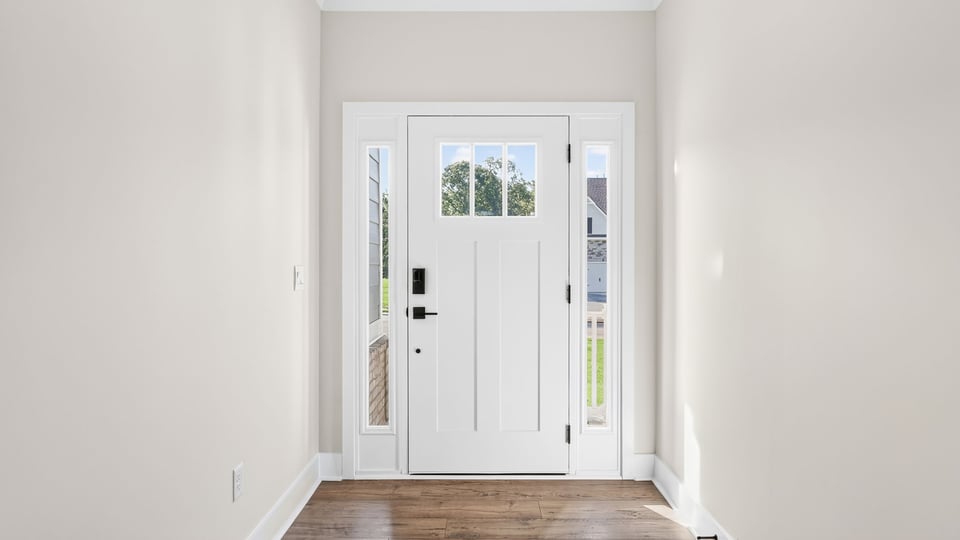
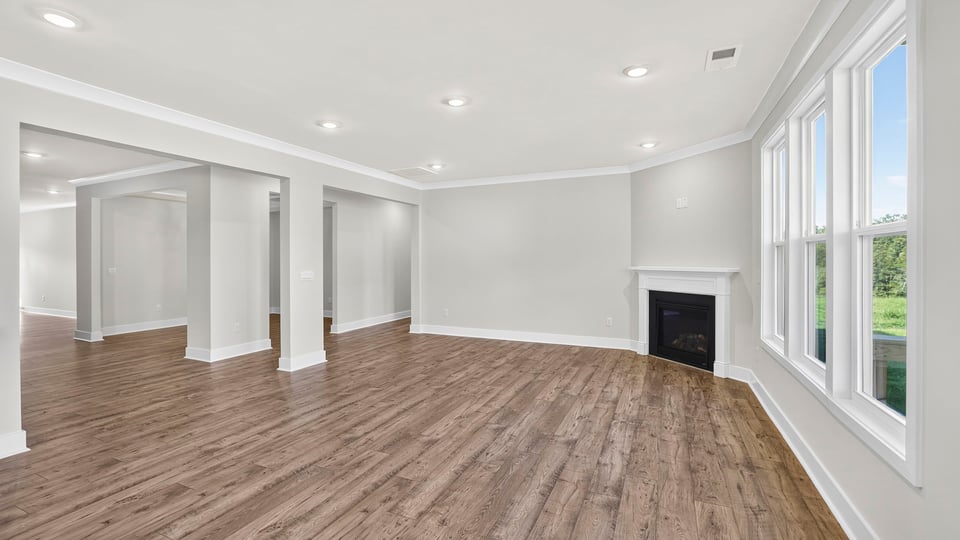
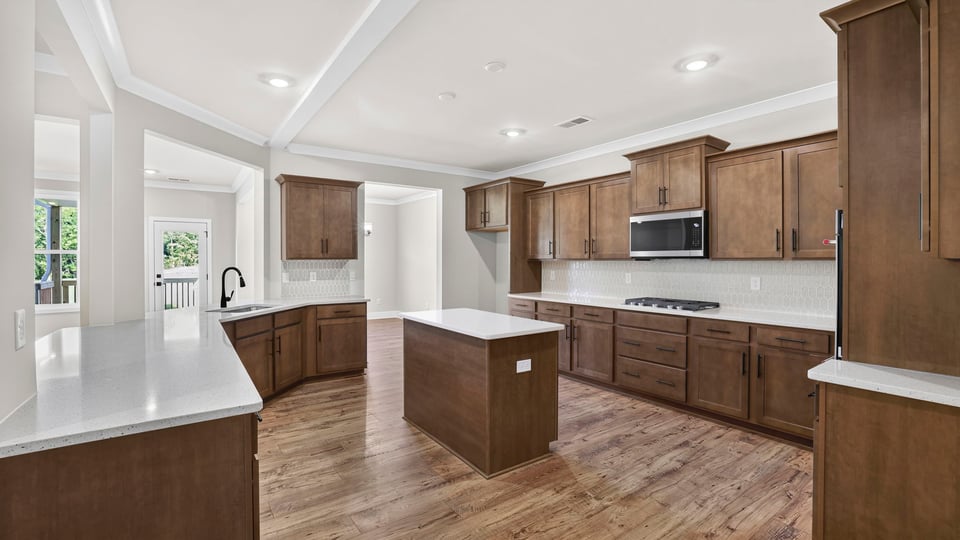
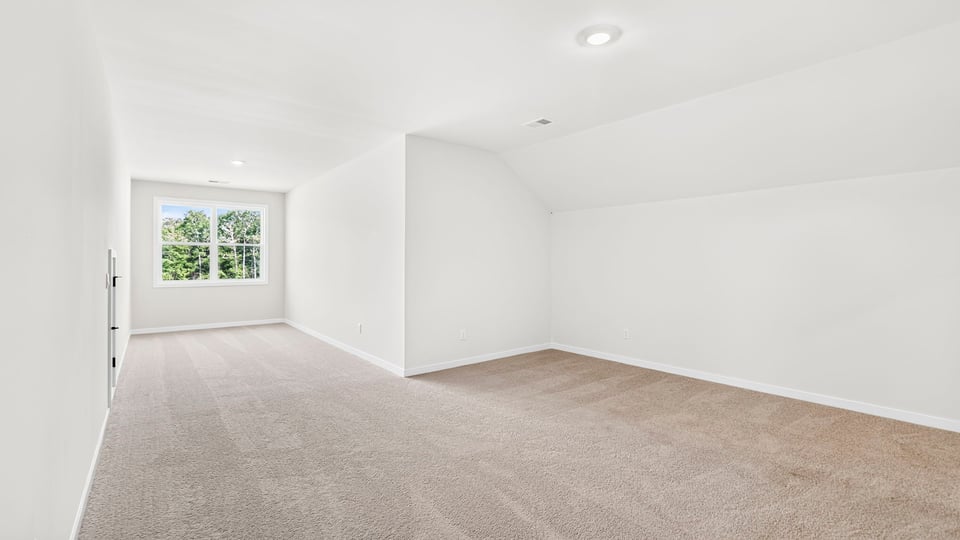
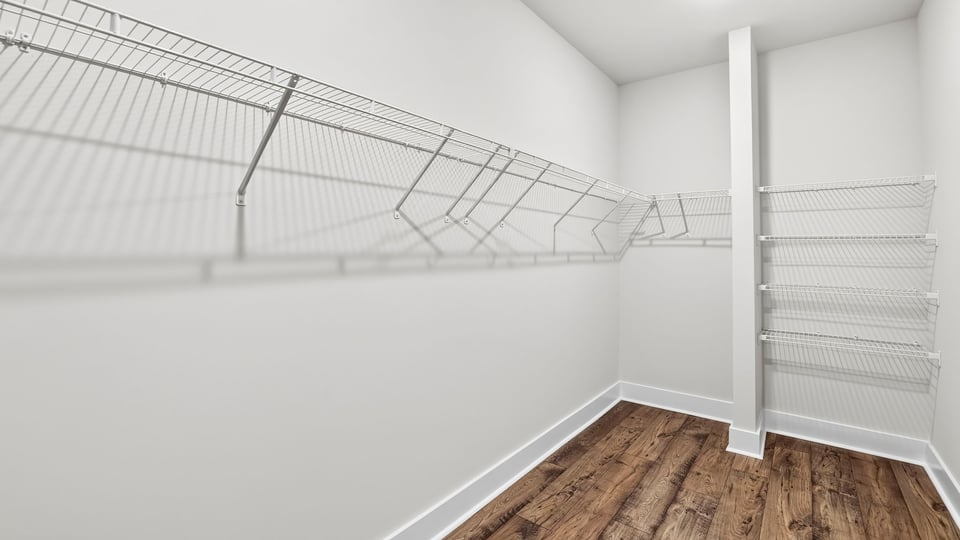
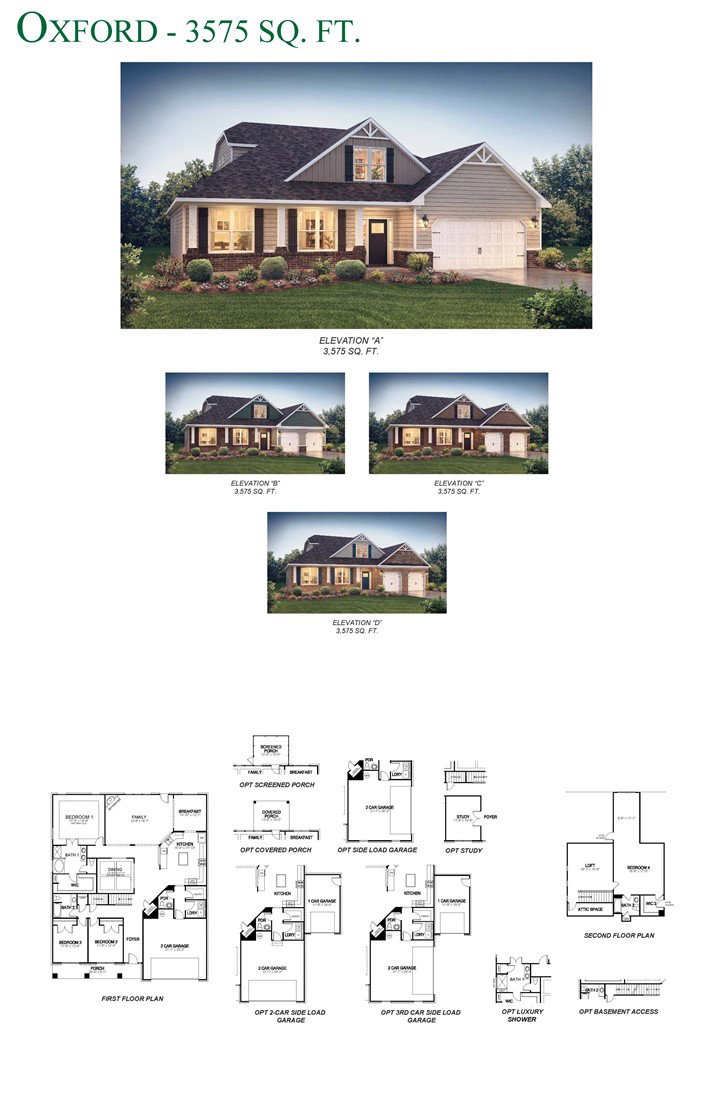
Discover 707 Catbird Court, a stunning new home in our Campbell Ridge community in Pelzer, South Carolina. This thoughtfully designed two-story home features four bedrooms, three and a half bathrooms, a loft, and a two-car garage. With its well-planned layout, this home blends open living spaces with private retreats throughout. As you enter through the covered porch, you’ll be welcomed by a bright foyer that leads into the main living areas. The kitchen includes a large center island and overlooks the breakfast area and living room, creating a natural flow ideal for both everyday living and entertaining. A formal dining room is located nearby, providing additional space for gatherings and special occasions. The primary suite is conveniently located on the main level and serves as a private retreat with a spacious walk-in closet and a bathroom featuring dual vanities, a soaking tub, and a separate shower. Two additional bedrooms and a full bathroom are also situated on the first floor for added comfort and convenience. Upstairs, a generous loft, an additional bedroom, and a full bathroom create flexible space that can be used for guests, a home office, or a media area. With its thoughtful design, open layout, and versatile living spaces, this home combines comfort and functionality in every detail.
Additional Information
- Hoa Includes
- Street Lights
- Floors
- Carpet, Ceramic Tile, Laminate
- Appliances
- Built-In Oven, Double Oven, Dishwasher, Electric Oven, Electric Range, Gas Cooktop, Disposal, Gas Water Heater, Microwave, Tankless Water Heater
- Basement
- None
- Cooling
- Central Air, Electric, Forced Air
- Heating
- Central, Gas, Natural Gas
- Roof
- Architectural, Shingle
- Stories
- One and One Half
- Exterior Features
- Porch
- Interior Features
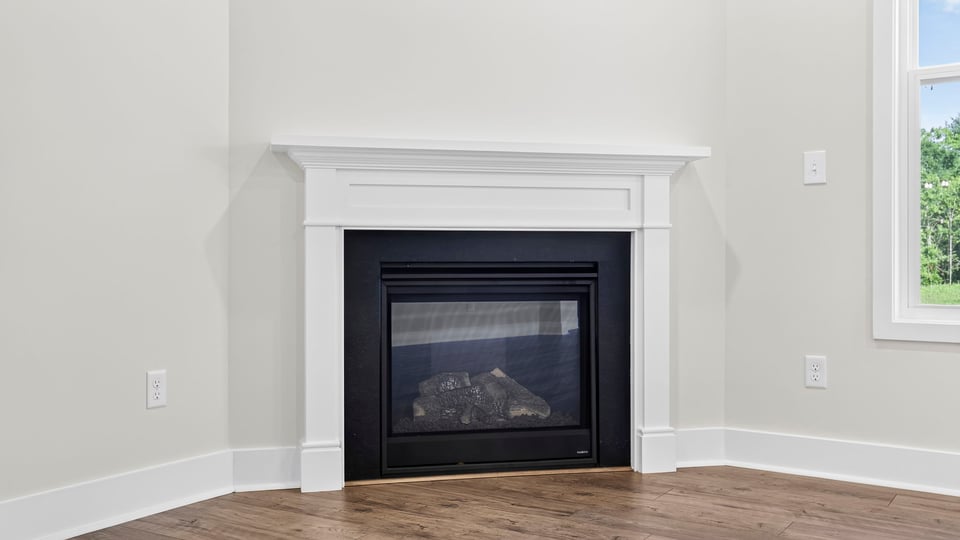
- Tray Ceiling(s), Dual Sinks, Fireplace, Bath in Primary Bedroom, Quartz Counters, Smooth Ceilings, Shower Only, Cable TV, Upper Level Primary, Vaulted Ceiling(s), Walk-In Closet(s), Walk-In Shower, Breakfast Area, Loft
- Age Range
- New/Never Occupied
- Acreage Range
- .50 to .99
- Water
- Public
- Sewer
- Septic Tank
- Foundation
- Slab
- Exterior
- Brick, Other
- Parking
- Attached, Garage, Driveway, Garage Door Opener
- Elementary School
- Spearman Elem
- Middle School
- Wren Middle
- High School
- Wren High
Mortgage Calculator
Listing courtesy of D.R. Horton.