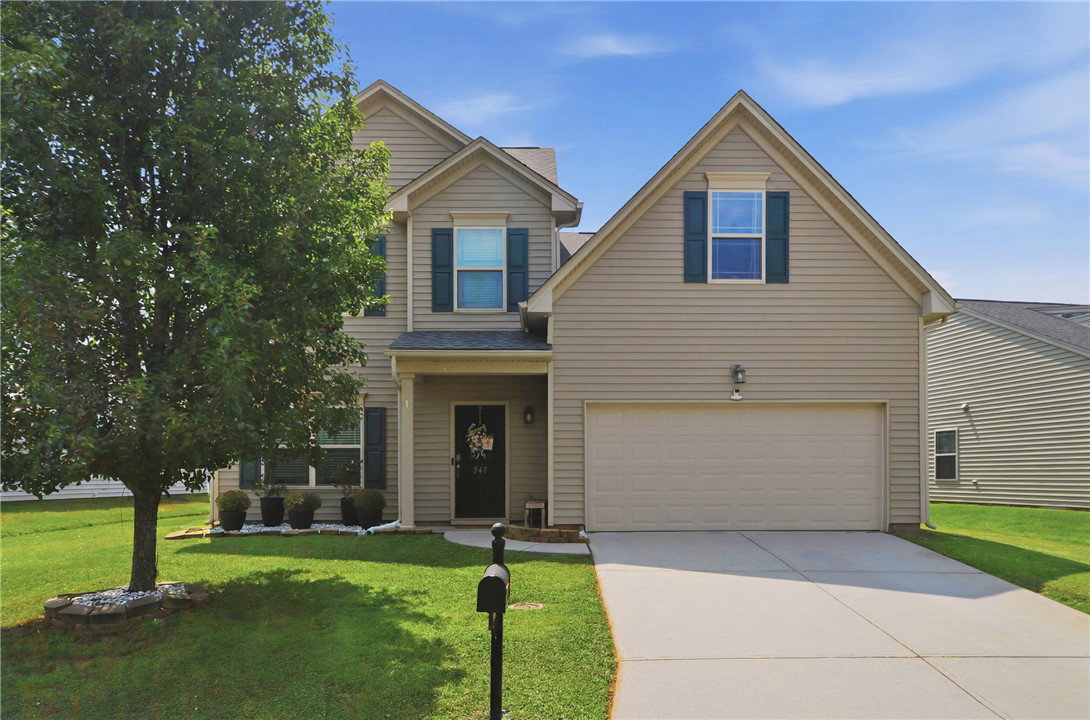
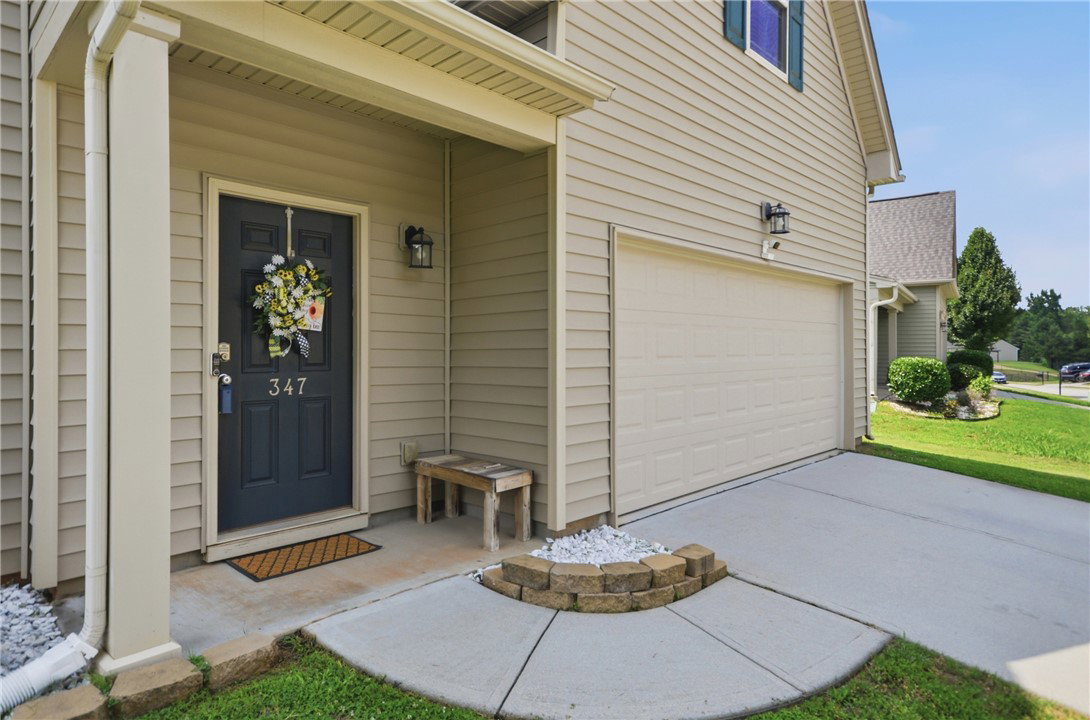
347 Riverdale Road, Simpsonville, SC 29680
- $335,000
- 3
- BD
- 3
- BA
- 2,136
- SqFt















- List Price
- $335,000
- Status
- ACTIVE
- Price Change
- ▼ $3,500 1787598777
- MLS#
- 20300198
- Living Area
- 2,136
- Style
- Traditional
- Stories
- Two
- Bedrooms
- 3
- Bathrooms
- 3
- Acres
- 0.17
- Garage Spaces
- 2
- Region
- 404-Greenville County, SC
- City
- Simpsonville
- Subdivision
- Other
Property Description
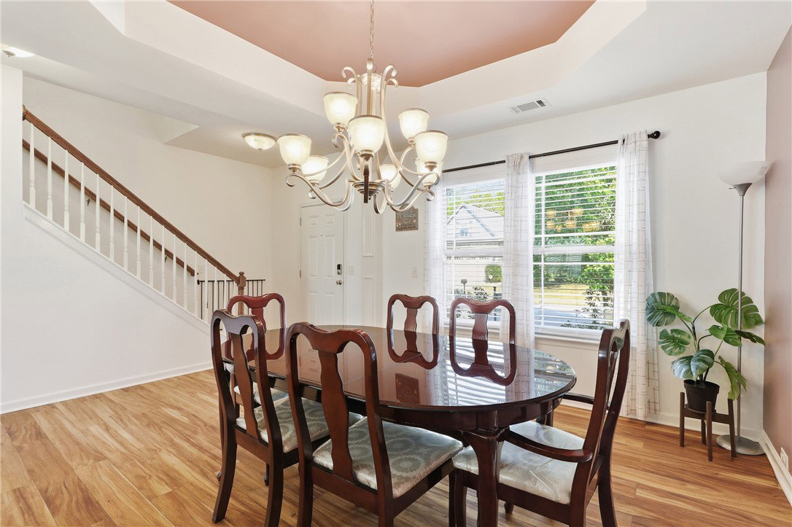
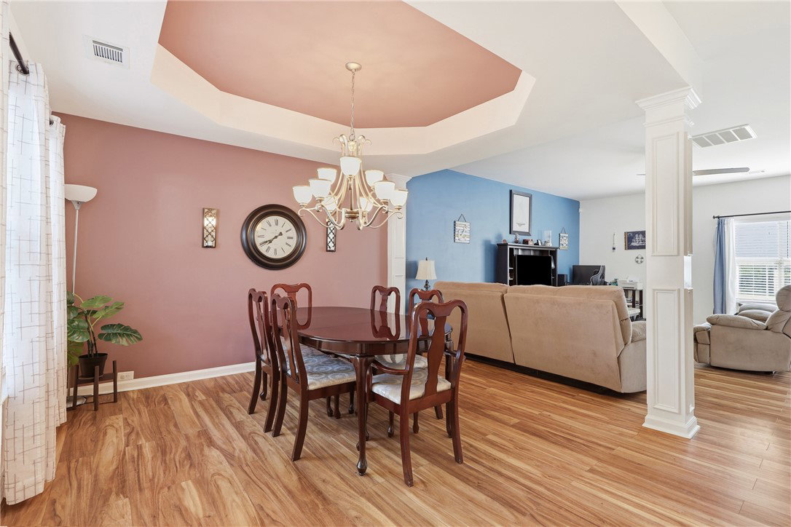
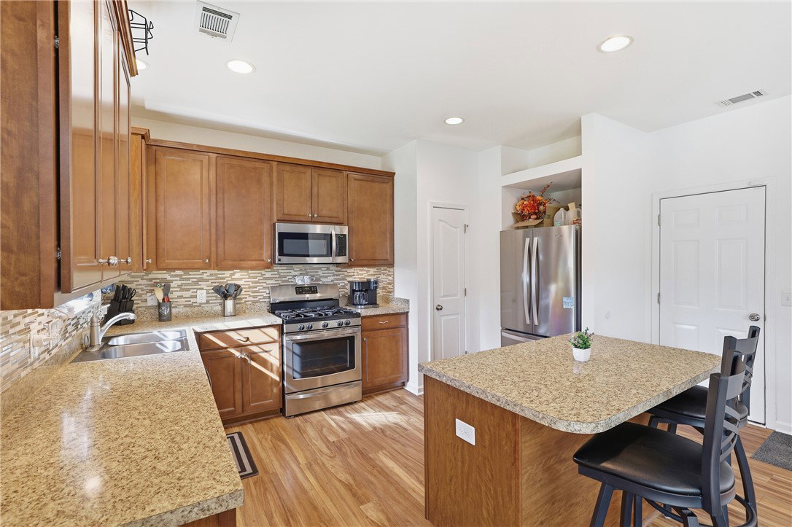
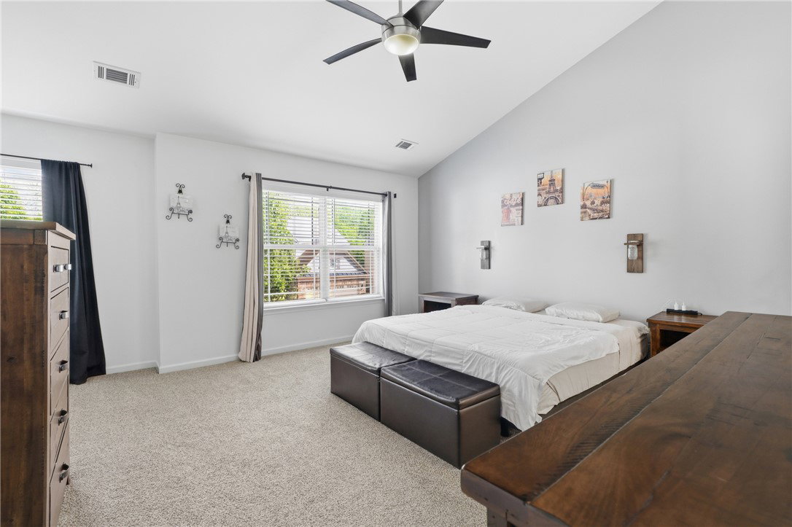
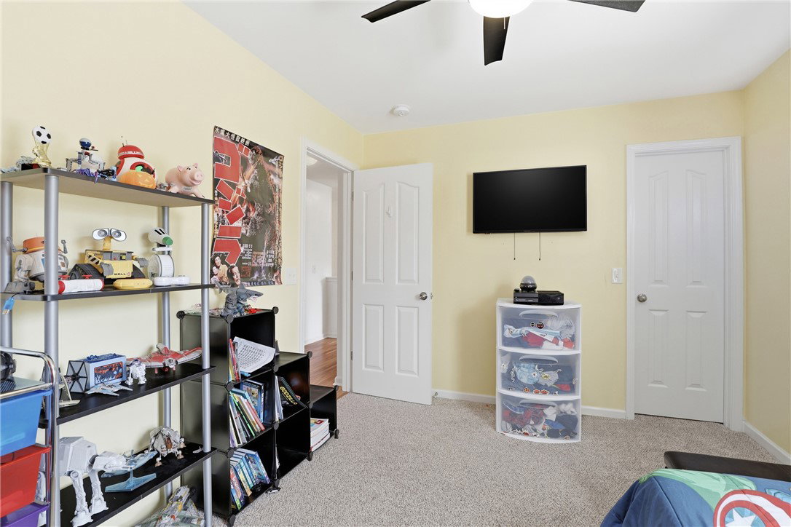
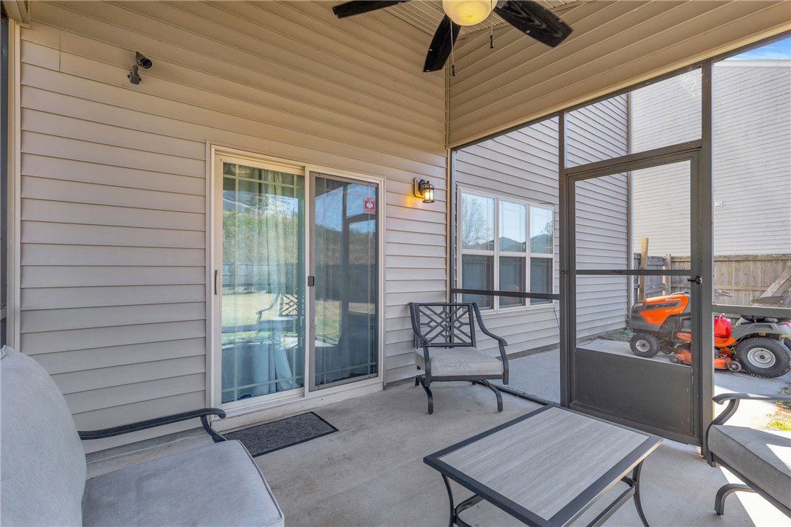
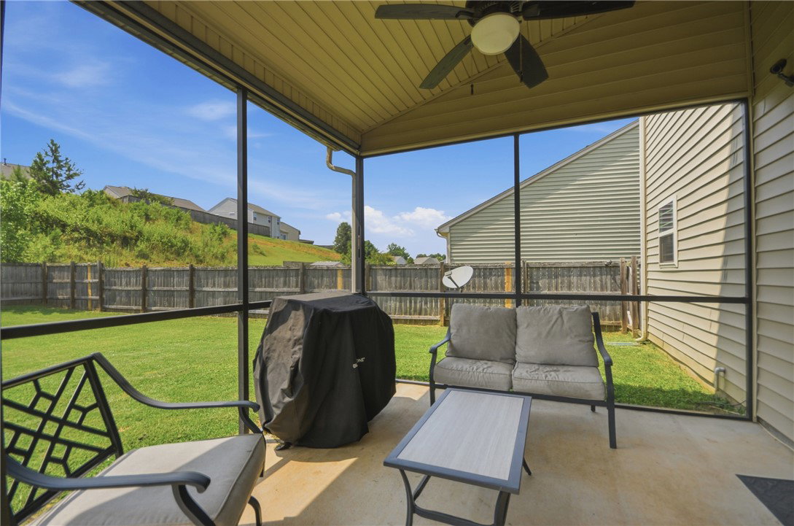
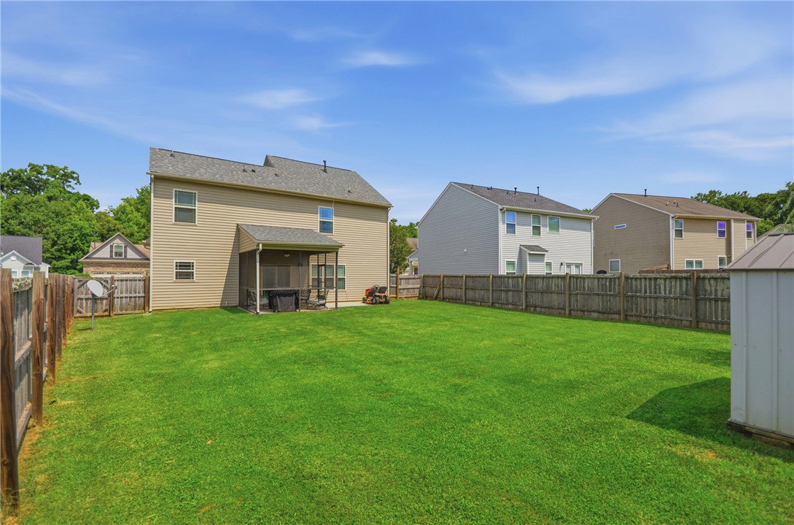
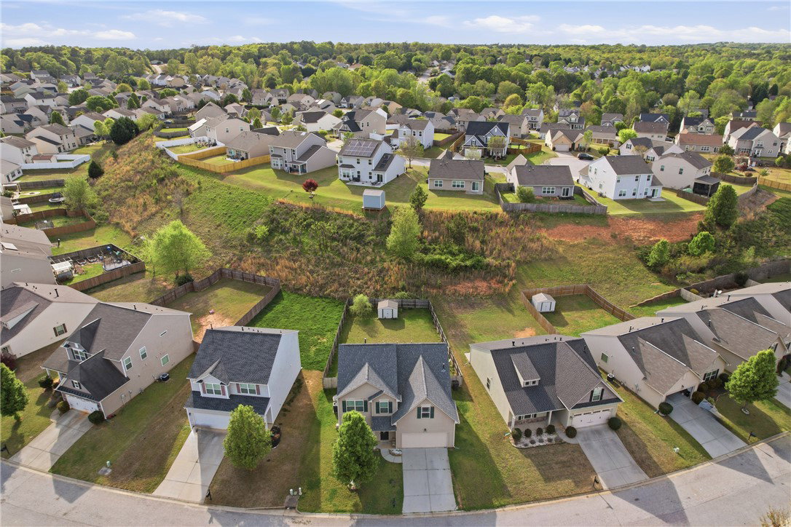
Move-in ready with major updates already completed, this beautifully maintained Watermill Pond home offers the space, flexibility, and peace of mind today's buyers are looking for, all in a convenient Simpsonville location. Step inside to find beautiful updated flooring and a bright, welcoming main level where the formal dining room, spacious living room, kitchen, and breakfast area flow seamlessly together, creating a layout that feels both open and connected. Positioned at the heart of the home, the kitchen features abundant cabinetry, a pantry closet, and easy access to the screened porch, making everyday living and entertaining equally effortless. Upstairs, all three bedrooms are thoughtfully positioned, including a spacious primary suite complete with a walk-in closet, dual vanities, garden tub, separate shower, and private sitting area. One of the home's standout features is the oversized bonus room, offering exceptional flexibility as a media room, home office, fitness space, hobby room, guest retreat, or whatever best fits your lifestyle. While the dedicated laundry room adds everyday convenience. Outside, the screened porch and fully fenced backyard create an inviting setting for relaxing, entertaining, or enjoying time outdoors. A recently added storage shed provides additional functionality and extra space for tools, equipment, or seasonal storage. Significant updates have already been completed, including a new roof (2022), HVAC replacement (2019), updated flooring and carpet (2021), and storage shed addition (2025), allowing the next owner to focus on enjoying the home rather than tackling major projects. Conveniently located just minutes from shopping, dining, medical facilities, and major commuter routes, this home offers the perfect balance of neighborhood living and everyday accessibility.
Additional Information
- Appliances
- Dishwasher, Disposal, Gas Oven, Gas Range, Refrigerator
- Basement
- None
- Cooling
- Central Air, Electric
- Heating
- Natural Gas
- Stories
- Two
- Exterior Features
- Patio
- Interior Features
- Ceiling Fan(s), Cathedral Ceiling(s), Dual Sinks, Garden Tub/Roman Tub, Bath in Primary Bedroom, Other, Pull Down Attic Stairs, Sitting Area in Primary, Smooth Ceilings, Separate Shower, Upper Level Primary, Walk-In Closet(s), Breakfast Area
- Age Range
- 11-20 Years
- Acreage Range
- Under .25
- Water
- Public
- Sewer
- Public Sewer
- Foundation
- Slab
- Exterior
- Vinyl Siding
- Parking
- Attached, Garage
- Elementary School
- Robert E Cashion
- Middle School
- Woodmont
- High School
- Woodmont
Mortgage Calculator
Listing courtesy of Home Link Realty.