200 Bentwood Road, Piedmont, SC 29673
- $350,000
- 4
- BD
- 3
- BA
- 2,014
- SqFt






- List Price
- $350,000
- Status
- ACTIVE
- Price Change
- ▼ $10,000 1787450472
- MLS#
- 20301223
- Living Area
- 2,014
- Style
- Other, See Remarks, Split Level
- Stories
- Multi/Split
- Bedrooms
- 4
- Bathrooms
- 3
- Acres
- 0.61
- Garage Spaces
- 2
- Region
- 115-Anderson County, SC
- City
- Piedmont
- Subdivision
- Other
Property Description
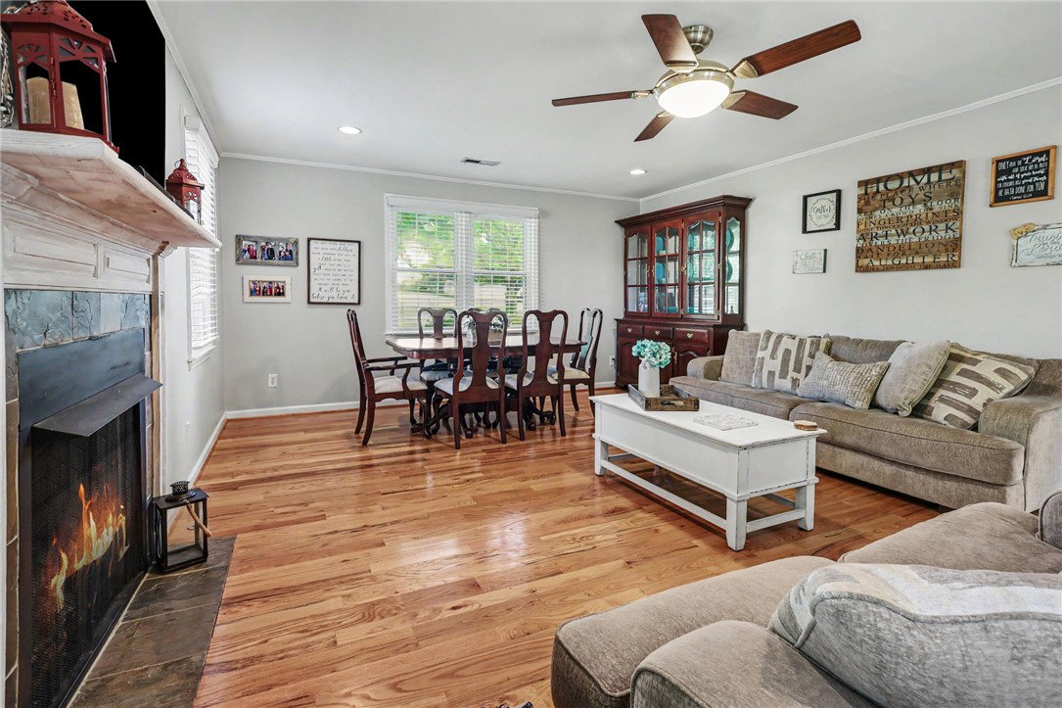
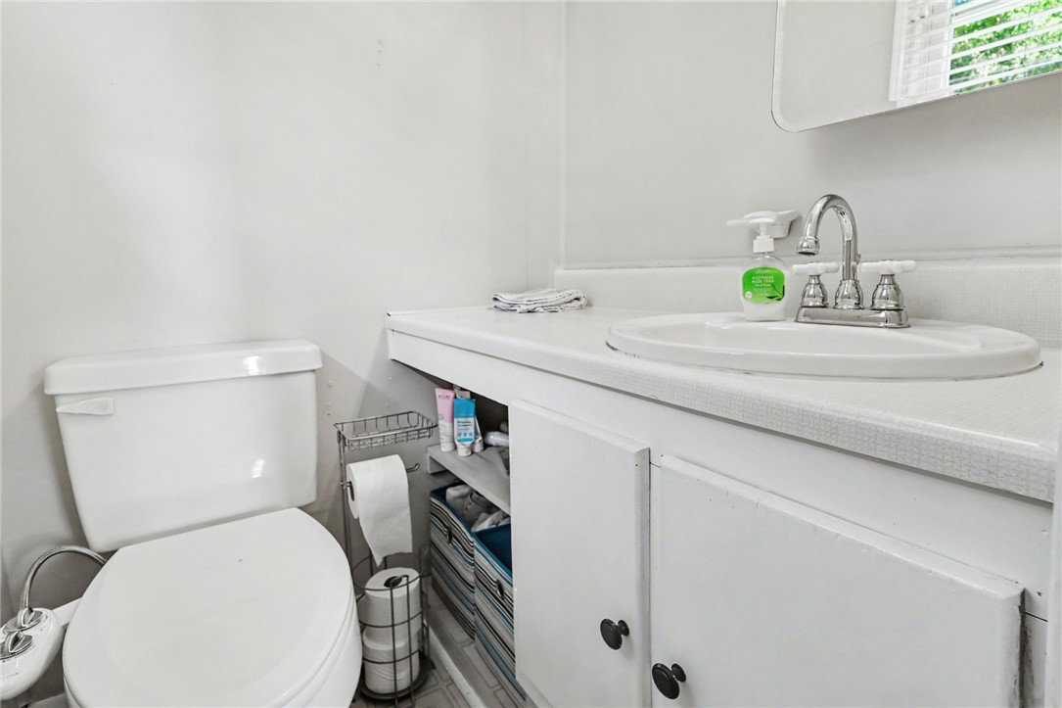
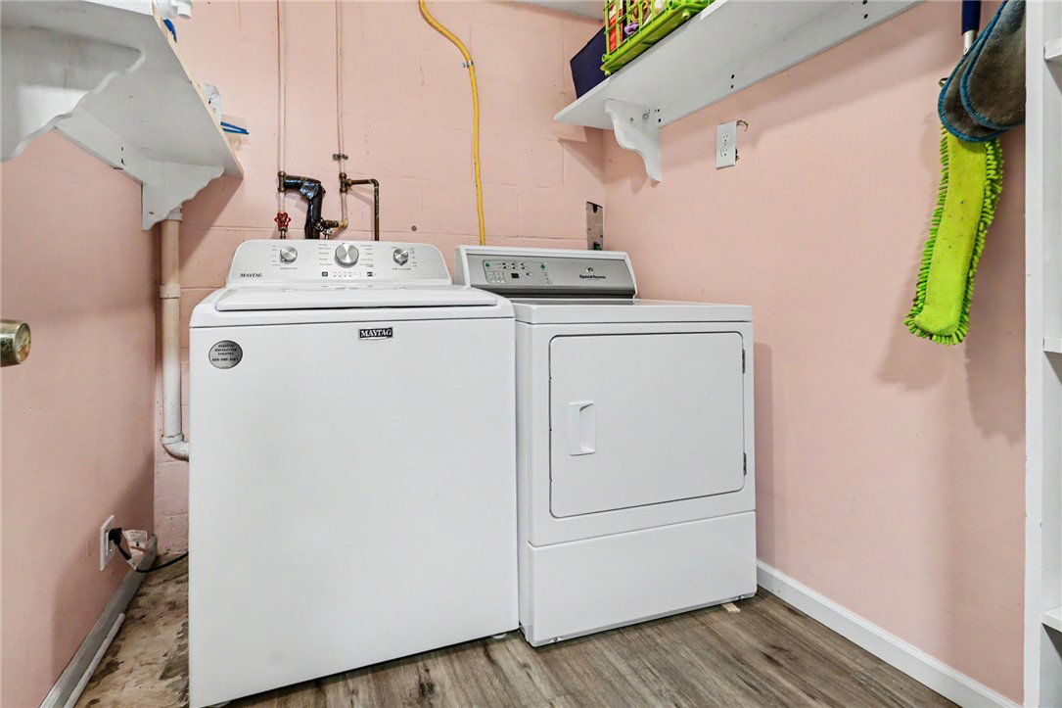
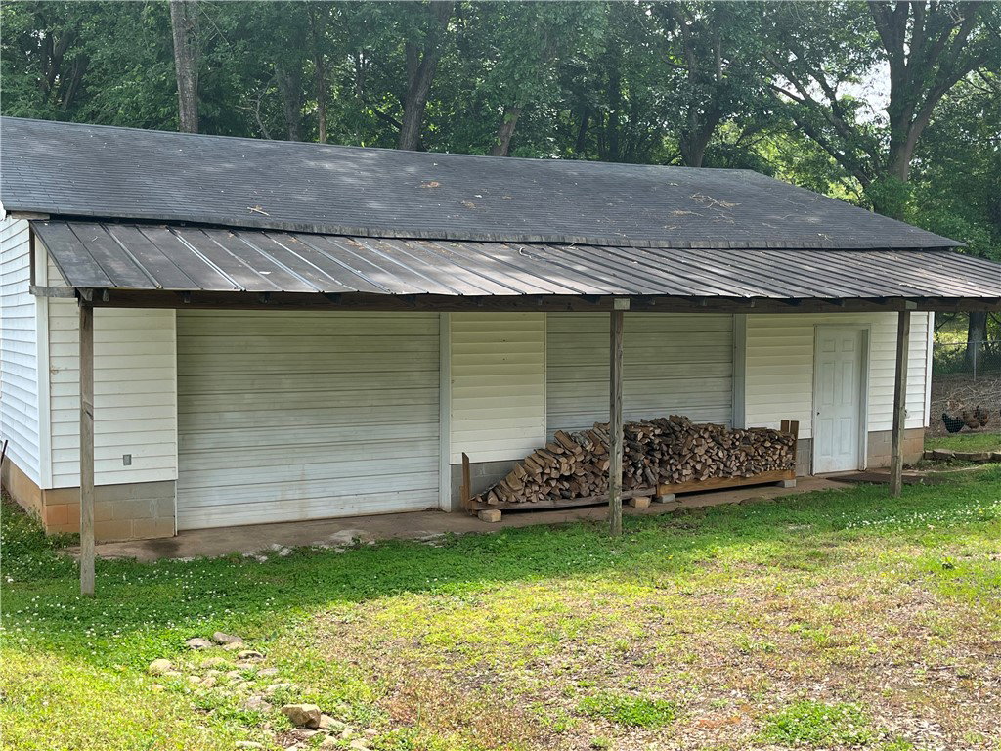
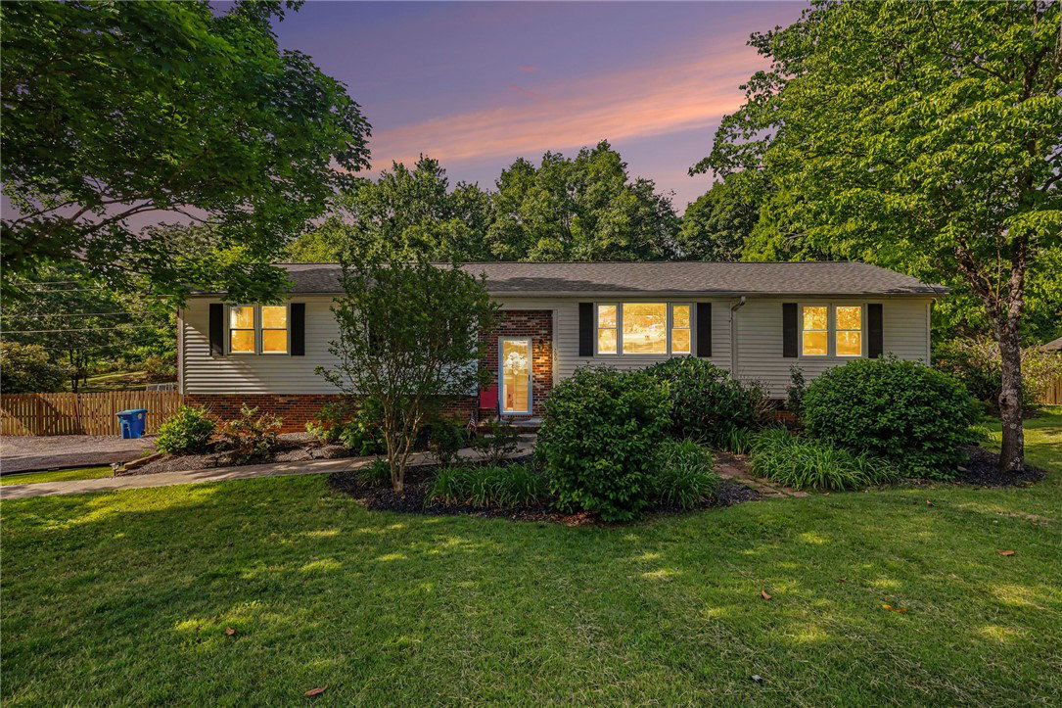
Welcome to Piedmont! This spacious split/tri-level home at 200 Bentwood Road offers versatile living space, functional updates, and plenty of room for entertaining both inside and out. From the front entrance, you can either ascend to the main level or descend to the basement to discover a thoughtfully designed home featuring 4 bedrooms, 1 full bath, and 2 half baths. The main level showcases beautiful hardwood flooring throughout the majority of the home, with laminate flooring in select areas. The main living spaces include a comfortable living room, kitchen, dining area, and an expansive den featuring a ventless gas log fireplace—perfect for cozy evenings at home. The formal dining area is currently incorporated into the large den, creating an open and flexible entertaining space. The kitchen is equipped with a dual-fuel range offering a gas cooktop and electric oven for the best of both worlds. Three bedrooms are located on the main level, while the basement includes a fourth bedroom, half bath, and laundry room, offering ideal separation for guests, a home office, or multi-generational living. The basement level also features an attached 2-car garage with convenient yard access. Outside, you’ll find even more to love with a detached 2-car garage complete with electricity—perfect for hobbies, projects, storage, or workshop space. Enjoy the fenced backyard, two-level deck off the den, and an above-ground pool that conveys with the property, creating the ideal setup for outdoor entertaining and summer fun. Best of all, there’s no HOA!
Additional Information
- Floors
- Hardwood, Laminate
- Appliances
- Electric Oven, Electric Range, Gas Water Heater, Microwave, Range, Refrigerator
- Basement
- Finished, Garage Access, Interior Entry, Walk-Out Access
- Cooling
- Central Air, Electric
- Heating
- Central, Electric
- Roof
- Architectural, Shingle
- Stories
- Multi/Split
- Exterior Features
- Deck, Fence, Pool, Porch, Patio
- Interior Features
- Ceiling Fan(s), Fireplace, Granite Counters, Laminate Countertop, Pull Down Attic Stairs
- Age Range
- 31-50 Years
- Acreage Range
- .50 to .99
- Water
- Public
- Sewer
- Septic Tank
- Foundation
- Basement
- Exterior
- Brick, Vinyl Siding
- Parking
- Attached, Garage, Basement
- Elementary School
- Powdersvil Elem
- Middle School
- Powdersville Mi
- High School
- Powdersville High School
Mortgage Calculator
Listing courtesy of Keller Williams Greenville Upstate.