912 Watercrest Road, West Union, SC 29696
- $639,900
- 4
- BD
- 4
- BA
- 2,196
- SqFt


















- List Price
- $639,900
- Status
- ACTIVE
- Price Change
- ▼ $10,000 1787180672
- MLS#
- 20301365
- Living Area
- 2,196
- Style
- Craftsman, Other, See Remarks
- Stories
- One
- Bedrooms
- 4
- Bathrooms
- 4
- Acres
- 2.18
- Garage Spaces
- 2
- Region
- 205-Oconee County, SC
- City
- West Union
- Subdivision
- Peninsula Pointe North
Property Description
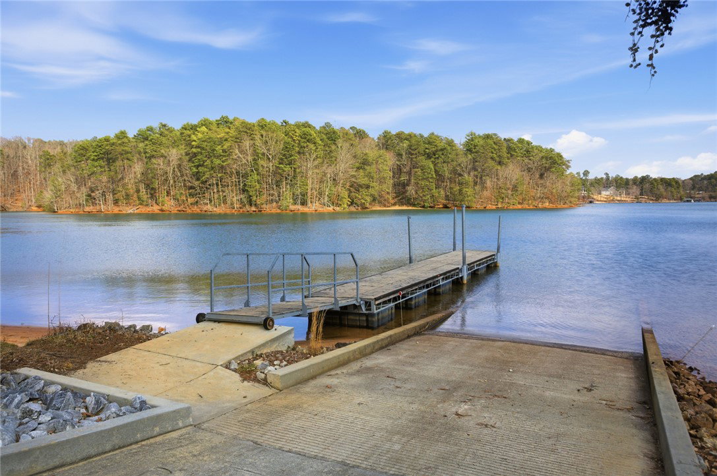
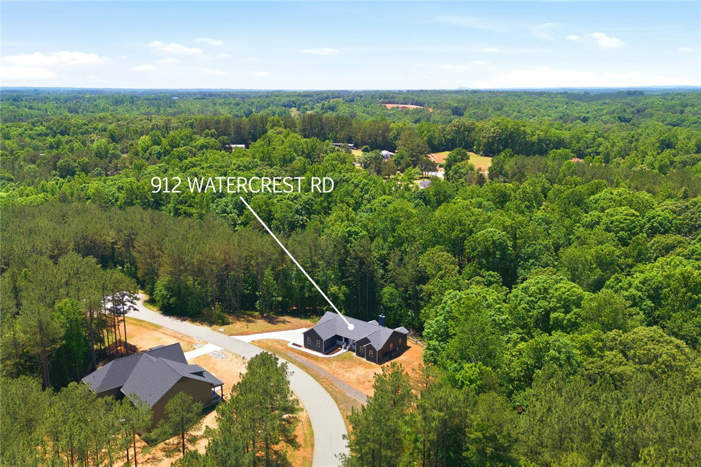
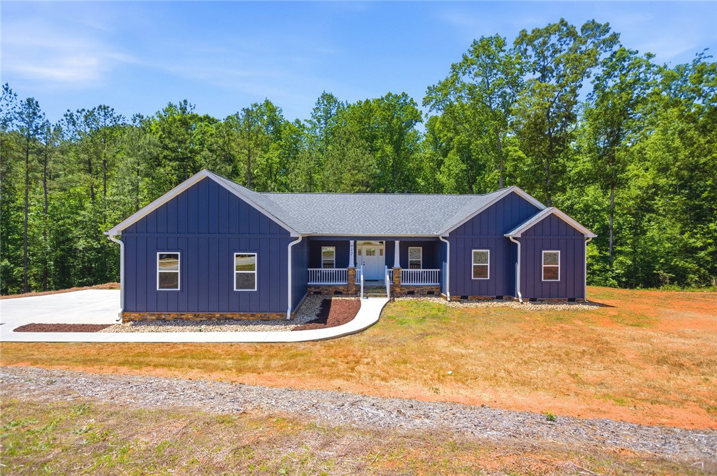
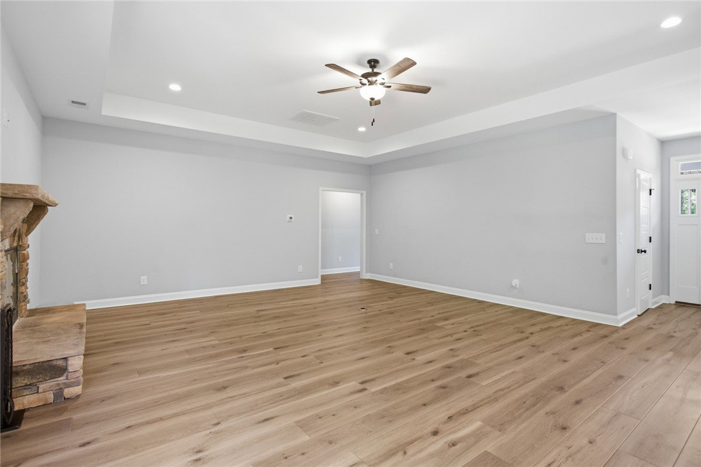
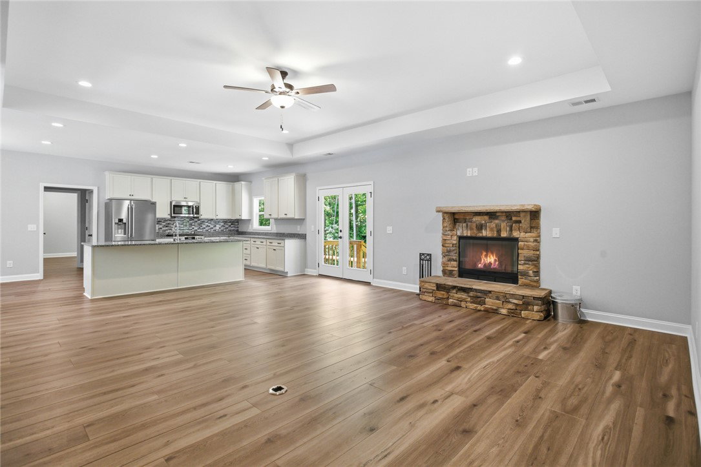
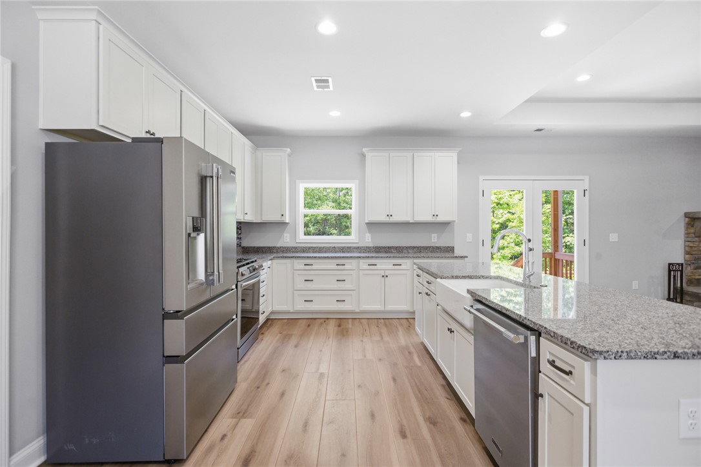
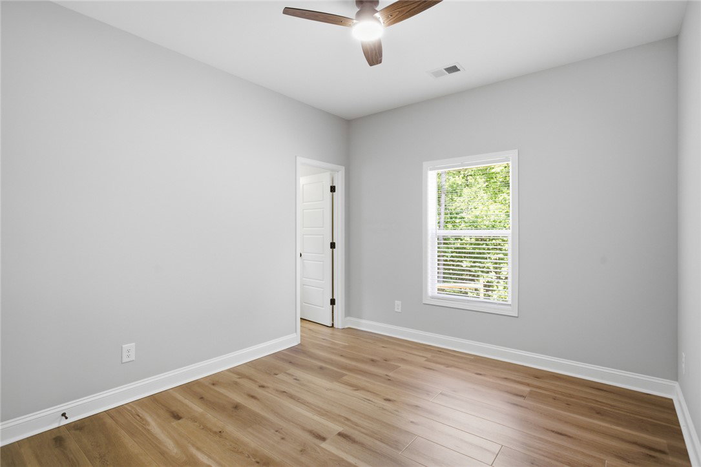
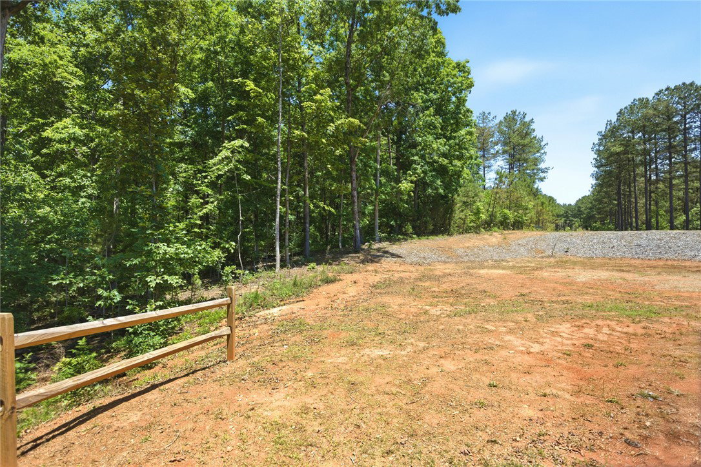
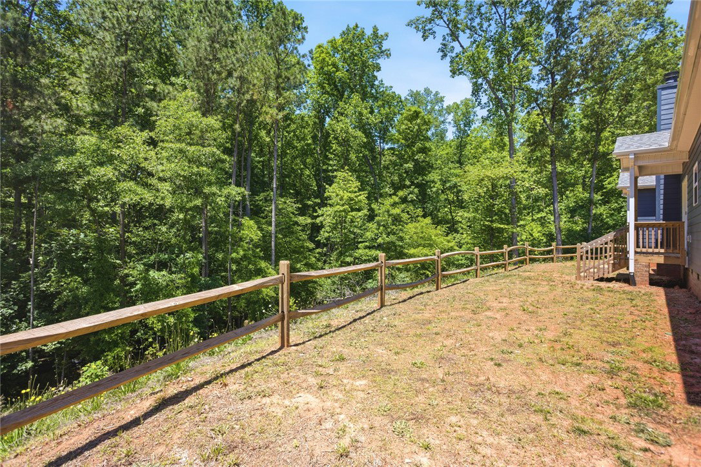
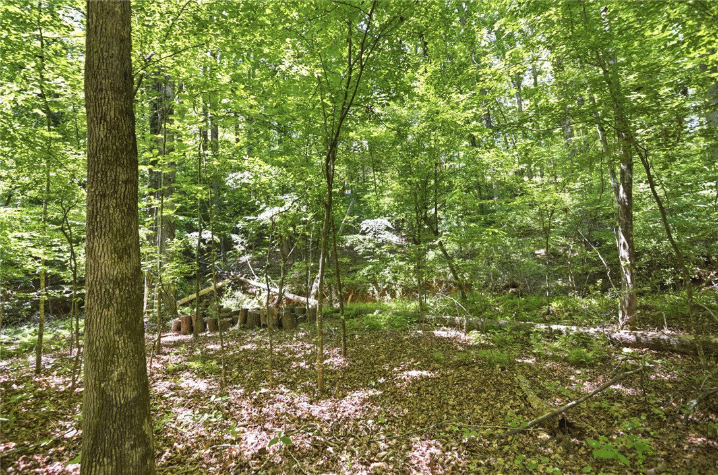
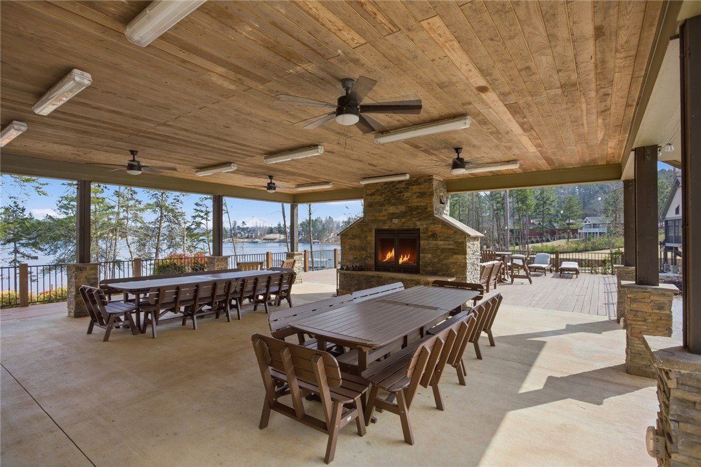
Newer Lake Keowee retreat featuring 2.18 private acres, scenic creek views, two primary suites, and community lake access. Welcome to 912 Watercrest Road, where the Lake Keowee lifestyle is your everyday backdrop, just minutes from the water in one of Upstate South Carolina’s most desirable lake destinations. Located in West Union, this Newer 4-bedroom home with TWO primary suites is designed for flexibility, comfort and connection—ideal for hosting guests, accommodating family, or investment opportunities. The layout is designed for lake living, with inviting gathering spaces, quiet areas to unwind, and room for everyone to relax after a day on the water. Whether enjoying mornings on Lake Keowee, afternoons walking through your 2.18 acres with your own private creek, or evenings with friends at the community amenities, this home is built for connection and ease. This is a place where time slows down and memories take over. Adding to its appeal, short-term rentals are allowed, making it equally suited as a personal getaway or an income-producing investment—offering true ownership flexibility. Set in a peaceful location close to boating, fishing, kayaking, and the crystal-clear waters of Lake Keowee, you’re also just a short drive from everyday conveniences. Within minutes, enjoy year-round private community access to the boat ramp, boat slips, and pavilion. This is more than a home near the lake—it’s a gateway to the Lake Keowee lifestyle, offering space, versatility, and dual primary suites designed for the way you want to live.
Additional Information
- Hoa Includes
- Other, See Remarks
- Floors
- Luxury Vinyl Plank
- Appliances
- Dryer, Dishwasher, Electric Oven, Electric Range, Electric Water Heater, Gas Cooktop, Disposal, Microwave, Refrigerator, See Remarks, Washer
- Basement
- None, Crawl Space
- Cooling
- Central Air, Electric
- Heating
- Central, Electric
- Roof
- Architectural, Shingle
- Stories
- One
- Exterior Features
- Deck, Porch
- Interior Features
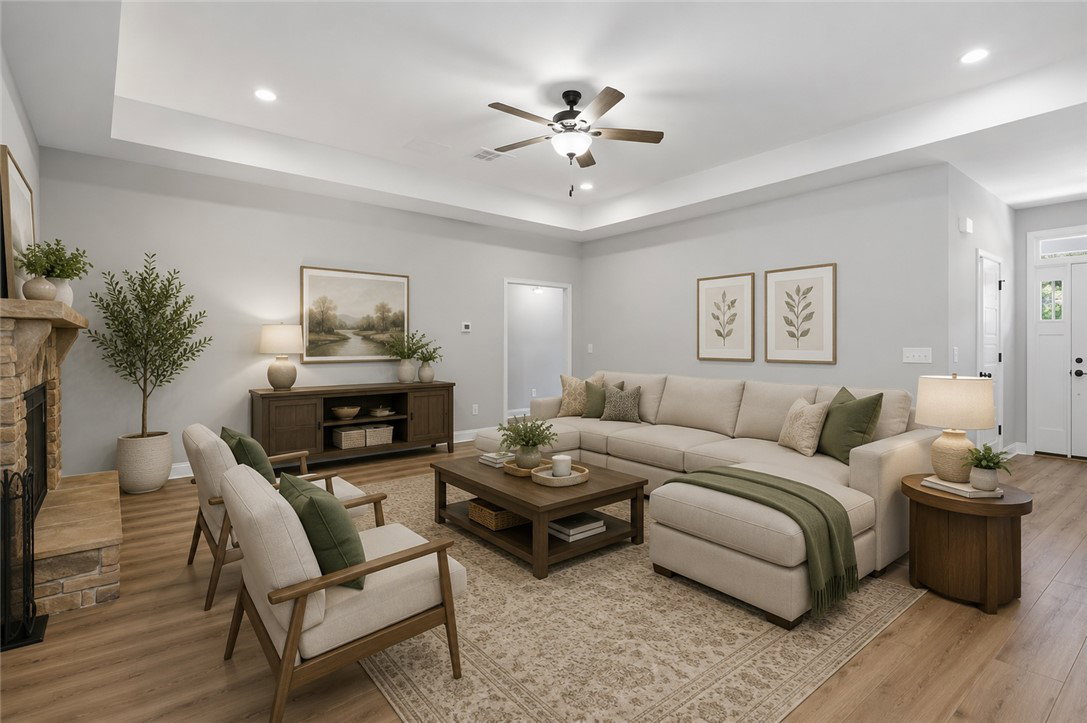
- Tray Ceiling(s), Ceiling Fan(s), Dual Sinks, Fireplace, Granite Counters, Bath in Primary Bedroom, Main Level Primary, Other, See Remarks, Smooth Ceilings, Shower Only, Vaulted Ceiling(s), Walk-In Closet(s), Walk-In Shower, Window Treatments
- Age Range
- 1-5 Years
- Acreage Range
- 1-3.99
- Water
- Public
- Sewer
- Septic Tank
- Foundation
- Crawlspace
- Exterior
- Other
- Parking
- Attached, Garage, Driveway
- Elementary School
- Keowee Elem
- Middle School
- Walhalla Middle
- High School
- Walhalla High
- Lake
- Keowee
Mortgage Calculator
Listing courtesy of NorthGroup Real Estate.