136 Maret Road, Townville, SC 29689
- $475,000
- 4
- BD
- 3
- BA
- 2,199
- SqFt












- List Price
- $475,000
- Status
- ACTIVE
- MLS#
- 20301420
- Living Area
- 2,199
- Style
- Craftsman
- Stories
- One
- Bedrooms
- 4
- Bathrooms
- 3
- Acres
- 1.15
- Garage Spaces
- 2
- Region
- 105-Anderson County, SC
- City
- Townville
- Subdivision
- Horse Shoe Bay
Property Description
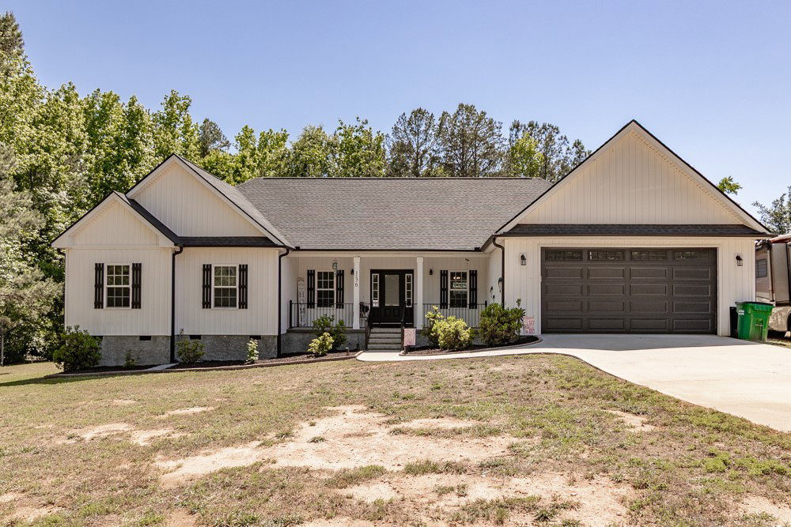
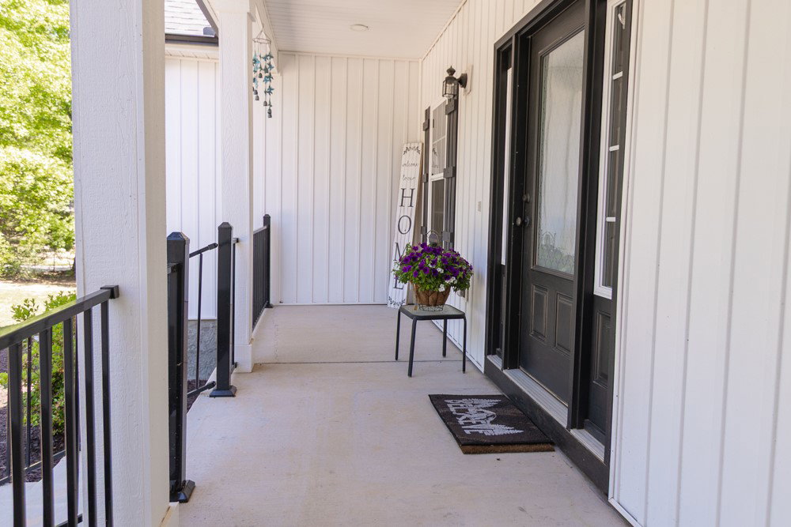
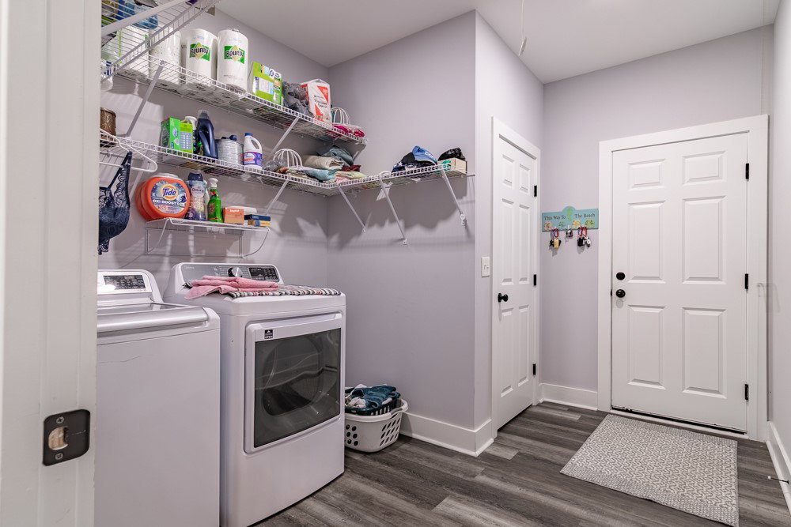
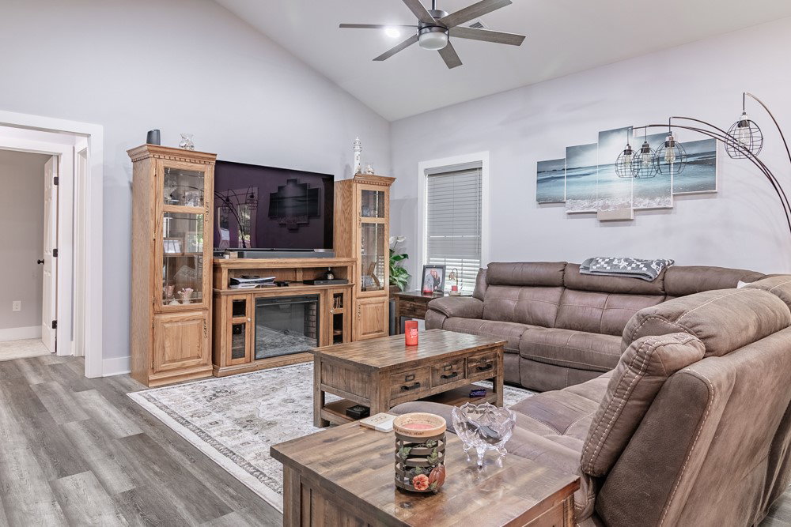
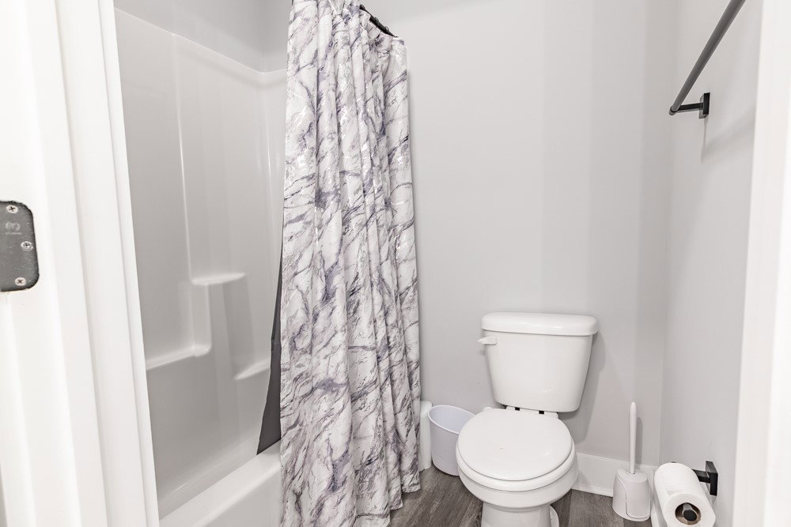
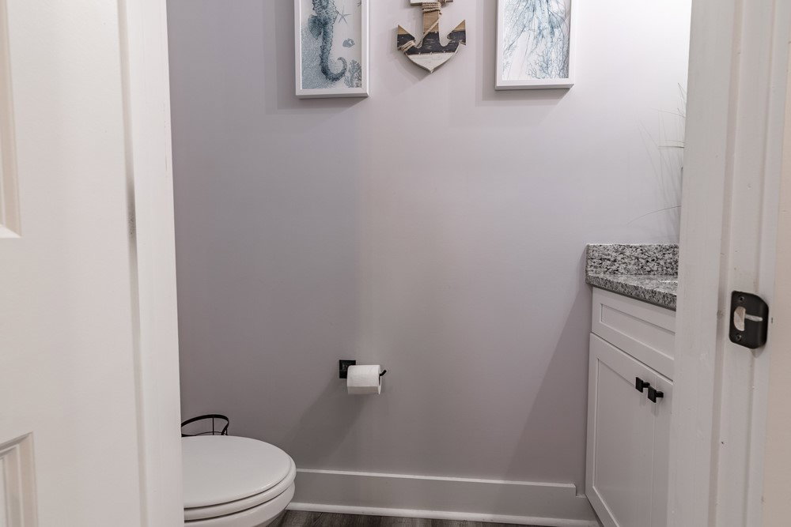
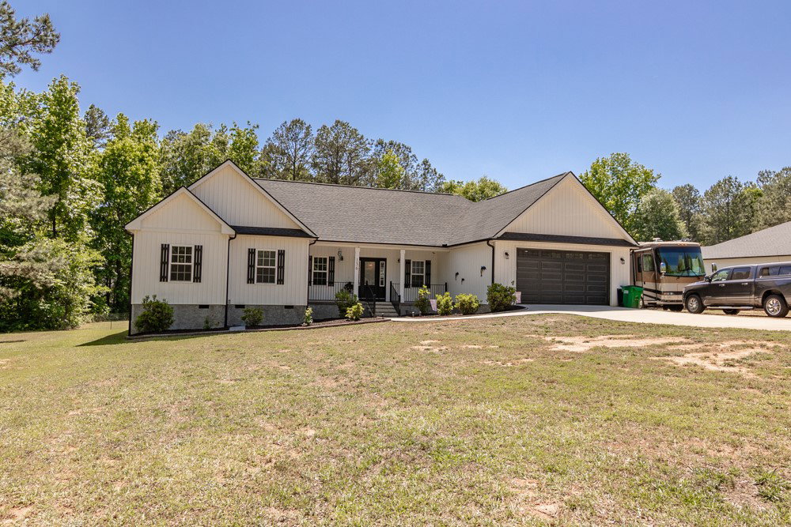
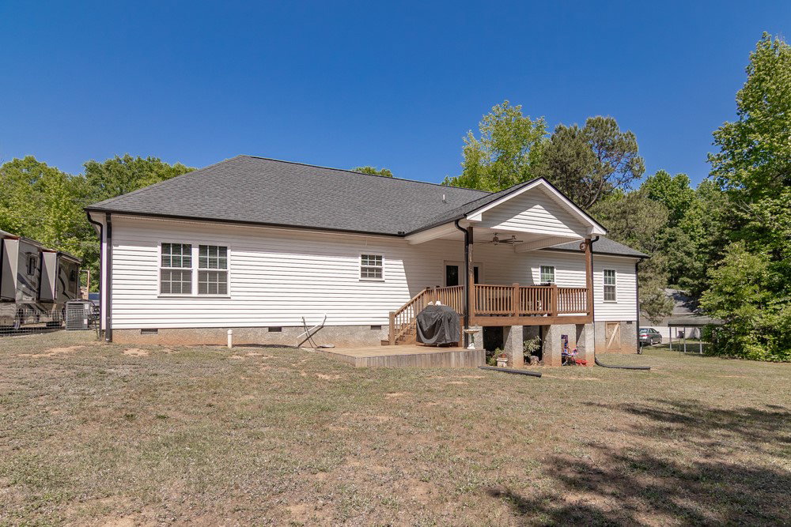
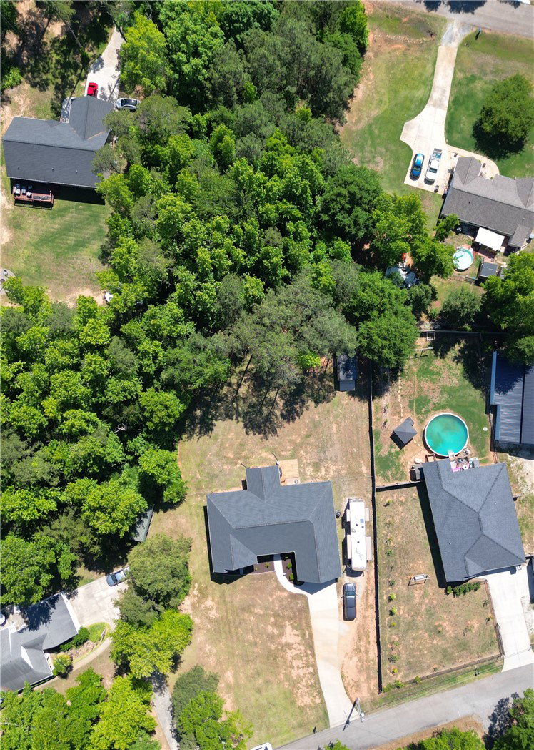
Beautiful newer home with an open floor plan featuring 4 bedrooms and 2.5 baths situated on just over an acre! Located in an area eligible for USDA financing and only minutes from Lake Hartwell access. Step inside to a welcoming foyer leading into the dining area and spacious kitchen with crown molding and durable LVP flooring throughout the main living areas. The family room offers a vaulted ceiling and ceiling fan, plus an office/flex room conveniently located off the living room. The stunning kitchen features soft-close white shaker cabinets, granite countertops, and stainless steel appliances. The split-bedroom floor plan provides privacy, with the primary suite located just off the kitchen area and featuring a coffered ceiling, crown molding, ceiling fan, and walk-in closet. The primary bath includes LVP flooring, granite countertops, and a double vanity. Additional bedrooms are located on the opposite side of the home, along with a full bath featuring granite countertops and double vanity sinks. There is also a half bath off the living area for guests, and a large laundry room leads to the oversized two-car garage. And don't forget the wonderful covered bacl deck, perfect for enteraining!! For lake lovers, you’re only 0.08 miles from Double Springs Road lake access!
Additional Information
- Floors
- Carpet, Luxury Vinyl Plank
- Appliances
- Dishwasher, Electric Oven, Electric Range, Microwave
- Basement
- None, Crawl Space
- Cooling
- Central Air, Forced Air
- Heating
- Central, Electric
- Roof
- Architectural, Shingle
- Stories
- One
- Exterior Features
- Deck, Fence, Porch
- Interior Features
- Tray Ceiling(s), Ceiling Fan(s), Cathedral Ceiling(s), Dual Sinks, Granite Counters, Bath in Primary Bedroom, Main Level Primary, Smooth Ceilings, Vaulted Ceiling(s), Walk-In Closet(s), Walk-In Shower, Window Treatments
- Age Range
- 1-5 Years
- Acreage Range
- 1-3.99
- Water
- Public
- Sewer
- Septic Tank
- Foundation
- Crawlspace
- Exterior
- Vinyl Siding
- Parking
- Attached, Garage, Driveway, Garage Door Opener
- Elementary School
- Townville Elem
- Middle School
- Riverside Middl
- High School
- Pendleton High
Mortgage Calculator
Listing courtesy of Howard Hanna Allen Tate - Anderson North.