1238 Ebenezer Road, West Union, SC 29696
- $362,222
- 3
- BD
- 2
- BA






- List Price
- $362,222
- Status
- ACTIVE
- Price Change
- ▼ $26,778 1786649906
- MLS#
- 20301433
- Style
- Ranch
- Stories
- One
- Bedrooms
- 3
- Bathrooms
- 2
- Acres
- 0.64
- Garage Spaces
- 2
- Region
- 205-Oconee County, SC
- City
- West Union
Property Description
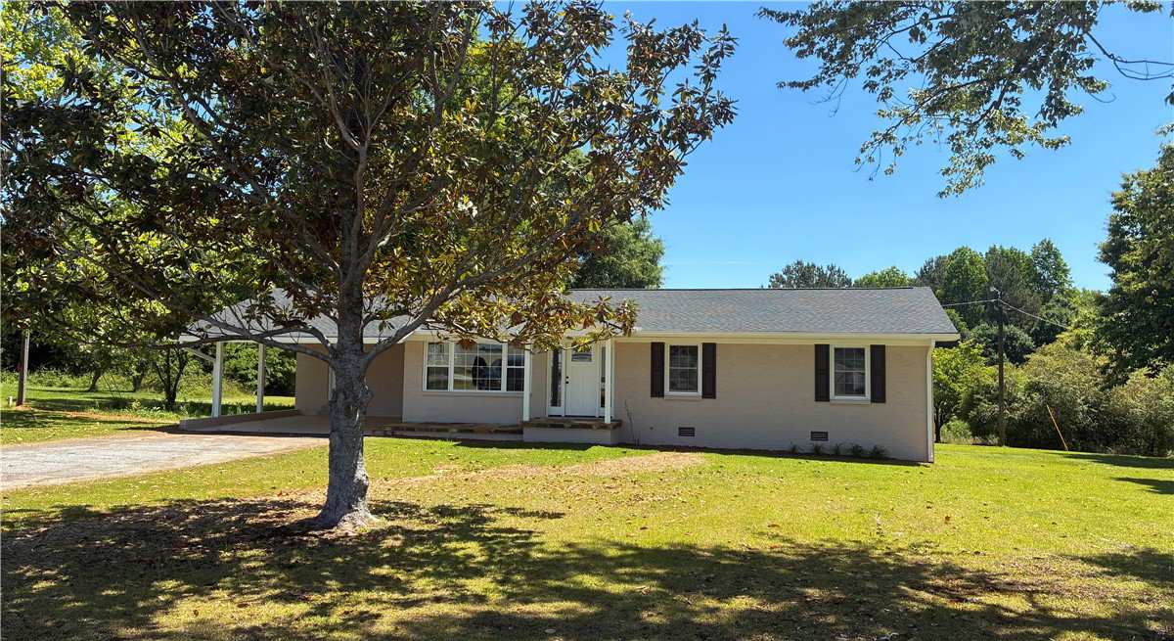
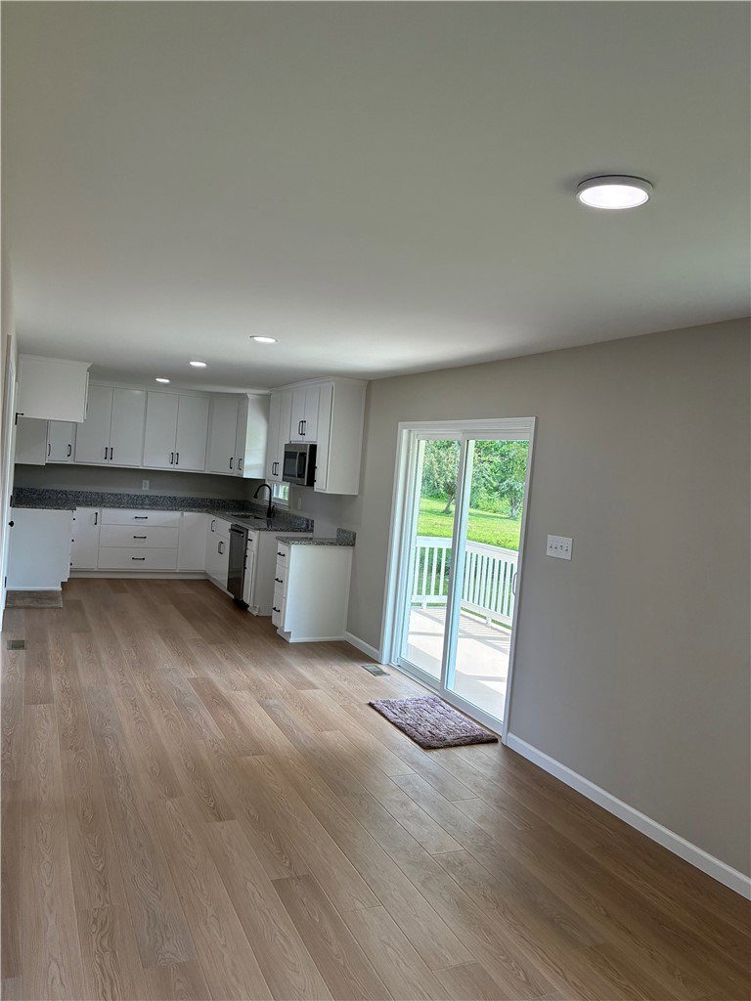
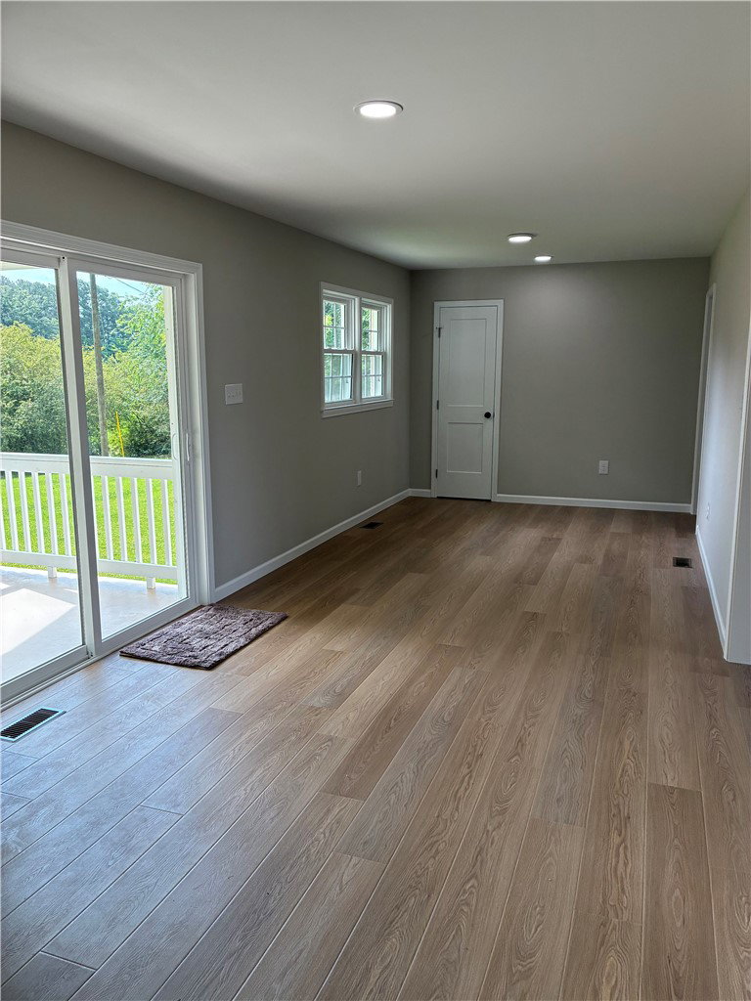
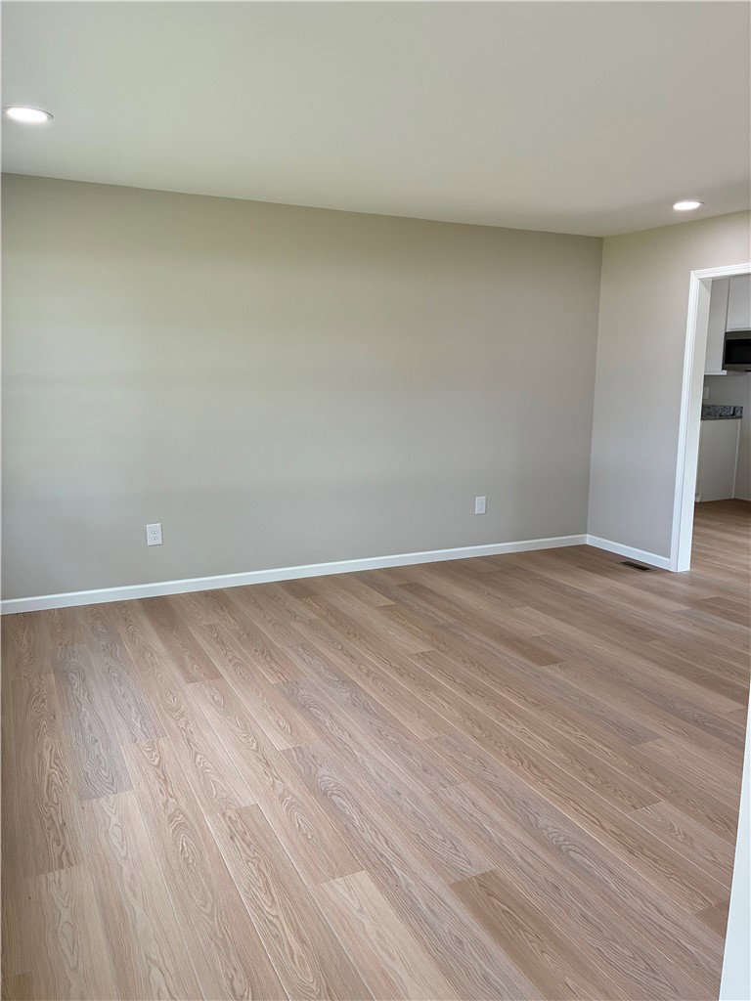
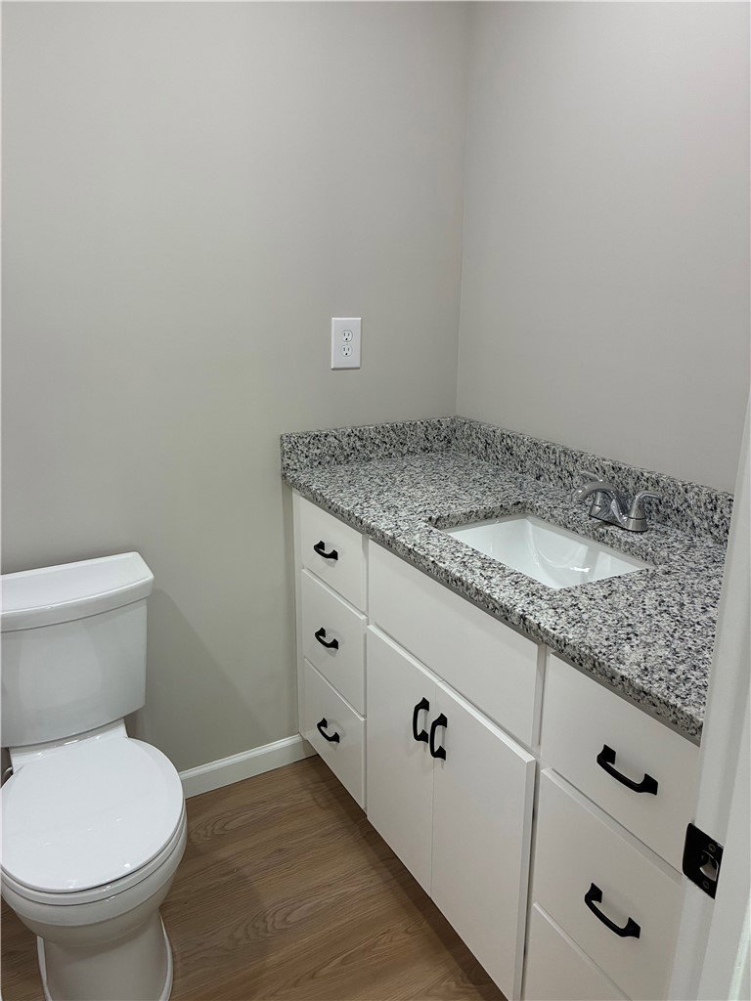
Discover unparalleled comfort in this meticulously remodeled 3-bedroom, 2-bath brick ranch home, offering a truly like-new living experience in West Union. This residence boasts a comprehensive renovation, down to the studs including new wiring, new architectural shingles, a new heat pump, and a new private water line and meter, and older well (which needs buyer verification) ensuring modern efficiency and peace of mind. Situated on a generous 0.64-acre lot, the property features a level yard in a serene country setting, providing a peaceful escape from the everyday. The thoughtful interior design showcases beautiful hardwood floors throughout, creating an inviting and cohesive ambiance. Practicality meets style with durable granite countertops and new cabinets gracing both the kitchen and bathrooms, offering a sophisticated touch. The exterior of this charming home is equally impressive with an asphalt driveway, providing ample parking and easy access with an attached covered carport. Enjoy tranquil mornings or evenings on the covered back porch, perfect for relaxation, or utilize the additional porch space for diverse outdoor activities and entertaining. This home seamlessly blends modern updates with a comfortable, established feel, creating an ideal backdrop for a fulfilling lifestyle. Its prime location in West Union offers the tranquility of country living while maintaining accessibility to local amenities, presenting a unique opportunity for those seeking both peace and convenience. The property also has a separate large laundry room.
Additional Information
- Floors
- Hardwood
- Basement
- None, Crawl Space
- Cooling
- Central Air, Forced Air
- Heating
- Natural Gas
- Roof
- Architectural, Shingle
- Stories
- One
- Exterior Features
- Paved Driveway, Porch
- Interior Features
- Granite Counters, Shower Only
- Age Range
- Over 50 Years
- Acreage Range
- 5-10
- Water
- Public, Private, Well
- Sewer
- Septic Tank
- Foundation
- Crawlspace
- Exterior
- Brick
- Parking
- Attached Carport, Driveway
- Elementary School
- Keowee Elem
- Middle School
- Walhalla Middle
- High School
- Walhalla High
Mortgage Calculator
Listing courtesy of Agent Group Realty.