713 Catbird Court, Pelzer, SC 29669
- $632,900
- 5
- BD
- 3
- BA
- 3,945
- SqFt


- List Price
- $632,900
- Status
- ACTIVE
- Price Change
- ▲ $33,212 1780596312
- MLS#
- 20301870
- Living Area
- 3,945
- Style
- Traditional
- Stories
- Two
- Bedrooms
- 5
- Bathrooms
- 3
- Acres
- 0.59
- Garage Spaces
- 2
- Region
- 109-Anderson County, SC
- City
- Pelzer
- Subdivision
- Campbell Ridge
Property Description
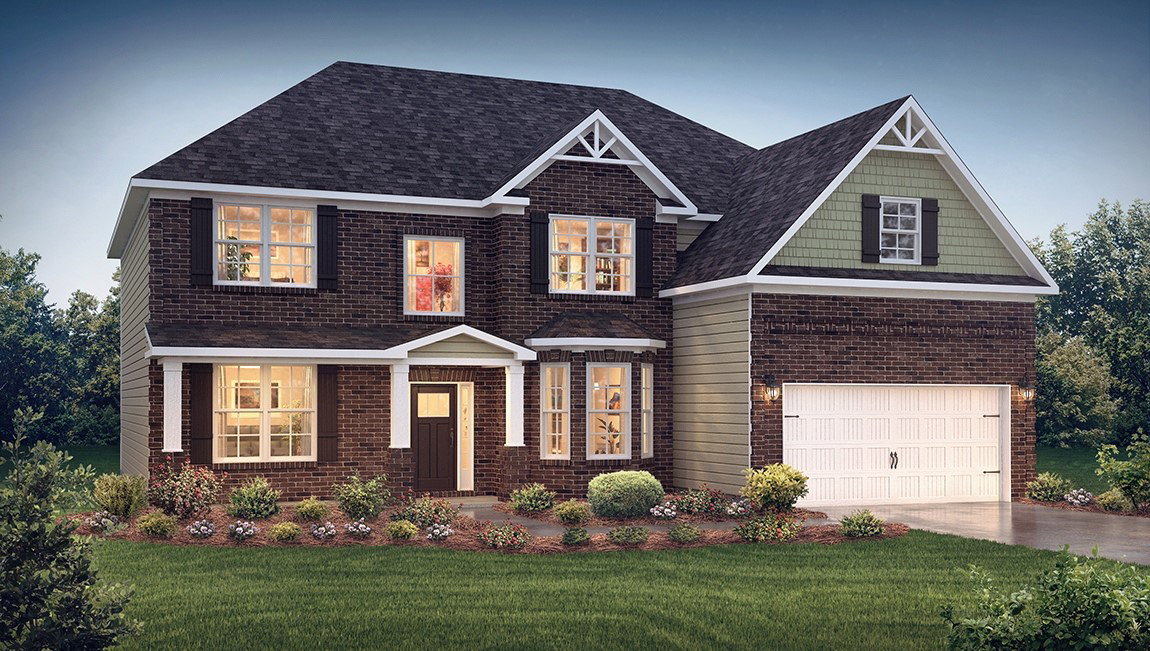
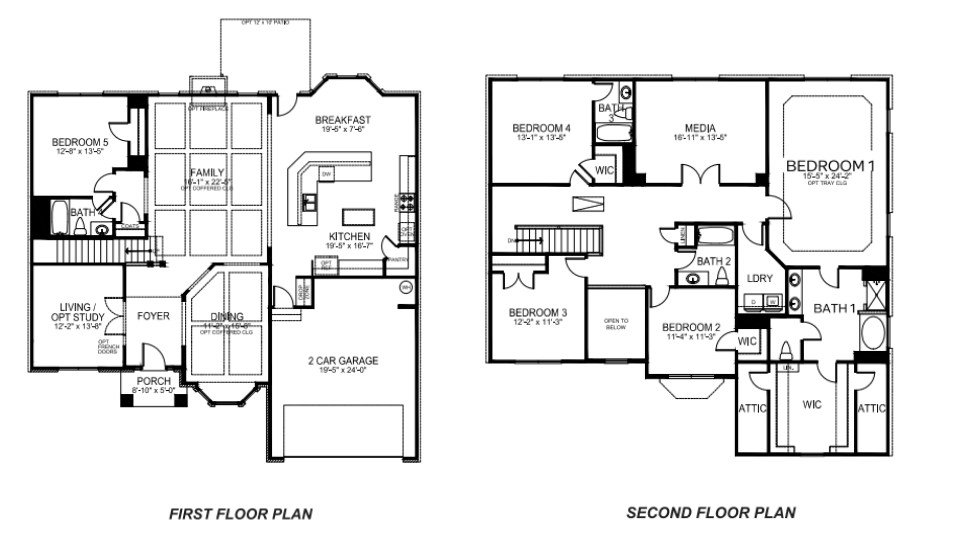
Explore 711 Catbird Court, a stunning new home in our Campbell Ridge community in Pelzer, South Carolina. This thoughtfully designed two-story home features five bedrooms, four bathrooms, and a two-car garage. With its open layout and modern design, this home blends elegance, functionality, and everyday comfort. As you enter through the foyer, you’ll step into the heart of the home where the living, dining, and kitchen areas connect seamlessly in an open-concept layout. The well-appointed kitchen includes modern appliances, ample storage space, and a large center island, creating the perfect setting for cooking, gathering, and casual dining. The primary suite provides a spacious retreat with a generous bedroom, private bathroom, and large walk-in closet. Additional bedrooms are thoughtfully positioned throughout the home and share access to secondary bathrooms, ensuring comfort and privacy for everyone. Multiple flexible spaces throughout the layout can be tailored to fit your lifestyle, whether you envision a home office, media room, or creative space. With its versatile design, modern finishes, and spacious living areas, this home combines style and practicality in every detail. Pictures are representative.
Additional Information
- Hoa Includes
- Street Lights
- Floors
- Carpet, Ceramic Tile, Laminate
- Appliances
- Built-In Oven, Double Oven, Dishwasher, Electric Oven, Electric Range, Gas Cooktop, Disposal, Gas Water Heater, Microwave, Tankless Water Heater
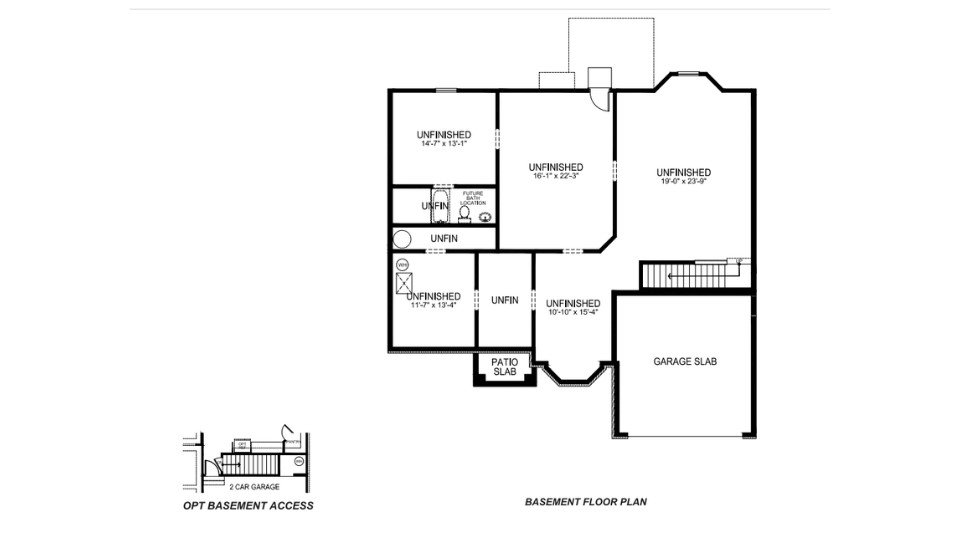
- Basement
- None
- Cooling
- Central Air, Electric, Forced Air
- Heating
- Central, Gas, Natural Gas
- Roof
- Architectural, Shingle
- Stories
- Two
- Exterior Features
- Porch
- Interior Features
- Tray Ceiling(s), Dual Sinks, Fireplace, Garden Tub/Roman Tub, Bath in Primary Bedroom, Quartz Counters, Smooth Ceilings, Separate Shower, Cable TV, Upper Level Primary, Vaulted Ceiling(s), Walk-In Closet(s), Walk-In Shower, Breakfast Area
- Age Range
- Under Construction
- Acreage Range
- .50 to .99
- Water
- Public
- Sewer
- Septic Tank
- Foundation
- Slab
- Exterior
- Brick, Other
- Parking
- Attached, Garage, Driveway, Garage Door Opener
- Elementary School
- Spearman Elem
- Middle School
- Wren Middle
- High School
- Wren High
Mortgage Calculator
Listing courtesy of D.R. Horton.