114 Brambleberry Trail, Fair Play, SC 29643
- $499,000
- 4
- BD
- 4
- BA
- 2,765
- SqFt





















- List Price
- $499,000
- Status
- ACTIVE
- Price Change
- ▼ $25,900 1787339134
- MLS#
- 20301874
- Living Area
- 2,765
- Style
- Craftsman, Farmhouse
- Stories
- Two
- Bedrooms
- 4
- Bathrooms
- 4
- Acres
- 1.24
- Garage Spaces
- 2
- Region
- 206-Oconee County, SC
- City
- Fair Play
Property Description
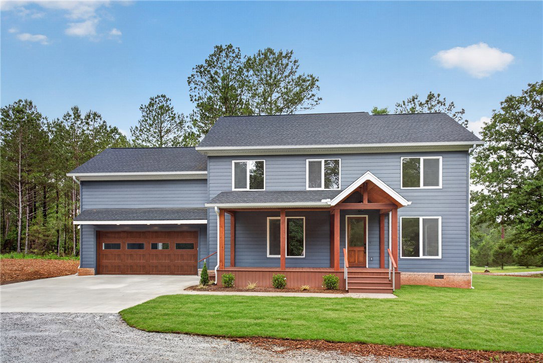
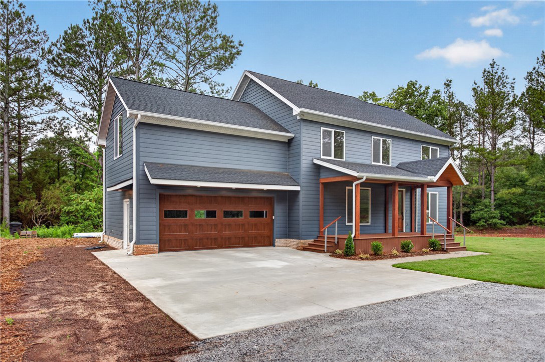
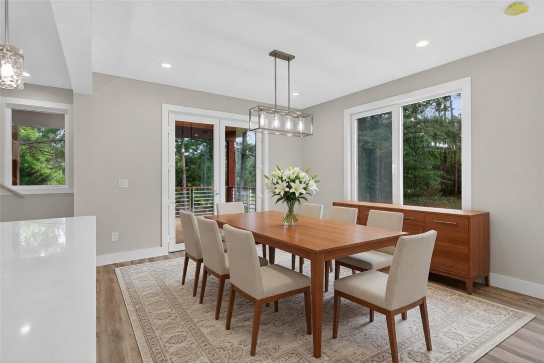
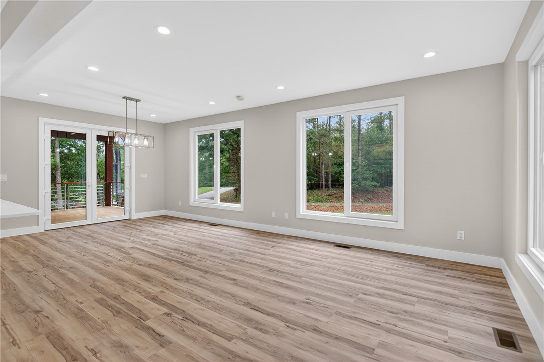
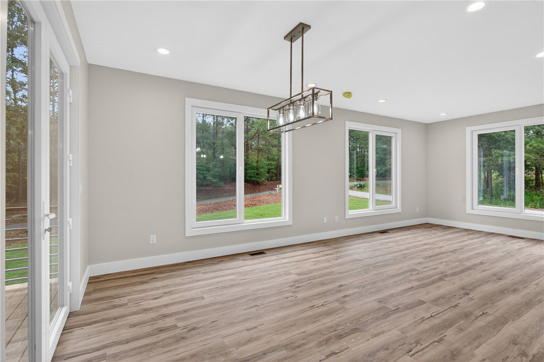
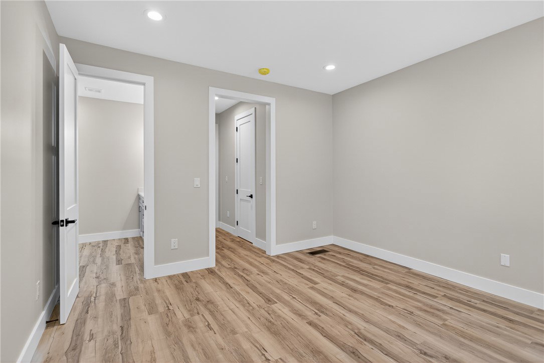
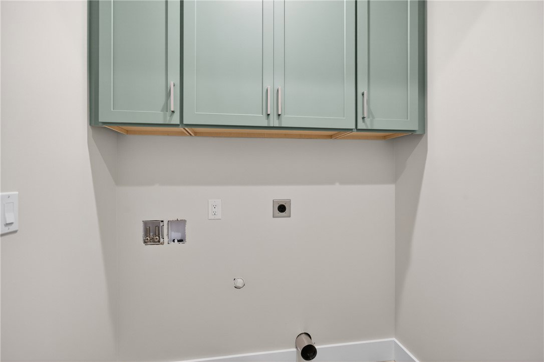
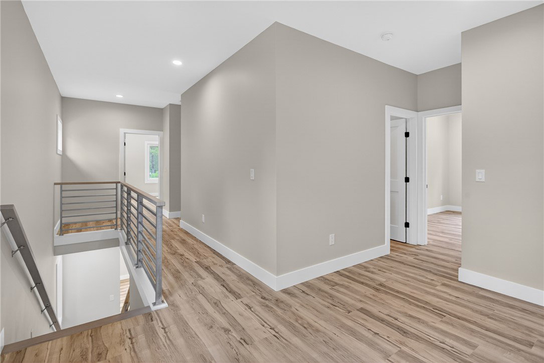
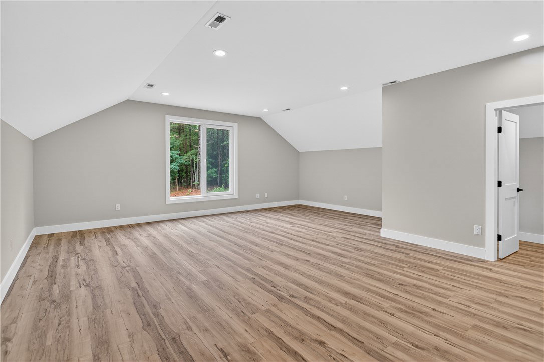
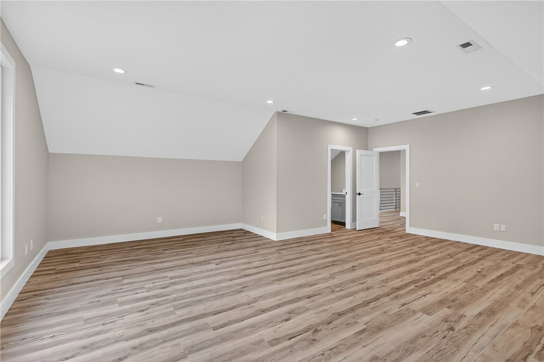
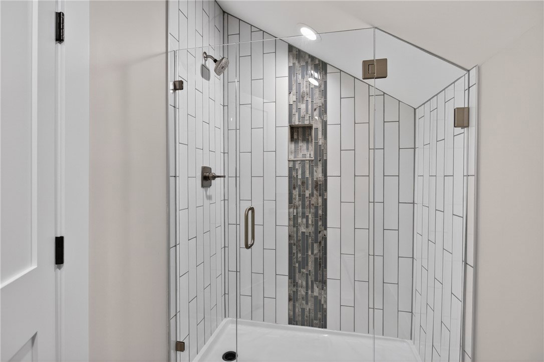
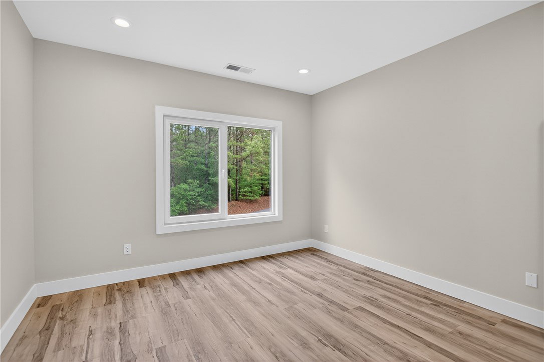
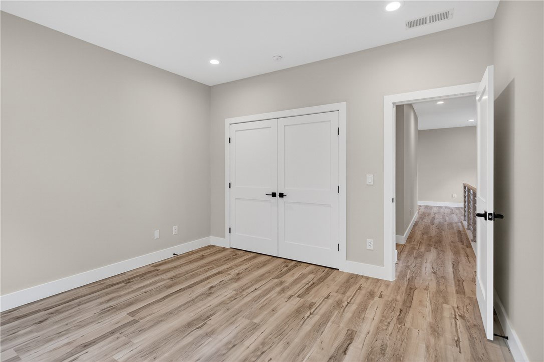
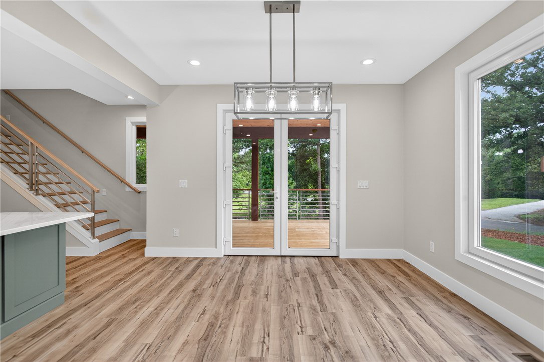
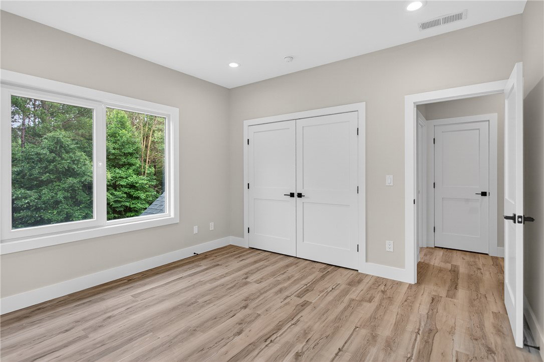
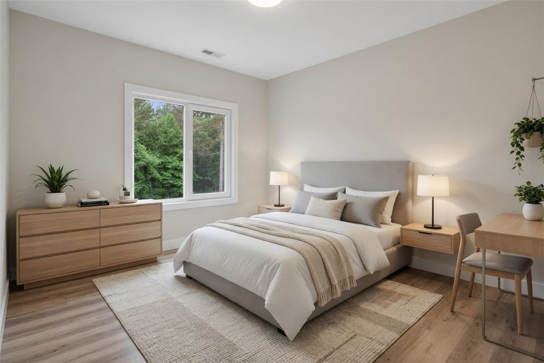
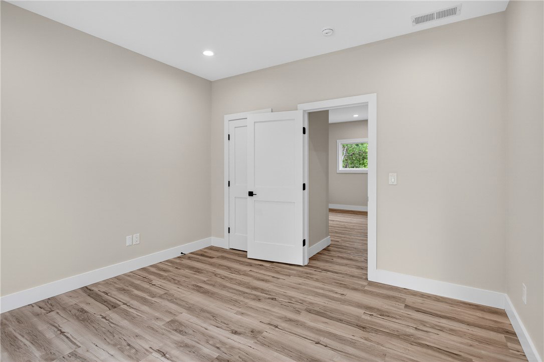
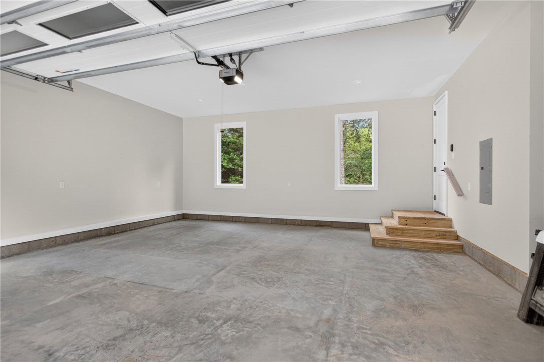
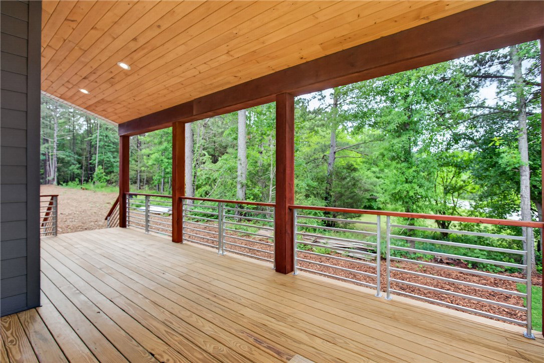
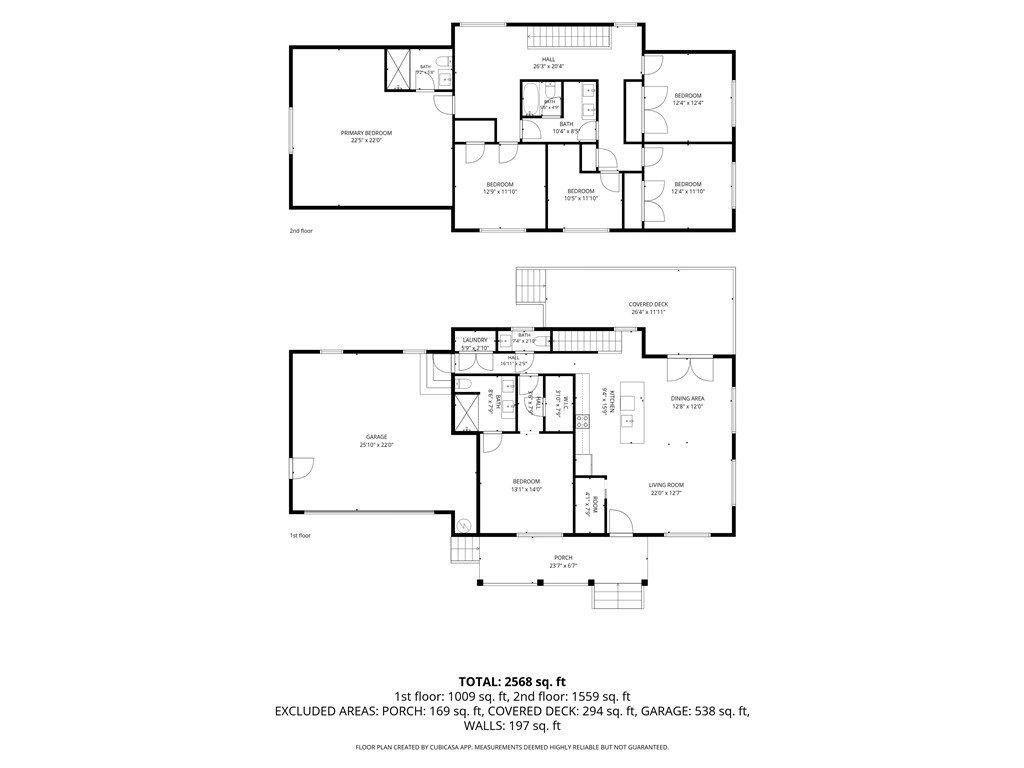
Discover unparalleled modern living in this brand-new, move-in ready residence, where every detail has been meticulously crafted for comfort and style. This exceptional 4-bedroom, 3.5-bathroom home spans 2765 square feet, offering expansive living spaces on a generous 1.24-acre lot. Enjoy the seamless flow of LVT flooring throughout, complemented by custom cabinetry and vanities, and elegant quartz countertops that elevate the aesthetic. The primary suite features a luxurious walk-in shower with a glass door, while an additional tub upstairs provides a relaxing retreat. Dedicated office space offers an ideal environment for productivity, and a massive bonus room with its own bathroom presents endless possibilities for recreation or guest accommodation. The exterior boasts durable composite siding, a concrete driveway, and inviting covered front and back porches with sophisticated tongue and groove ceilings. Modern wire-brushed aluminum railings add a touch of contemporary elegance both inside and out. With huge European windows, the interior is bathed in an abundance of natural light, creating a bright and airy atmosphere. The kitchen is equipped with brand-new GE appliances, reflecting the home's commitment to quality. Located just 3.6 miles from a Lake Hartwell boat ramp, this property offers the unique advantage of ample space to park your camper or boat, embodying the best of country living with convenient lake access. This is an incredible opportunity to secure a new construction home in a serene setting, eliminating the wait for building and providing immediate enjoyment with no HOA. Come take a look today.
Additional Information
- Floors
- Luxury Vinyl Plank
- Appliances
- Dishwasher, Electric Oven, Electric Range, Electric Water Heater, Microwave, Refrigerator, Plumbed For Ice Maker
- Basement
- None, Crawl Space
- Cooling
- Central Air, Electric
- Heating
- Central, Electric
- Roof
- Architectural, Shingle
- Stories
- Two
- Exterior Features
- Deck, Porch
- Interior Features
- Dual Sinks, High Ceilings, Bath in Primary Bedroom, Main Level Primary, Pull Down Attic Stairs, Quartz Counters, Smooth Ceilings, Walk-In Closet(s), Walk-In Shower, French Door(s)/Atrium Door(s)
- Age Range
- New/Never Occupied
- Acreage Range
- 1-3.99
- Water
- Public
- Sewer
- Septic Tank
- Foundation
- Crawlspace
- Exterior
- Other
- Parking
- Attached, Garage, Driveway, Garage Door Opener
- Elementary School
- Fair-Oak Elem
- Middle School
- West Oak Middle
- High School
- West Oak High
Mortgage Calculator
Listing courtesy of Clardy Real Estate - Lake Keowee.