113 Rogers Knoll Lane, Pelzer, SC 29669
- $359,900
- 5
- BD
- 3
- BA
- 2,495
- SqFt














- List Price
- $359,900
- Status
- ACTIVE
- MLS#
- 20301913
- Living Area
- 2,495
- Style
- Craftsman
- Stories
- Two
- Bedrooms
- 5
- Bathrooms
- 3
- Acres
- 0.20
- Garage Spaces
- 2
- Region
- 111-Anderson County, SC
- City
- Pelzer
- Subdivision
- Rogers Knoll
Property Description
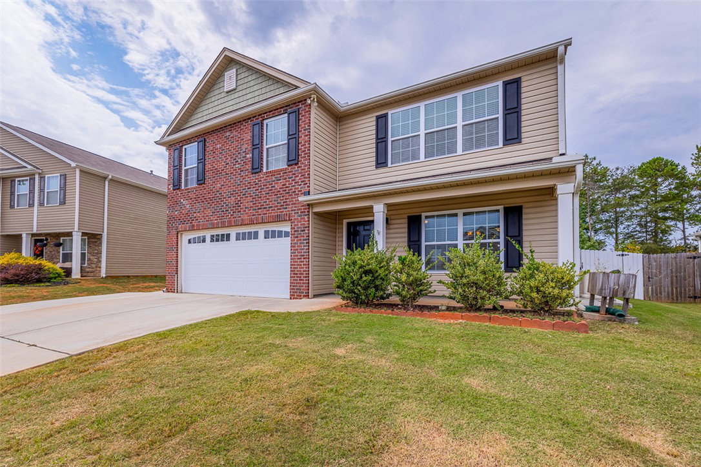
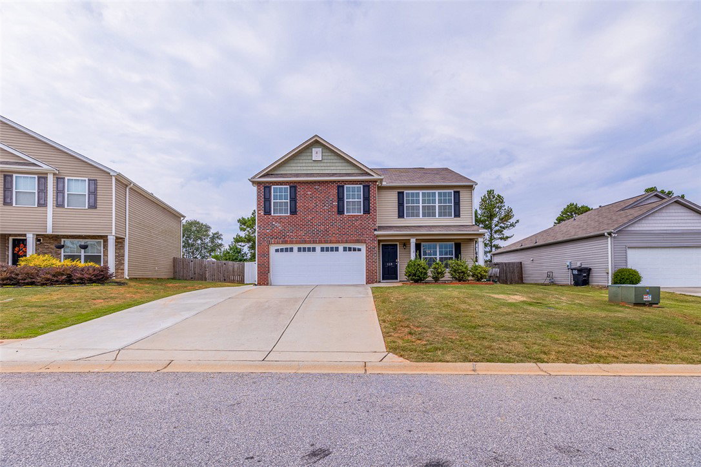
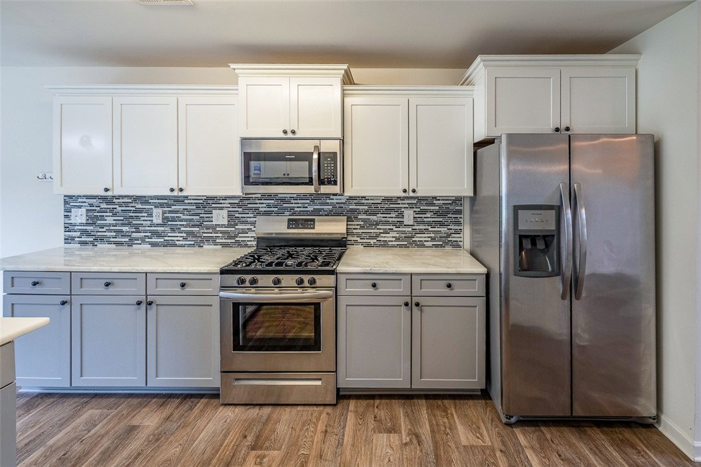
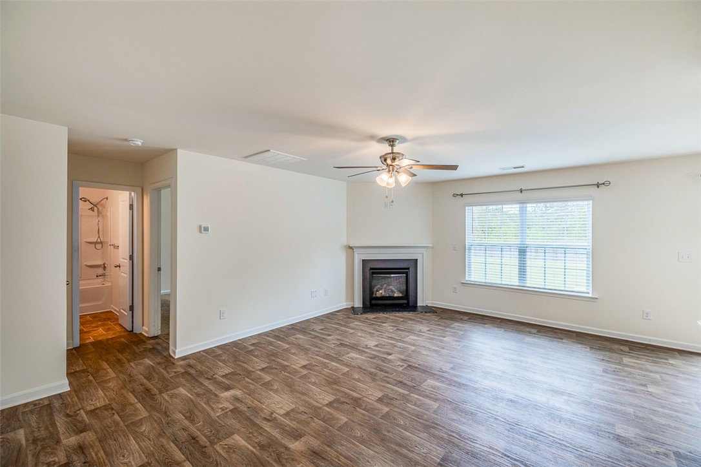
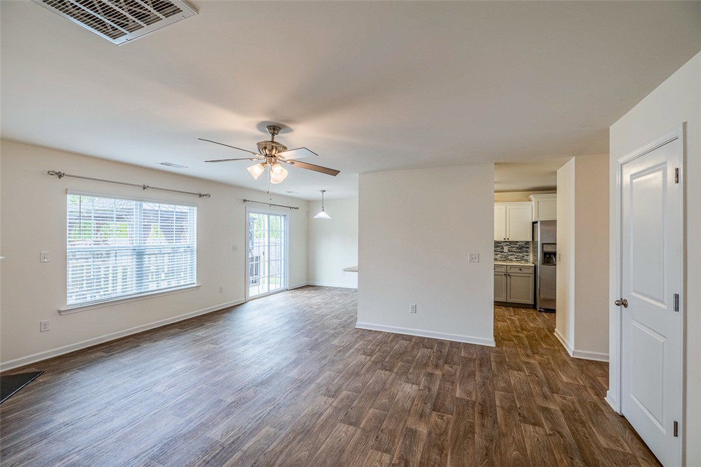
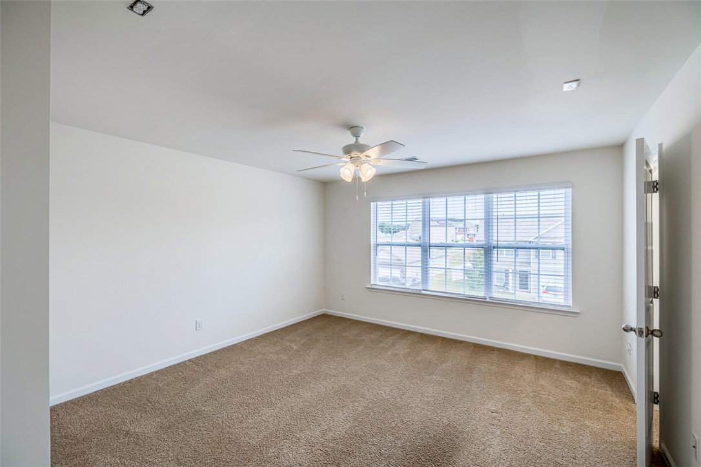
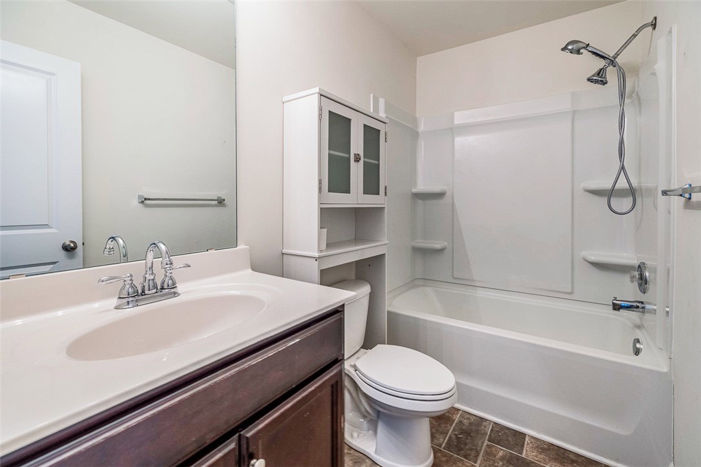
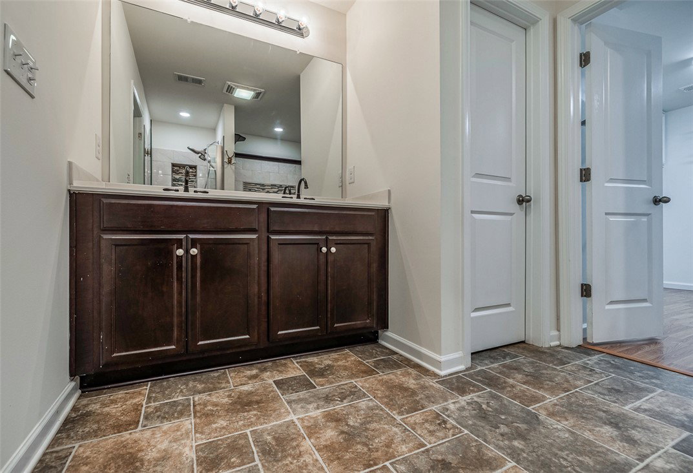
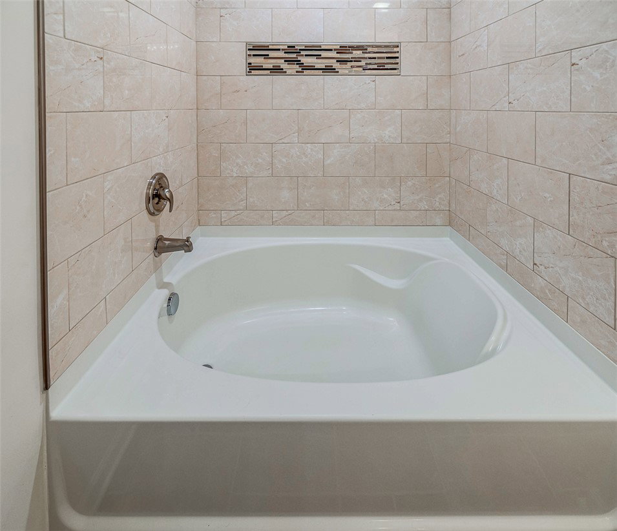
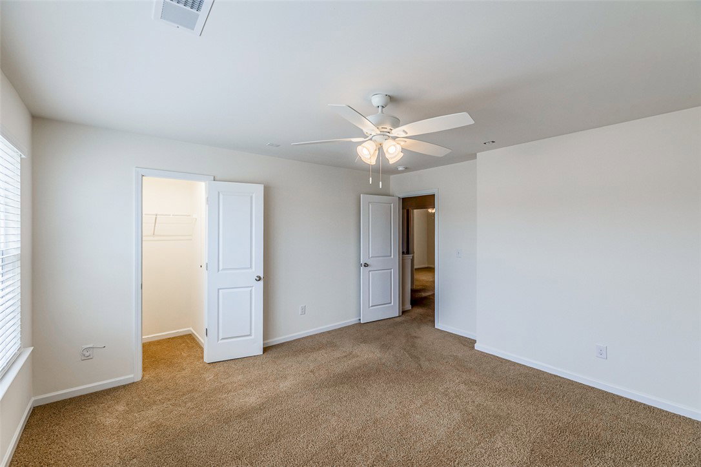
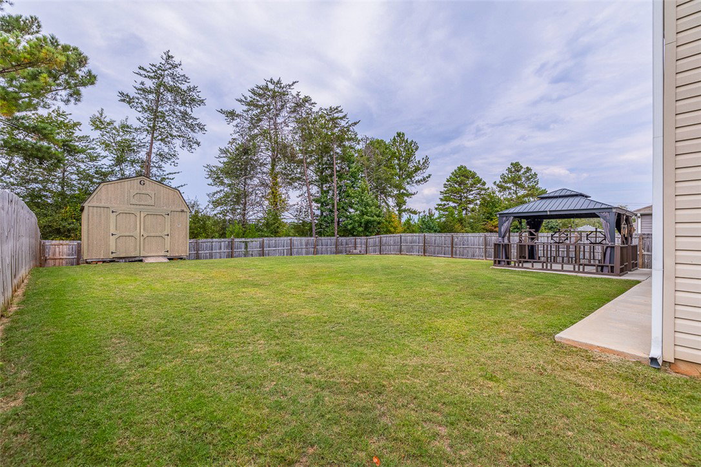
GREAT LOCATION WITH MAJOR UPDATES AND RARE FEATURES!! Welcome to this beautifully updated home in Rogers Knoll, conveniently located minutes from I-85 with easy access to Greenville and Anderson. Step inside to find a spacious layout that begins with a convenient downstairs bedroom and full bath—perfect for guests, multi-generational living, or a home office. The kitchen boasts new granite countertops, stylish tile backsplash, stainless steel appliances, pantry, and custom cabinetry with shelving. The breakfast area flows seamlessly into the family room, where a gas fireplace adds warmth and charm. Upstairs, the immense primary suite features a vaulted ceiling and oversized walk-in closet. The en suite bathroom has been fully renovated with a newly tiled walk-in shower, separate garden tub with tiled surround, dual sinks, and fresh finishes that create a spa-like retreat. Secondary bedrooms are generously sized with excellent storage, and ceiling fans have been added throughout the home. Outside, enjoy the screened gazebo for relaxing, a work shed for projects or additional storage, and a whole-house Generac 24KW generator that powers the entire home and provides peace of mind during outages—a rare feature in this price range. Fresh interior paint in 2025 gives the home a clean, modern, move-in ready feel while perfectly blending space, updates, comfort, and convenience. Located in a USDA-eligible area and may qualify for 100% financing.
Additional Information
- Hoa Includes
- Street Lights
- Floors
- Carpet, Vinyl
- Appliances
- Dishwasher, Electric Oven, Electric Range, Electric Water Heater, Gas Cooktop, Disposal, Microwave, Refrigerator, Tankless Water Heater
- Basement
- None
- Cooling
- Central Air, Forced Air
- Heating
- Forced Air, Natural Gas
- Roof
- Composition, Shingle
- Stories
- Two
- Exterior Features
- Fence, Patio
- Interior Features
- Ceiling Fan(s), Cathedral Ceiling(s), Dual Sinks, Fireplace, Granite Counters, Garden Tub/Roman Tub, Bath in Primary Bedroom, Pull Down Attic Stairs, Smooth Ceilings, Separate Shower, Upper Level Primary, Walk-In Closet(s), Walk-In Shower, Breakfast Area, In-Law Floorplan
- Age Range
- 6-10 Years
- Acreage Range
- Under .25
- Water
- Public
- Sewer
- Public Sewer
- Foundation
- Slab
- Exterior
- Brick, Vinyl Siding
- Parking
- Attached, Garage, Driveway, Garage Door Opener
- Elementary School
- Spearman Elem
- Middle School
- Wren Middle
- High School
- Wren High
Mortgage Calculator
Listing courtesy of Community First Realty.