1111 Dunwoody Drive, Simpsonville, SC 29681
- $280,000
- 3
- BD
- 2
- BA
- 1,170
- SqFt


















- List Price
- $280,000
- Status
- ACTIVE
- Price Change
- ▼ $5,000 1788487257
- MLS#
- 20302367
- Living Area
- 1,170
- Style
- Ranch
- Stories
- One
- Bedrooms
- 3
- Bathrooms
- 2
- Acres
- 0.30
- Garage Spaces
- 2
- Region
- 404-Greenville County, SC
- City
- Simpsonville
- Subdivision
- Dunwoody Oaks
Property Description
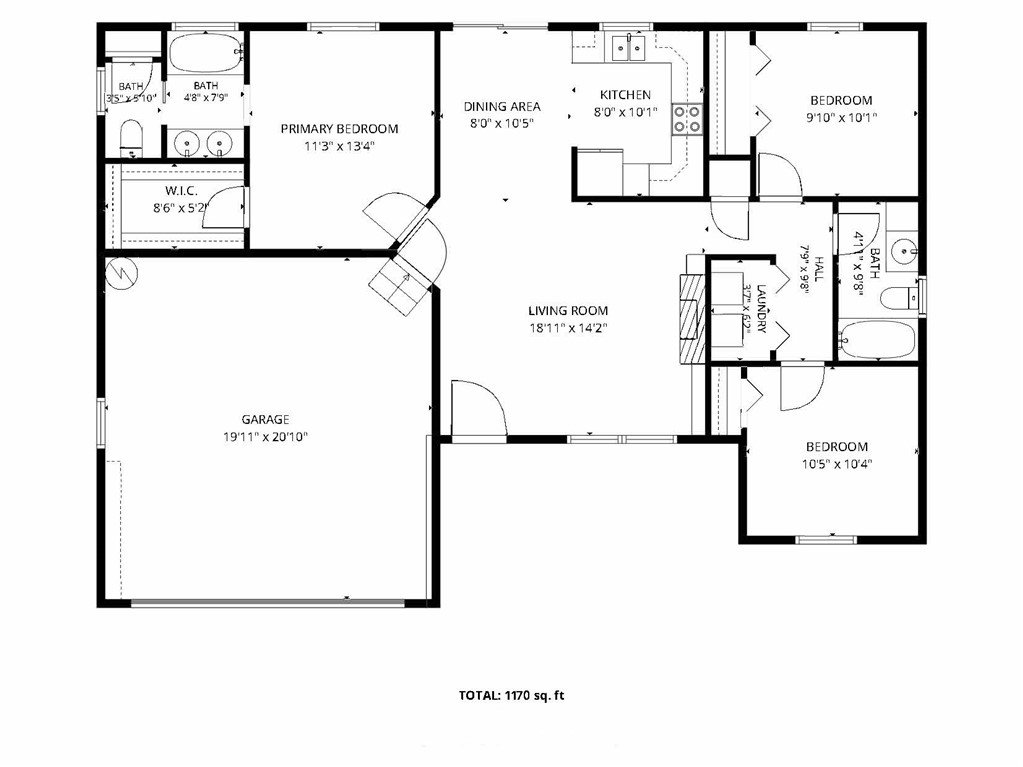
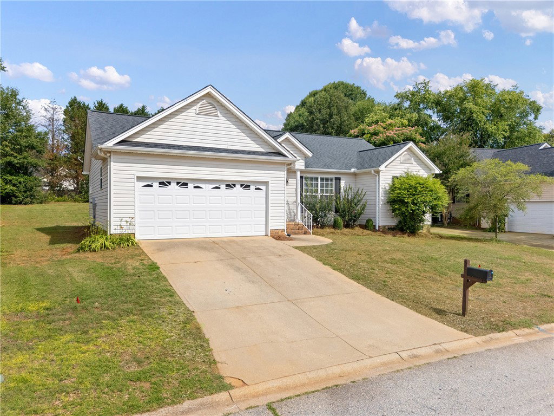
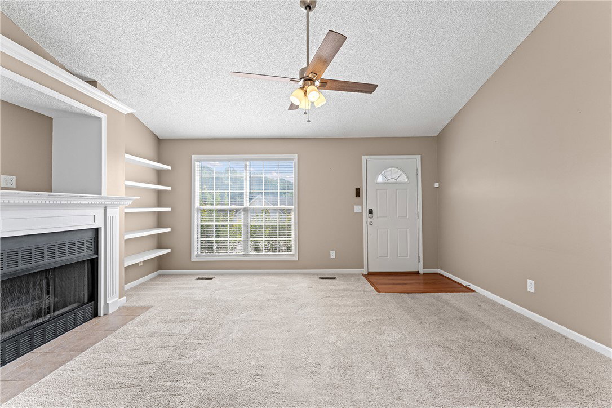
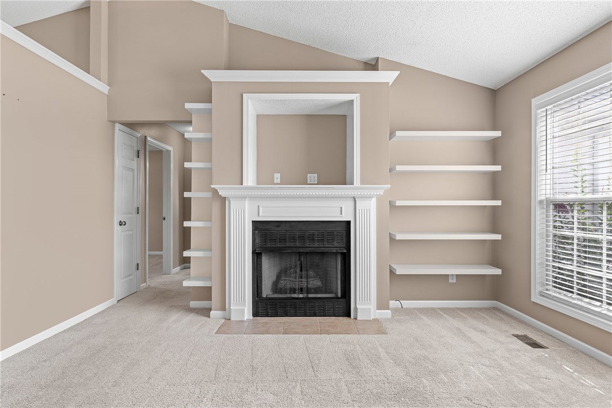
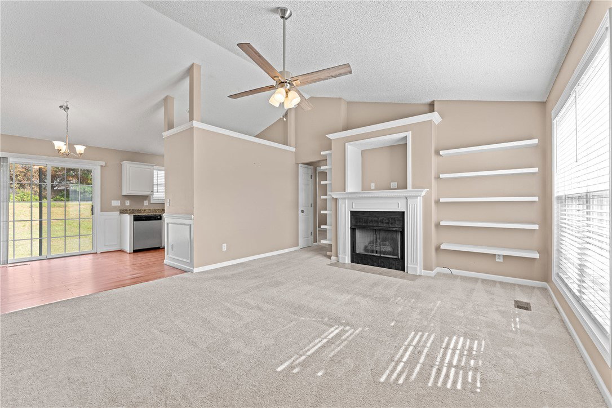
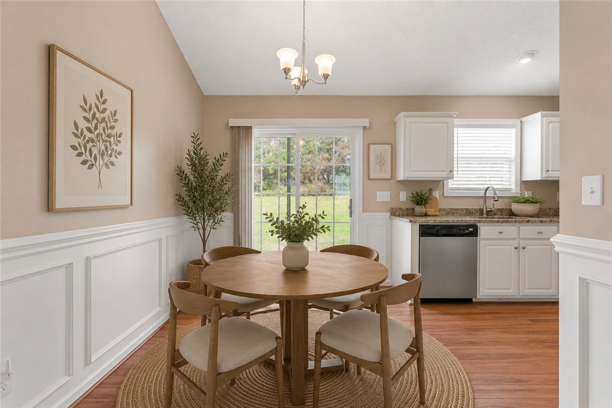
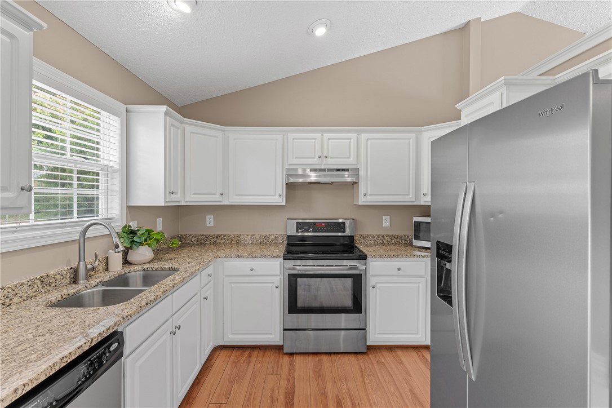
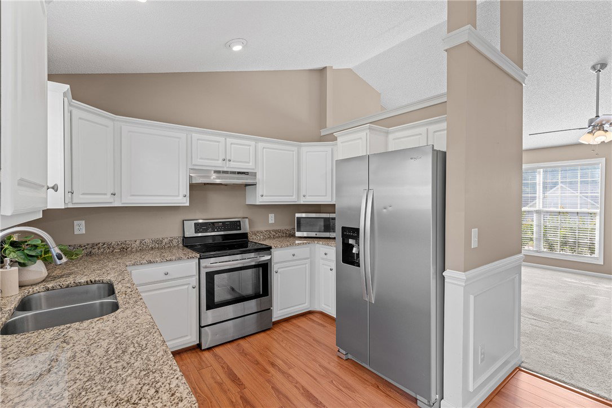
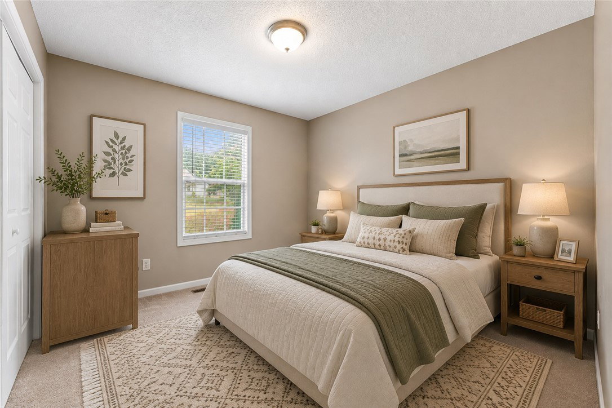
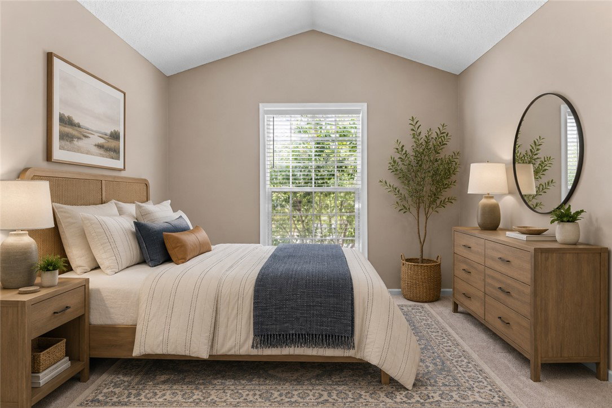
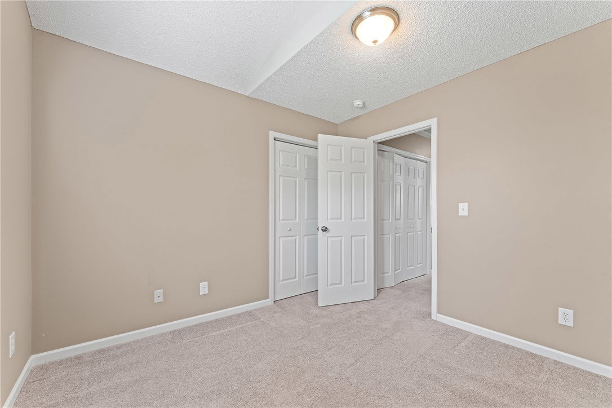
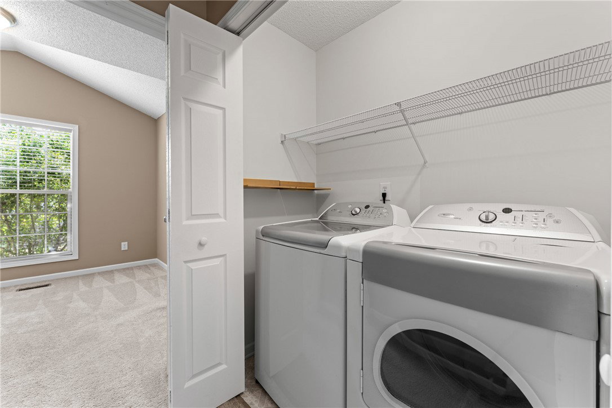
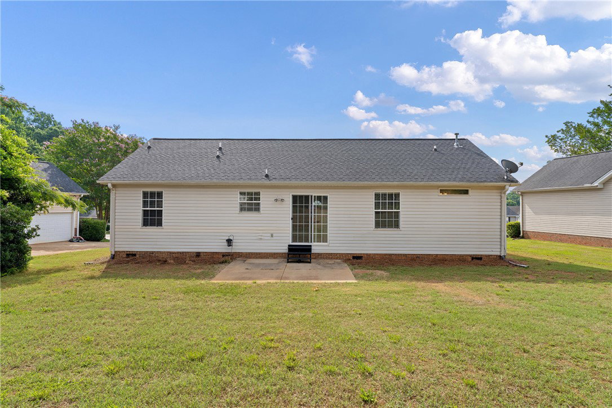
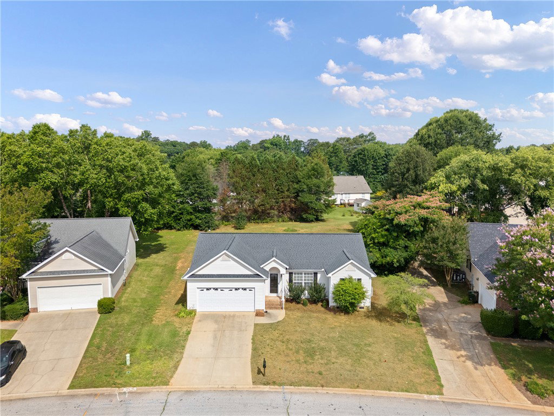
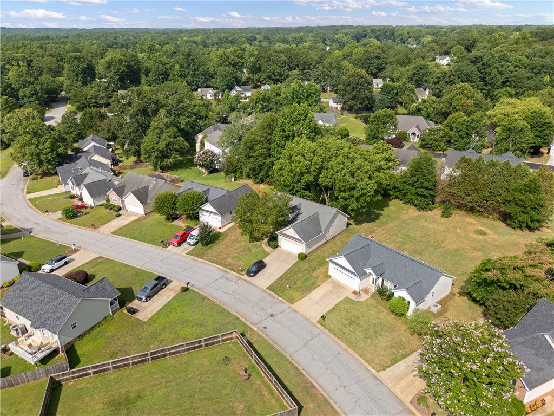
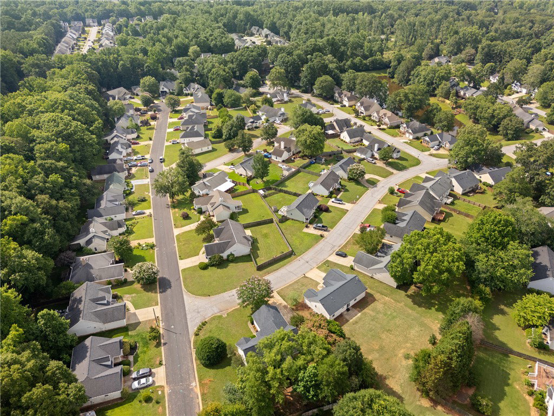
Welcome to 1111 Dunwoody Dr., located in the sought-after Dunwoody Oaks subdivision. This charming home features three bedrooms, two full bathrooms, a two-car garage, and sits on approximately .30 acres. The living room is full of character with built-in shelving, a vaulted ceiling, and a fireplace. The kitchen offers granite countertops, stainless steel appliances, and a split-bedroom floor plan for added privacy. Step outside to a large backyard with a patio, ready for you to create your own outdoor oasis. The seller is also leaving the refrigerator, standalone microwave, washer, and dryer. Additional updates include a two-year-old HVAC system, hot water heater, and garage door. The carpets have also been professionally cleaned, making this home move-in ready. Residents of Dunwoody Oaks enjoy access to community amenities including a pool, tennis courts, and neighborhood ponds.
Additional Information
- Floors
- Carpet, Laminate, Vinyl
- Appliances
- Dryer, Dishwasher, Electric Oven, Electric Range, Microwave, Refrigerator, Washer
- Basement
- None, Crawl Space
- Cooling
- Central Air, Electric, Forced Air
- Heating
- Forced Air, Natural Gas
- Roof
- Composition, Shingle
- Stories
- One
- Exterior Features
- Patio, Storm Windows/Doors
- Interior Features
- Bookcases, Built-in Features, Ceiling Fan(s), Cathedral Ceiling(s), Dual Sinks, Granite Counters, High Ceilings, Bath in Primary Bedroom, Main Level Primary, Pull Down Attic Stairs, Smooth Ceilings, Solid Surface Counters, Tub Shower, Cable TV, Walk-In Closet(s), Breakfast Area
- Age Range
- 21-30 Years
- Acreage Range
- .25 to .49
- Sewer
- Public Sewer
- Foundation
- Crawlspace
- Exterior
- Vinyl Siding
- Parking
- Attached, Garage
- Elementary School
- Bells Crossing Elementary
- Middle School
- Hillcrest Middle
- High School
- Hillcrest High
Mortgage Calculator
Listing courtesy of Keller Williams Greenville Cen.