520 Abberly Lane, Boiling Springs, SC 29316
- $458,500
- 5
- BD
- 4
- BA











- List Price
- $458,500
- Status
- ACTIVE
- Price Change
- ▼ $500 1789185891
- MLS#
- 20302431
- Style
- Contemporary
- Stories
- Two
- Bedrooms
- 5
- Bathrooms
- 4
- Acres
- 0.91
- Garage Spaces
- 2
- Region
- 560-Spartanburg County, SC
- City
- Boiling Springs
- Subdivision
- Other
Property Description
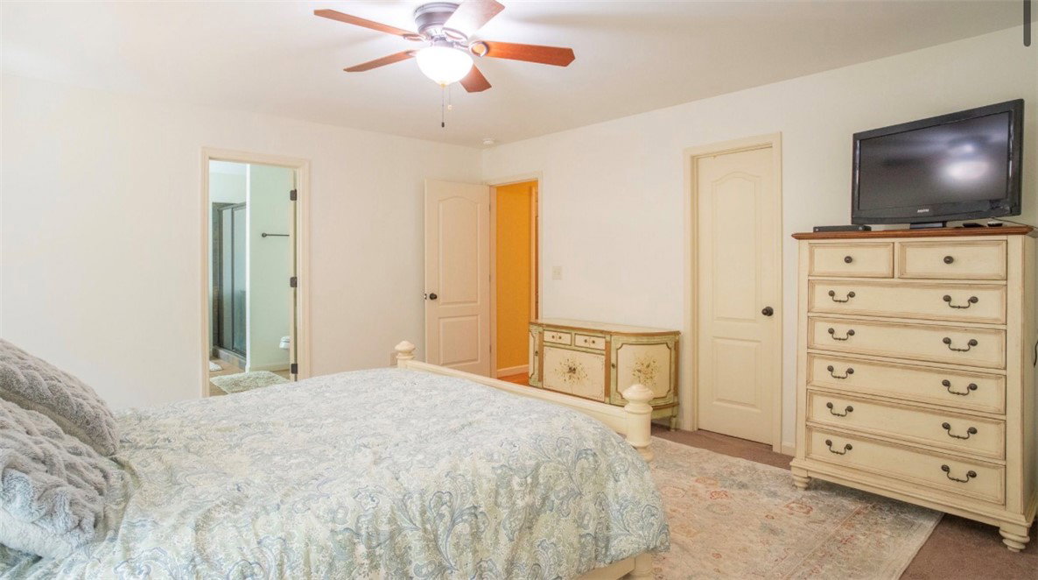
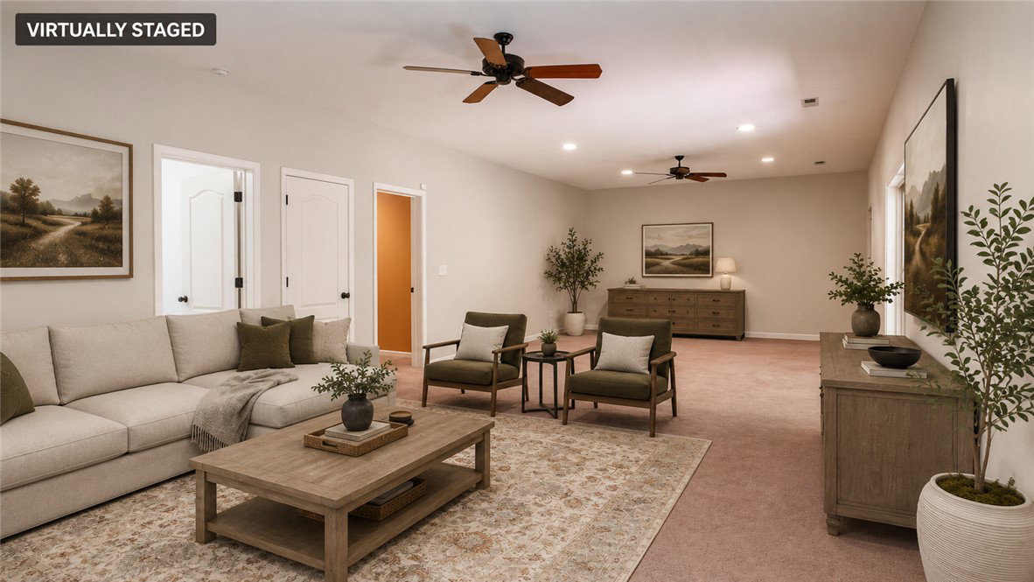
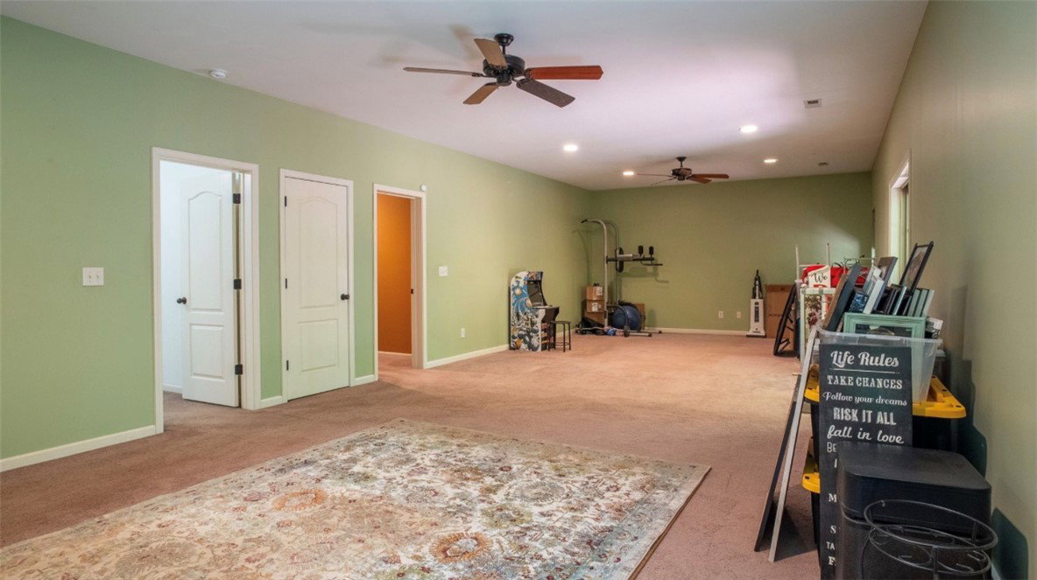
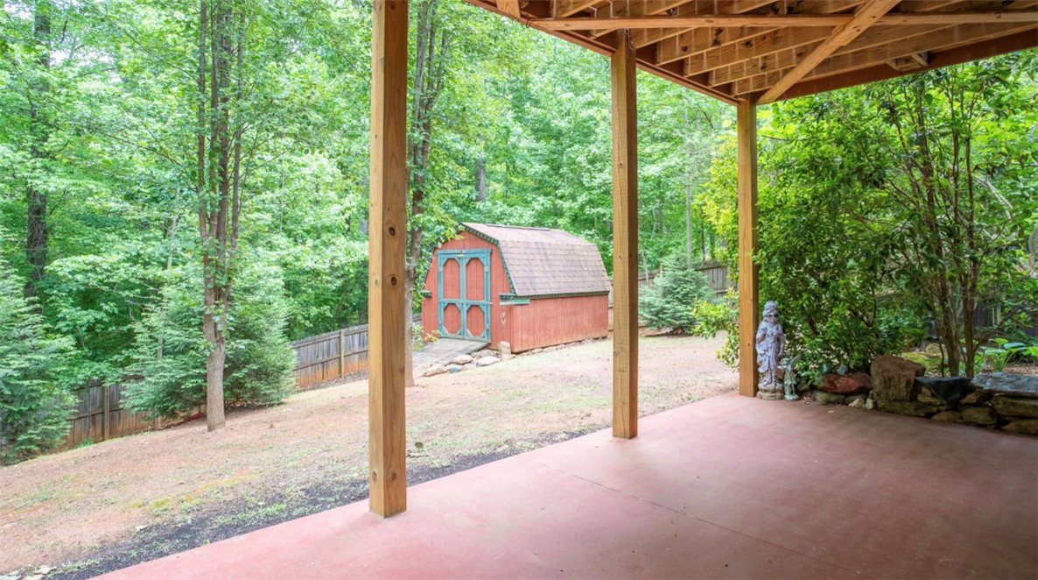
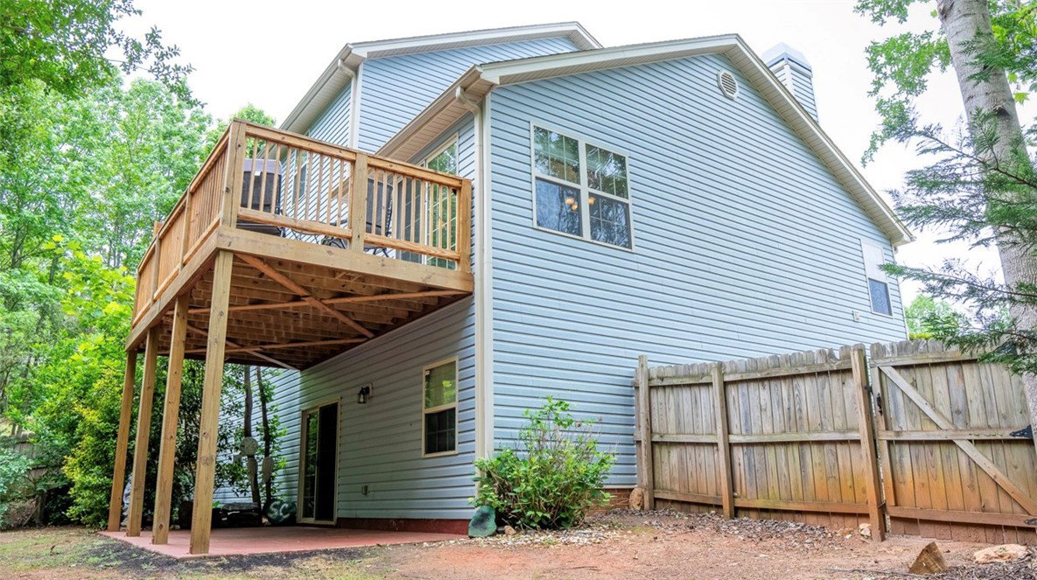
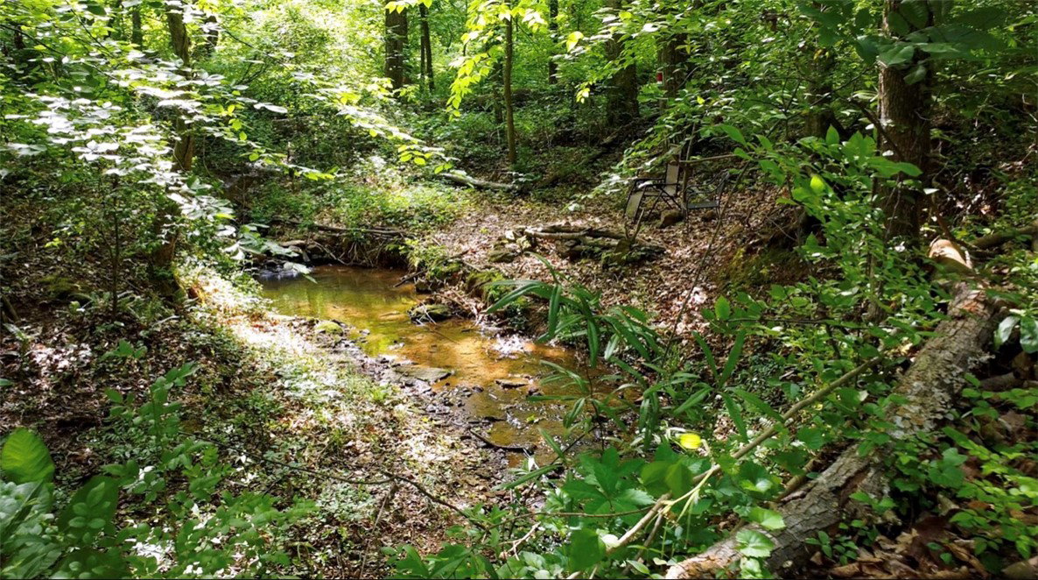
Looking for a quality home with instant equity??? 520 Abberly Lane is listed below appraisal!! So, there is instant equity! Plus, the inspection report is so clean, we included it in documents!! Welcome to 520 Abberly Lane…. A rare opportunity for multi-generational living on nearly an acre in Boiling Springs, featuring a fully finished walkout basement with 9’ ceilings and a peaceful creek flowing through the property. This versatile home offers a main-level primary bedroom and full bath, ideal for guests, aging parents, or flexible living arrangements. The fully finished walkout basement provides exceptional additional living space with direct outdoor access—perfect for an in-law suite, extended family, guests, or a private retreat. The upgraded kitchen is designed for both function and style, featuring granite countertops, ceiling-height 48” cabinetry, an oversized porcelain farmhouse sink, a large center island, and separate bar seating. Hardwood floors flow throughout the main level, adding warmth and character. Step outside to enjoy the custom deck overlooking the fully fenced backyard and tranquil creek, creating the perfect setting for relaxing or entertaining. Enjoy the perfect blend of space, flexibility, and peaceful creekside living. Highlights include: • Fully finished walkout basement with 9’ ceilings • Main-level primary bedroom and full bath • Granite countertops and upgraded kitchen • Hardwood floors throughout the main level • Custom deck overlooking the creek • Fully fenced backyard • Nearly 1-acre lot • New HVAC units still under warranty • New hot water heater still under warranty • Gutter Guards • Workshop area in basement • Oversized Shed • Home Water Filter • Washer/Dryer and Refrigerator to stay. Please note several photos have been digitally staged. **********QUALIFIED BUYERS MAY RECEIVE UP TO $10,000 IN LENDER CREDIT THROUGH THE TONYA ESQUIBEL TEAM AT CROSSCOUNTRY MORTGAGE. TERMS AND CONDITIONS APPLY.**********
Additional Information
- Hoa Includes
- Street Lights
- Floors
- Carpet, Ceramic Tile, Vinyl, Wood
- Basement
- Full, Finished, Interior Entry, Walk-Out Access
- Cooling
- Central Air, Electric
- Heating
- Central, Electric
- Roof
- Architectural, Shingle
- Stories
- Two
- Interior Features
- Ceiling Fan(s), Entrance Foyer, High Ceilings, Jetted Tub, Bath in Primary Bedroom, Main Level Primary, Pull Down Attic Stairs, Smooth Ceilings, Solid Surface Counters, Separate Shower, Walk-In Closet(s)
- Age Range
- 11-20 Years
- Acreage Range
- .50 to .99
- Sewer
- Septic Tank
- Foundation
- Basement
- Exterior
- Stone, Vinyl Siding
- Parking
- Attached, Garage
- Elementary School
- Oakland Elementary
- Middle School
- Boiling Springs Middle
- High School
- Boiling Springs High
Mortgage Calculator
Listing courtesy of RE/MAX Results - Greenville.