102 Benjamin Boulevard, Pendleton, SC 29670
- $589,500
- 3
- BD
- 3
- BA
- 2,426
- SqFt








- List Price
- $589,500
- Status
- ACTIVE
- MLS#
- 20302630
- Living Area
- 2,426
- Style
- Craftsman
- Stories
- Two
- Bedrooms
- 3
- Bathrooms
- 3
- Acres
- 0.18
- Garage Spaces
- 2
- Region
- 102-Anderson County, SC
- City
- Pendleton
- Subdivision
- Morton Farms
Property Description
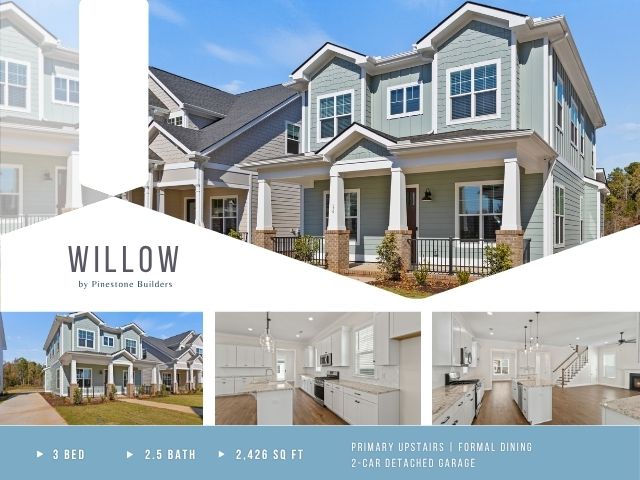
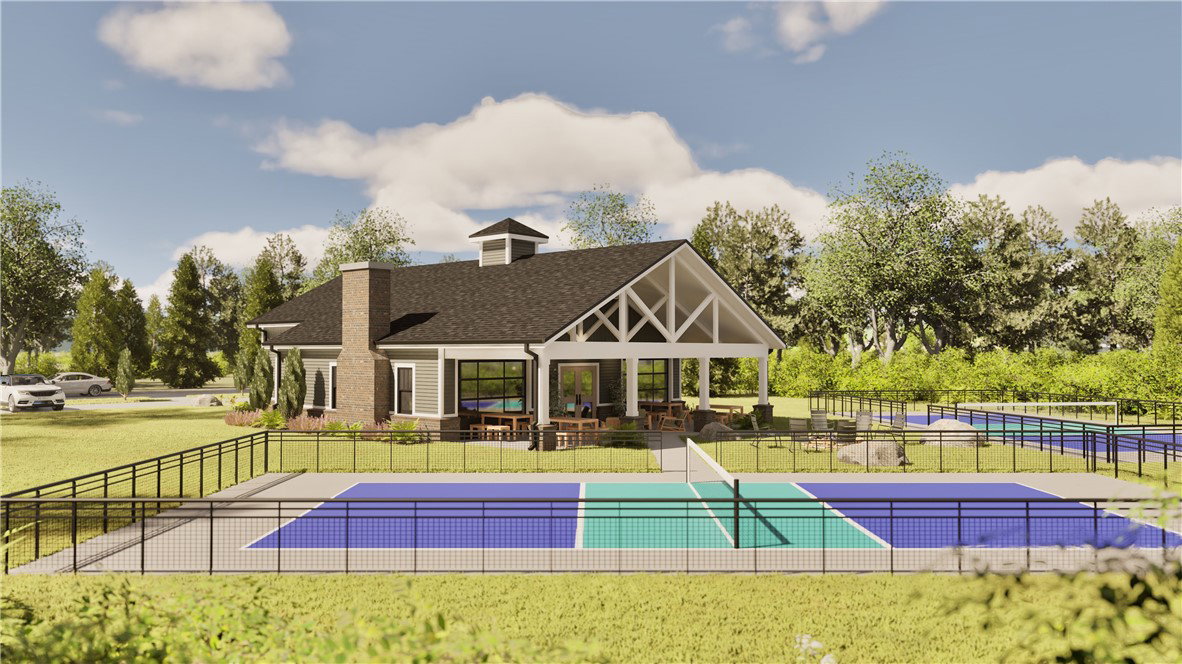
The Willow by Pinestone Builders If you are looking for a home that combines classic character, modern living, and exceptional value, the Willow is a must see. The Willow-a thoughtfully designed floor plan that blends timeless charm. Offering 2426 square feet of beautifully crafted living space, this home delivers the perfect balance of comfort, elegance, and functionality. The heart of the home is an expansive open living area where the kitchen, family room, and dining spaces come together, creating ideal setting for everything from busy mornings to memorable gatherings. A formal dining room adds a touch of sophistication, perfect for holiday dinners, celebrations, or entertaining guests in style. Upstairs, you will find a private owner’s retreat designed for relaxation, complete with a spacious bedroom, bath, and generous closet space. Two additional bedrooms provide plenty of room for family and guest. The detached two car garage enhances curb appeal while creating a charming streetscape that feels both welcoming and distinctive. With designer options available throughout, the Willow offers the flexibility to personalize your home and make it uniquely yours. Schedule your tour of Morton Farms today and discover why so many buyers are falling in love with this beautiful floorplan.
Additional Information
- Hoa Includes
- Insurance, Maintenance Grounds, Recreation Facilities, Street Lights
- Floors
- Carpet, Ceramic Tile, Laminate, Luxury Vinyl, Luxury Vinyl Plank, Luxury Vinyl Tile, Wood
- Appliances
- Dishwasher, Gas Cooktop, Disposal, Gas Range, Gas Water Heater, Microwave, Tankless Water Heater
- Basement
- None
- Cooling
- Central Air, Electric, Forced Air
- Heating
- Central, Gas, Natural Gas
- Roof
- Architectural, Shingle
- Stories
- Two
- Exterior Features
- Sprinkler/Irrigation, Porch
- Interior Features
- Bathtub, Tray Ceiling(s), Dual Sinks, Fireplace, Granite Counters, Garden Tub/Roman Tub, High Ceilings, Jack and Jill Bath, Bath in Primary Bedroom, Other, Quartz Counters, Smooth Ceilings, Separate Shower, Upper Level Primary, Vaulted Ceiling(s), Walk-In Closet(s)
- Age Range
- To Be Built
- Acreage Range
- Under .25
- Water
- Public
- Sewer
- Public Sewer
- Foundation
- Slab
- Exterior
- Block, Other, Concrete
- Parking
- Detached, Garage, Driveway, Garage Door Opener
- Elementary School
- Pendleton Elem
- Middle School
- Riverside Middl
- High School
- Pendleton High
Mortgage Calculator
Listing courtesy of BHHS C Dan Joyner - Office A.