123 Richland Creek Drive, Westminster, SC 29693
- $429,000
- 3
- BD
- 3
- BA
- 2,750
- SqFt








- List Price
- $429,000
- Status
- ACTIVE
- Price Change
- ▼ $26,000 1787961065
- MLS#
- 20302644
- Living Area
- 2,750
- Style
- Traditional
- Stories
- Two
- Bedrooms
- 3
- Bathrooms
- 3
- Acres
- 0.76
- Garage Spaces
- 2
- Region
- 202-Oconee County, SC
- City
- Westminster
- Subdivision
- Richland Creek
Property Description
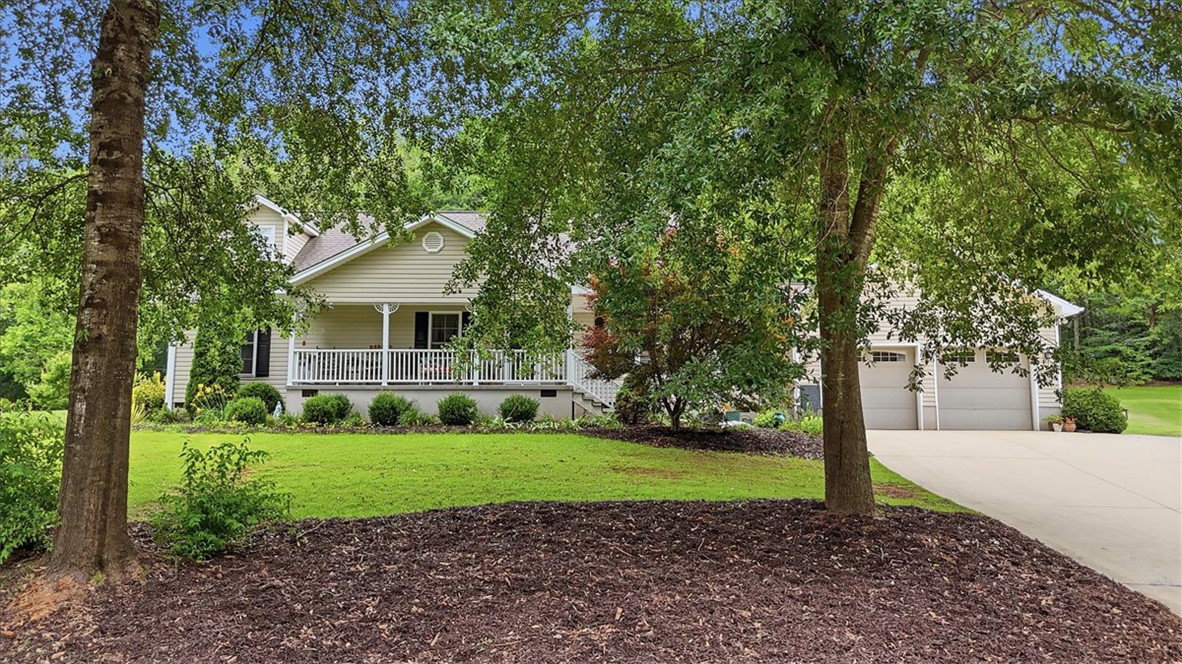
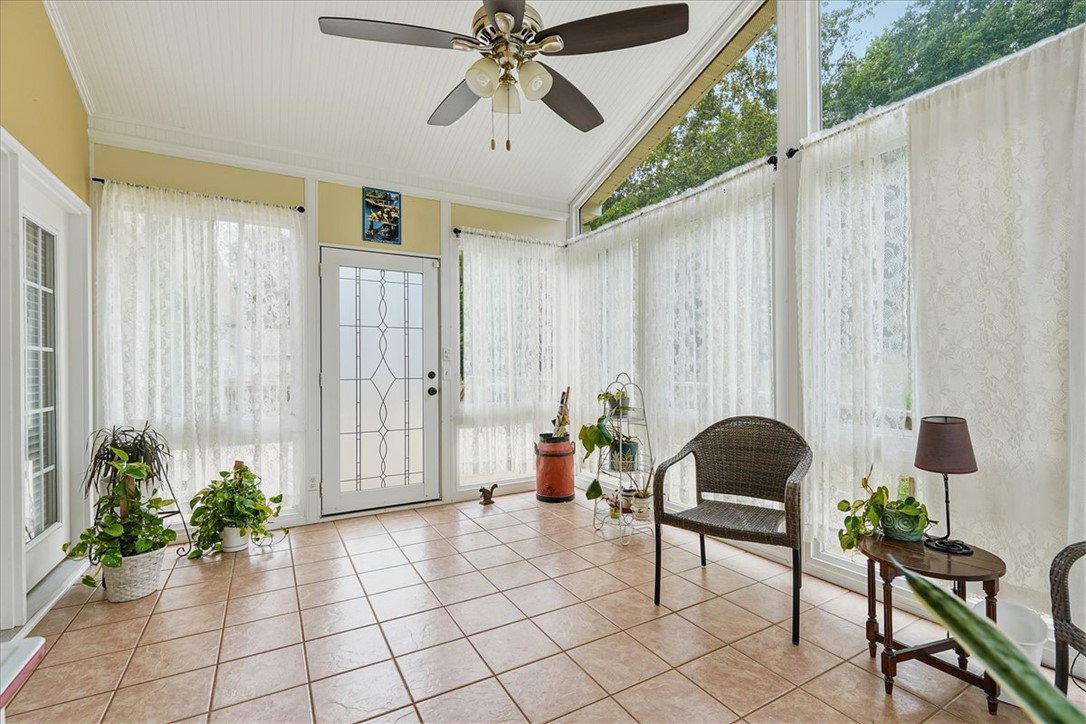
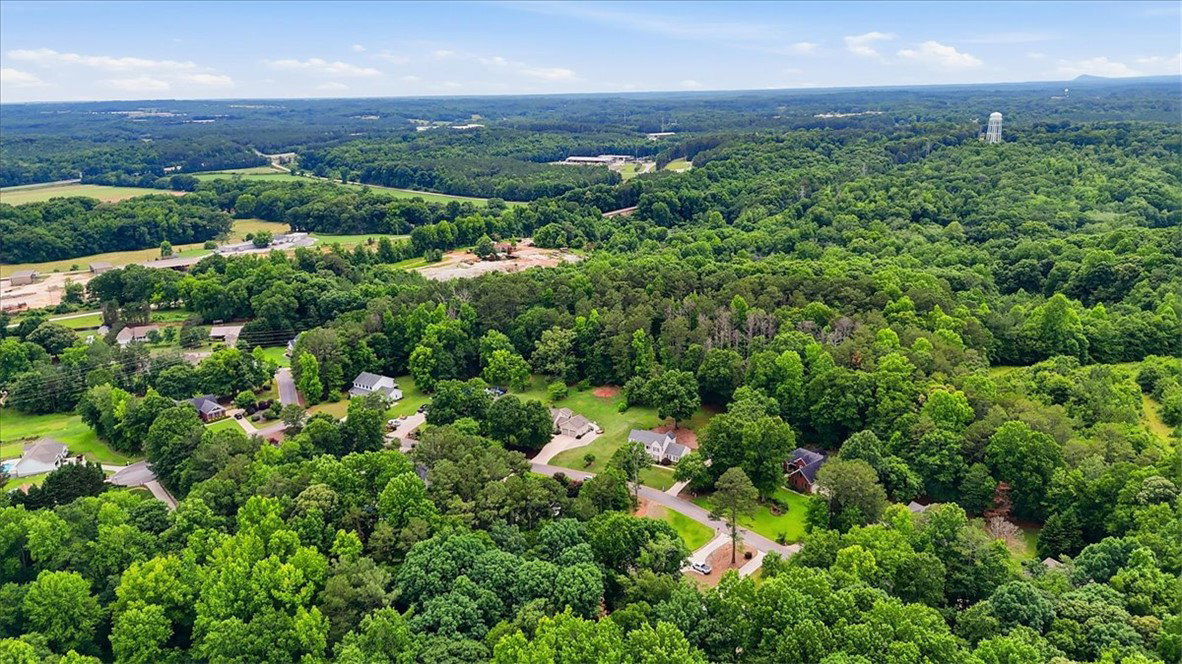
Welcome to 123 Richland Creek Drive in Westminster, SC—an inviting home offering space, flexibility, and accessibility in an established neighborhood setting. Featuring three bedrooms with the potential to set up as a five bedroom home. Easily convert the formal dining room to be used as a fourth bedroom. This home also includes a spacious bonus room on the second floor that could serve as a fifth bedroom, home office, media room, or playroom to fit your needs. Designed with comfort and convenience in mind, the home is wheelchair accessible and offers a functional floor plan with generous living spaces throughout. The large walk-in laundry room provides abundant storage and workspace, while the attached two-car garage includes additional room for a workshop, hobby area, or extra storage. Enjoy year-round relaxation in the enclosed all-season sunroom, which opens onto a large back deck overlooking a spacious and inviting backyard—perfect for entertaining, gardening, outdoor gatherings, or simply enjoying the peaceful surroundings. A welcoming covered front porch provides the ideal spot to enjoy your morning coffee or unwind in the evenings. With its versatile layout, accessibility features, and desirable location in a well-established subdivision, this home offers endless possibilities for all stages of life. All of this in a quiet country setting, while being just a quick five minute drive to all the shopping, dining, entertainment, and medical care in Seneca. Take a day trip to one of the nearby lakes. Visit Clemson University, Toccoa Falls, the Blue Ridge Mountains, or Stumphouse Tunnel, all less than a 30 minute drive from your new home. This home really must be seen to be truly appreciated for all of this potential. Don't miss the opportunity to make this flexible and well-maintained Westminster property your next home. Schedule your showing today!
Additional Information
- Floors
- Carpet, Ceramic Tile, Hardwood
- Basement
- None, Crawl Space
- Cooling
- Heat Pump
- Heating
- Heat Pump
- Roof
- Architectural, Shingle
- Stories
- Two
- Exterior Features
- Deck, Handicap Accessible, Porch
- Interior Features
- Ceiling Fan(s), Dual Sinks, Fireplace, Granite Counters, Handicap Access, Bath in Primary Bedroom, Main Level Primary, Other, See Remarks, Smooth Ceilings, Walk-In Shower
- Age Range
- 11-20 Years
- Acreage Range
- .50 to .99
- Sewer
- Septic Tank
- Foundation
- Crawlspace
- Exterior
- Vinyl Siding
- Parking
- Attached, Garage, Driveway, Garage Door Opener
- Elementary School
- Northside Elem
- Middle School
- Seneca Middle
- High School
- Seneca High
Mortgage Calculator
Listing courtesy of NorthGroup Real Estate.