300 Playground Road, Walhalla, SC 29691
- $415,000
- 4
- BD
- 4
- BA
- 4,752
- SqFt











- List Price
- $415,000
- Status
- ACTIVE
- Price Change
- ▼ $10,000 1785781319
- MLS#
- 20302802
- Living Area
- 4,752
- Style
- Traditional
- Stories
- One
- Bedrooms
- 4
- Bathrooms
- 4
- Acres
- 1.15
- Garage Spaces
- 2
- Region
- 203-Oconee County, SC
- City
- Walhalla
- Subdivision
- Verner Place
Property Description
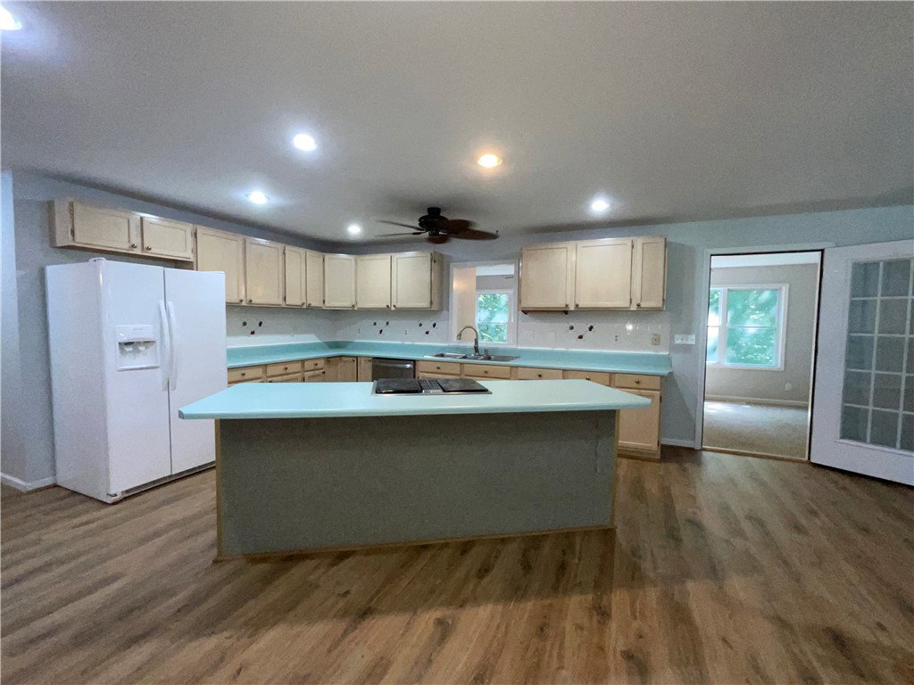
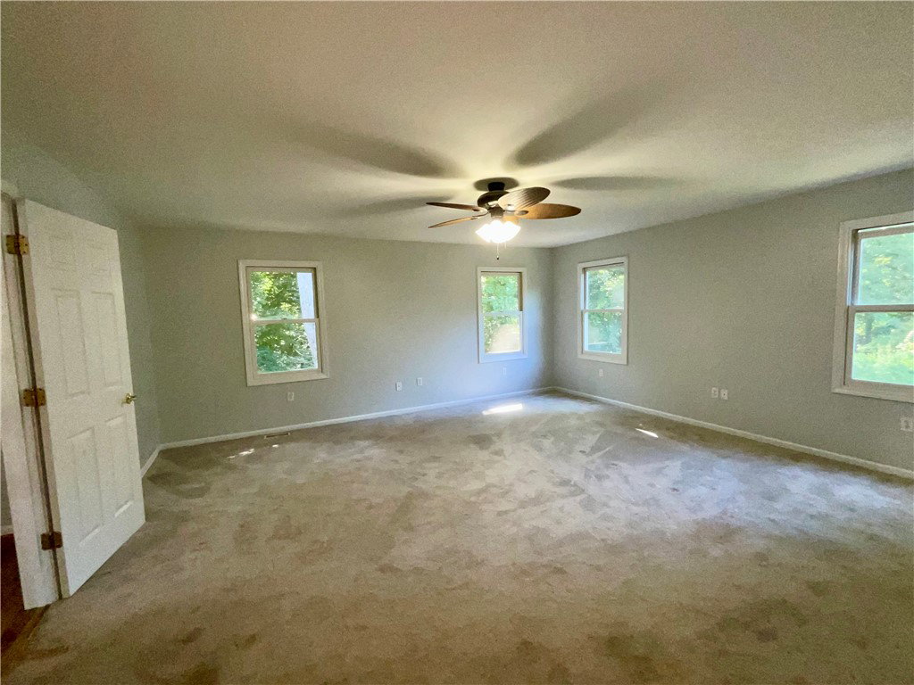
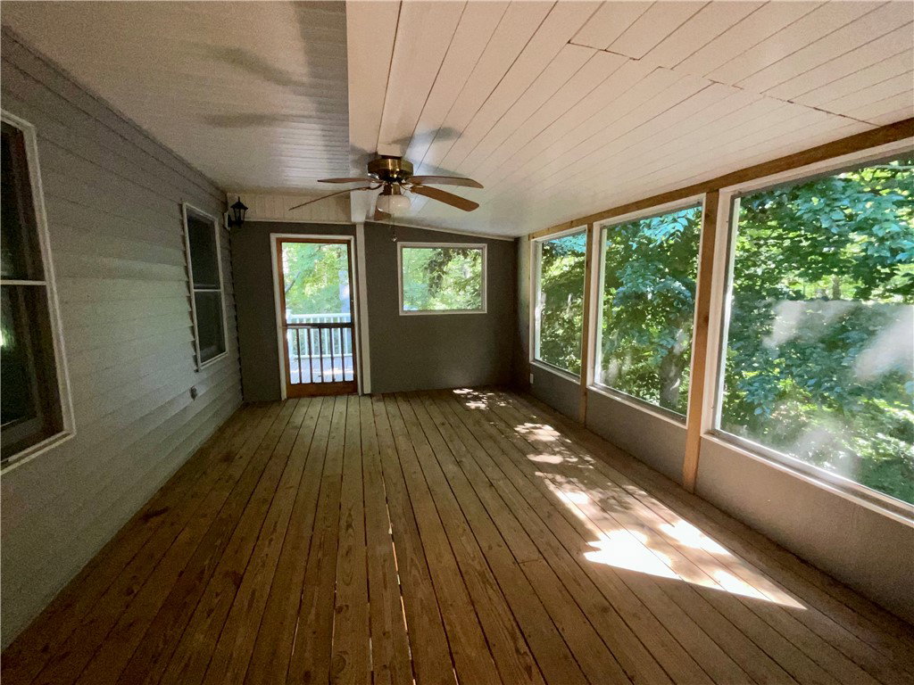
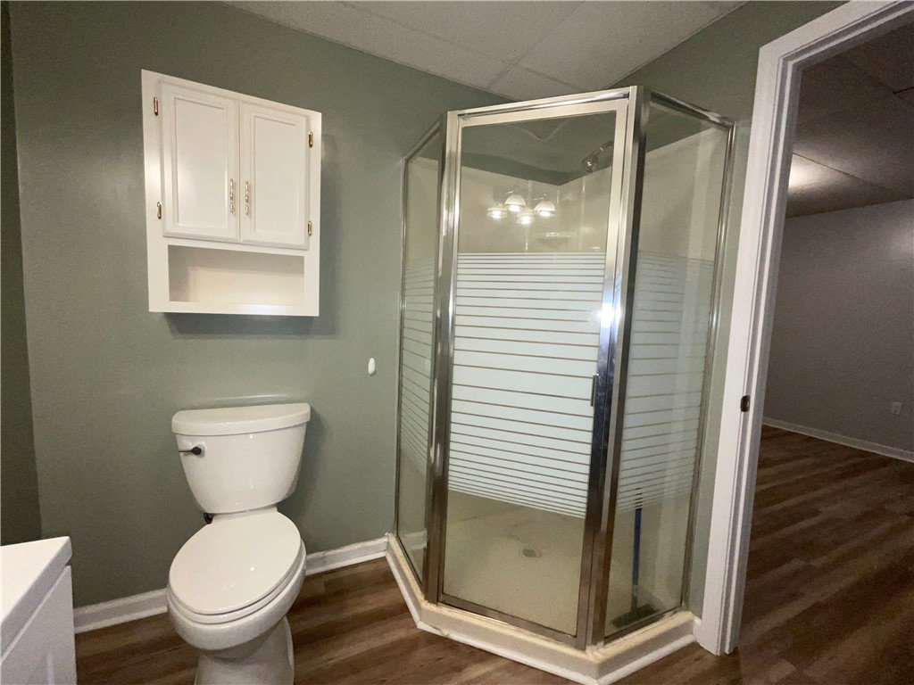
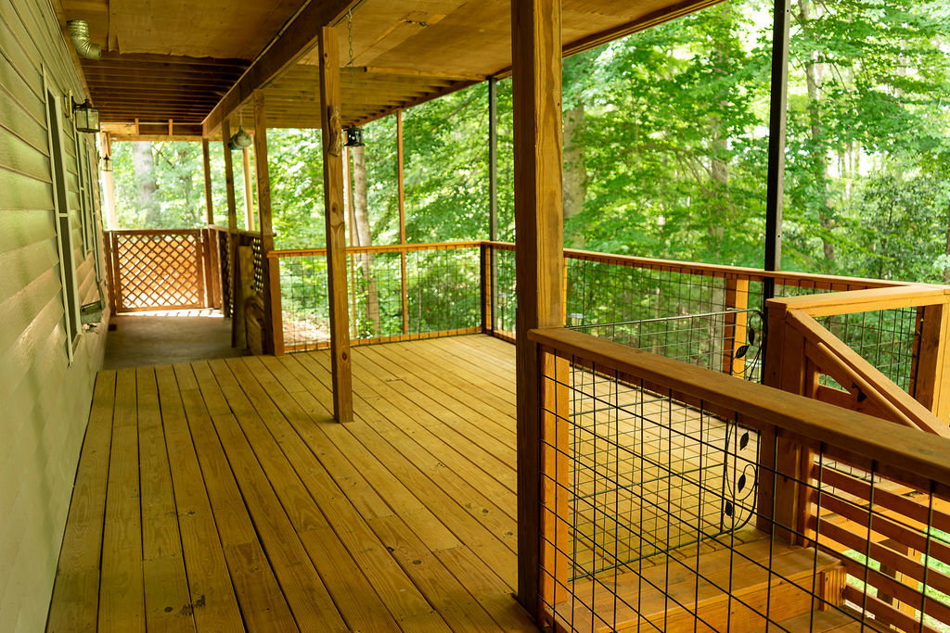
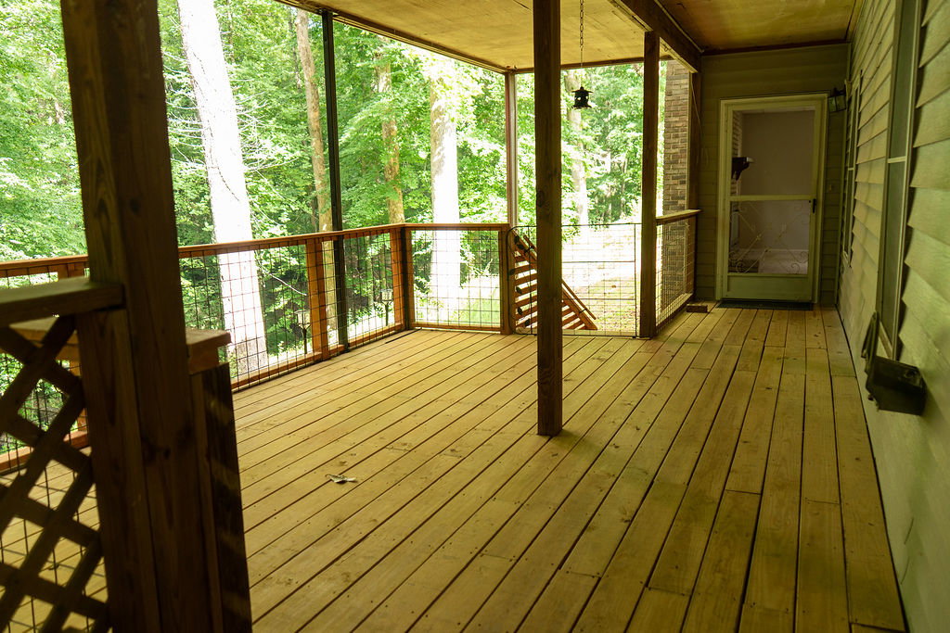
Discover an exceptional residence offering nearly 5000 Sq ft of refined living space set on a serene 1.15-acre property that backs to natural woodland and a picturesque creek. This distinguished 4-bed, 4-bath home blends generous proportions with timeless comfort, delivering remarkable value at under $100 per square foot-an opportunity rarely found in today's market. The main level welcomes you with elegant gathering spaces, including a formal dining room, a spacious living room, and a sunroom that invites natural light throughout the day. A screened porch provides a tranquil retreat for morning coffee or evening relaxation. Two main-level bedrooms, each paired with a full bath, offer convenience and privacy. Sorry, there's more.... The lower level is equally impressive, featuring two expansive bedrooms, two full bathrooms, and a grand den ideal for entertaining. A wet bar enhances the space with a touch of sophistication, perfect for hosting or transforming into a stylish kitchenette. A dedicated laundry area-with washer and dryer included-adds thoughtful functionality, complemented by additional hookups on the main level. Interior appointments include walk-in closets, smooth ceilings, insulated windows, and multiple versatile living areas designed for comfort and flexibility. With its generous layout, natural surroundings, and refined features, this home offers a luxurious lifestyle with exceptional values.
Additional Information
- Floors
- Carpet, Ceramic Tile, Laminate, Vinyl
- Appliances
- Dryer, Dishwasher, Electric Oven, Electric Range, Electric Water Heater, Refrigerator, Smooth Cooktop, Washer
- Basement
- Daylight, Heated, Interior Entry, Walk-Out Access
- Cooling
- Heat Pump
- Heating
- Heat Pump
- Roof
- Metal
- Stories
- One
- Exterior Features
- Deck, Porch
- Interior Features
- Wet Bar, Ceiling Fan(s), Fireplace, Laminate Countertop, Bath in Primary Bedroom, Main Level Primary, Pull Down Attic Stairs, Smooth Ceilings, Separate Shower, Walk-In Closet(s), Walk-In Shower, Window Treatments, Breakfast Area, Separate/Formal Living Room
- Age Range
- 31-50 Years
- Acreage Range
- 1-3.99
- Water
- Public
- Sewer
- Public Sewer
- Foundation
- Basement
- Exterior
- Vinyl Siding
- Parking
- Attached, Garage, Circular Driveway, Garage Door Opener
- Elementary School
- Walhalla Elem
- Middle School
- Walhalla Middle
- High School
- Walhalla High
Mortgage Calculator
Listing courtesy of Clardy Real Estate.