501 W. Peninsula Drive, Laurens, SC 29360
- $669,900
- 4
- BD
- 5
- BA


















- List Price
- $669,900
- Status
- ACTIVE
- MLS#
- 20303232
- Style
- Farmhouse
- Stories
- Two
- Bedrooms
- 4
- Bathrooms
- 5
- Acres
- 0.70
- Garage Spaces
- 3
- Region
- 530-Laurens County, SC
- City
- Laurens
- Subdivision
- Lake Rabon Estates
Property Description
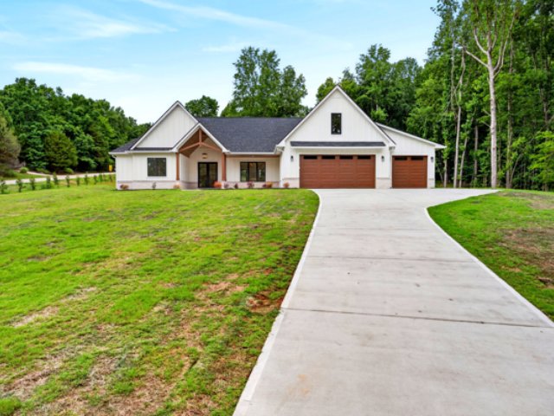
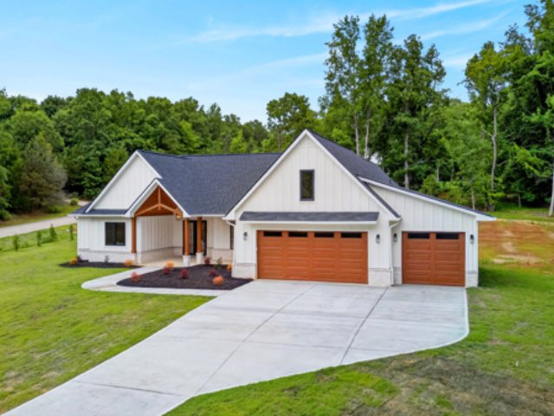
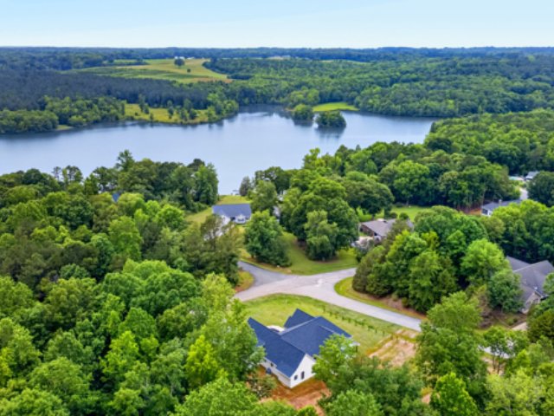
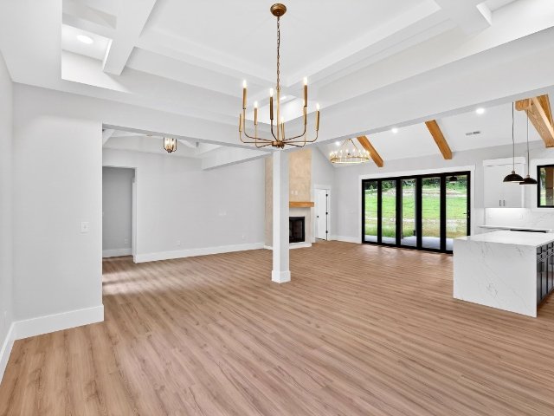
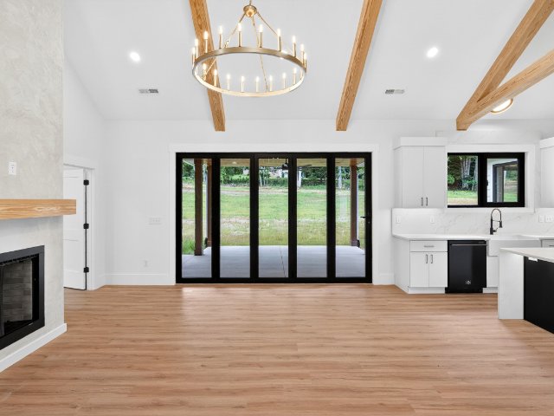
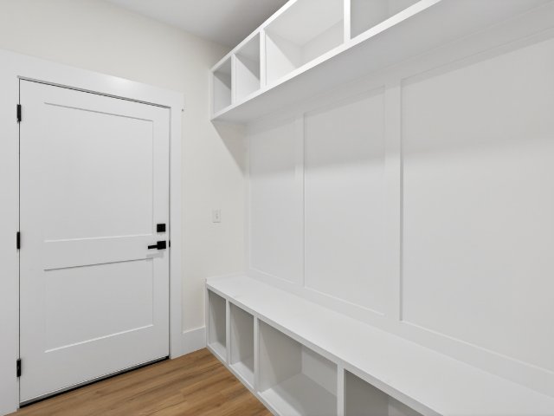
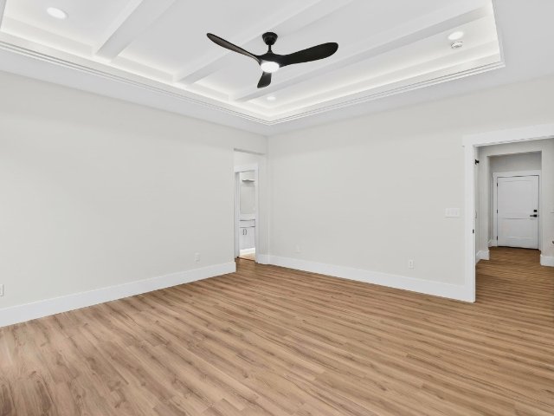
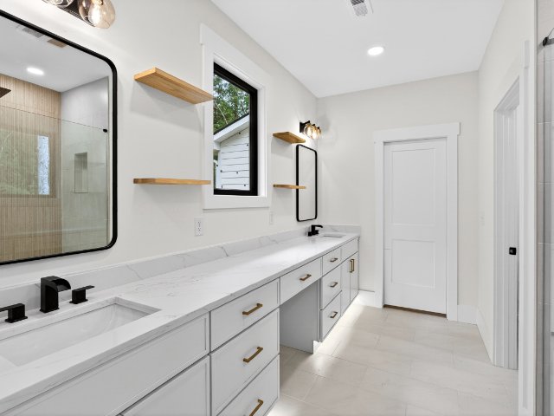
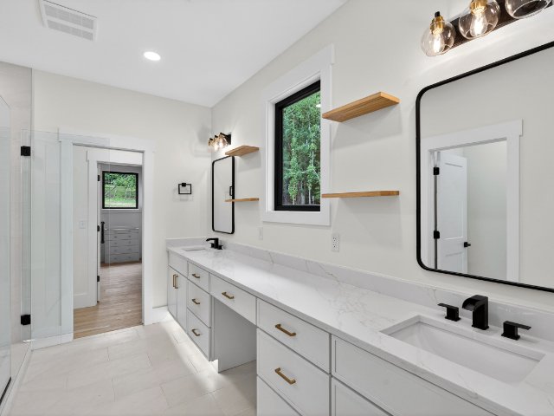
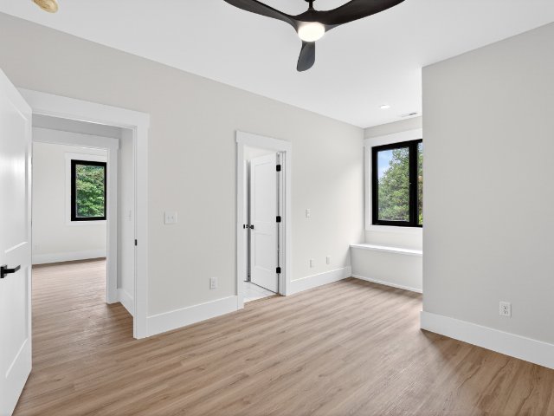
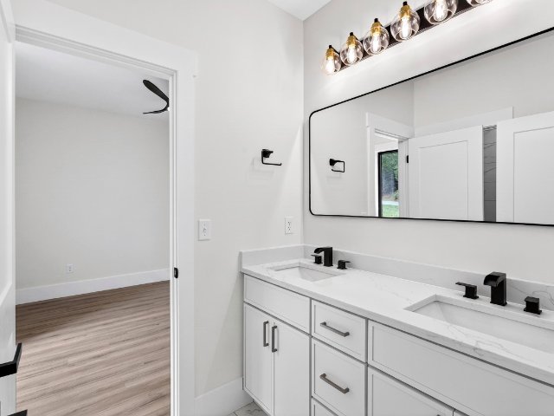
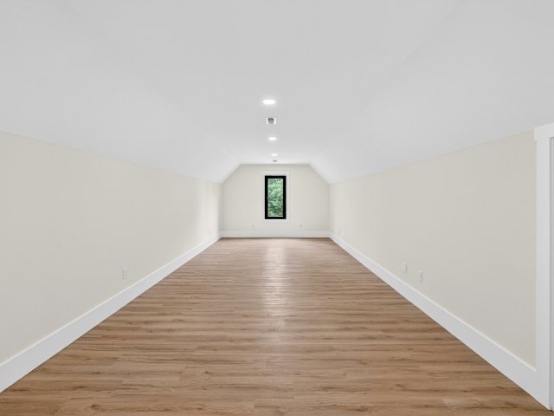
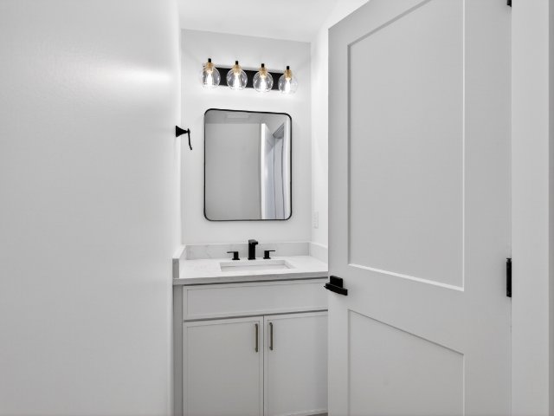
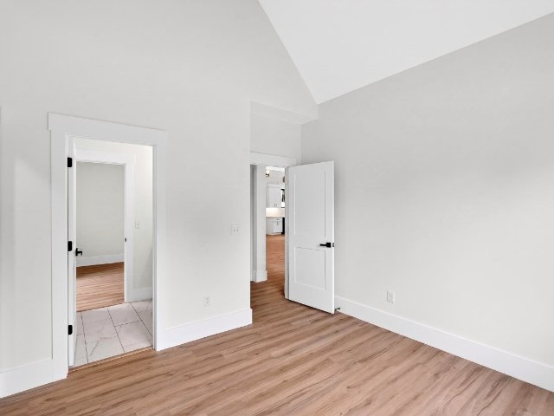
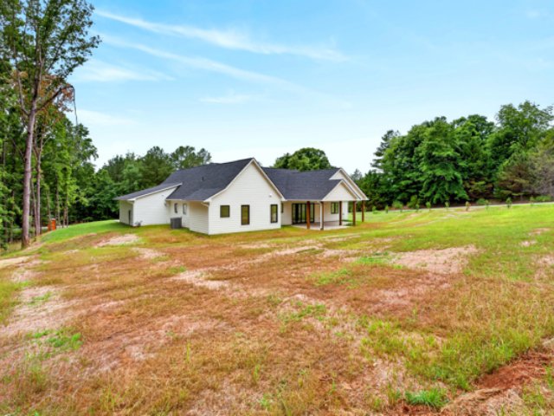
Welcome to your peaceful retreat on Lake Rabon in the Lake Rabon Estates subdivision! Nestled on a serene .70-acre lot, loaded with upgrades, this stunning plan offers 3012 sq ft on a corner lot. Featuring 4 bedrooms and 3.5 baths, a FLEX room for office. large 3 car garage this beautifully crafted custom built residence showcases quality construction. The exterior boasts HARDI PLANK SIDING, TONGUE and GROOVE under PORCHES complemented by large COVERED LANAI on back porch with grilling area which is great for your morning coffee! In side, you'll find an inviting FOYER leading to an open-concept layout filled with natural light. Enjoy the elegance of LUXURY VINYL PLANK flooring throughout, with HARDWOOD TREADS on the stairs. The great room features Vaulted Ceiling with WOOD BEAMS and a cozy FIREPLACE, perfect for gatherings. The gourmet kitchen is a chef’s delight, equipped with QUARTZ counterttops a POT FILLER at 6 burner GAS STOVE with CUSTOM HOOD and a WHITE FARM SINK. The large island holds many bar stools and the microwave SHAKER STYLE WHITE CABINETS seamlessly connects the kitchen to the living room and dining room, ideal for entertaining. The primary suite offers a large 15x16 room with large closet with built ins and a luxurious en-suite bathroom, complete with QUARTZ double vanities and a large CERAMIC TILE shower with a glass door. Additional features include BARN DOOR over walk in pantry, laundry room with sink, 9-foot ceilings, BLACK WINDOWS and DOORS throughout for plenty of light. Step into your mudroom with custom built ins. Subdivision has a boat ramp, dock, basketball court and Club house. This home is complete and ready to close—don’t miss the opportunity to make this lake haven yours!
Additional Information
- Hoa Includes
- Street Lights
- Floors
- Laminate
- Appliances
- Dishwasher, Gas Cooktop, Gas Oven, Gas Range
- Basement
- None, Crawl Space
- Cooling
- Central Air, Electric
- Heating
- Central, Electric, Natural Gas
- Roof
- Architectural, Shingle
- Stories
- Two
- Exterior Features
- Deck, Porch, Patio
- Interior Features
- Bookcases, Built-in Features, Tray Ceiling(s), Ceiling Fan(s), Cathedral Ceiling(s), Dual Sinks, Fireplace, High Ceilings, Jack and Jill Bath, Bath in Primary Bedroom, Main Level Primary, Quartz Counters, Smooth Ceilings, Cable TV, Vaulted Ceiling(s), Walk-In Closet(s), Walk-In Shower, Wired for Sound
- Age Range
- New/Never Occupied
- Acreage Range
- .50 to .99
- Sewer
- Septic Tank
- Foundation
- Crawlspace
- Exterior
- Cement Siding, Stone Veneer
- Parking
- Attached, Garage, Driveway, Garage Door Opener
- Elementary School
- Hickory Tavern Elementary
- Middle School
- Hickory Tavern Middle
- High School
- Laurens County
- Lake
- Other
Mortgage Calculator
Listing courtesy of Southern Realtor Associates.