648 Mountain View, Williamston, SC 29697
- $434,900
- 3
- BD
- 3
- BA
- 2,200
- SqFt















- List Price
- $434,900
- Status
- ACTIVE
- Price Change
- ▼ $15,000 1788503208
- MLS#
- 20303370
- Living Area
- 2,200
- Style
- Traditional
- Stories
- One and One Half
- Bedrooms
- 3
- Bathrooms
- 3
- Acres
- 0.54
- Garage Spaces
- 2
- Region
- 111-Anderson County, SC
- City
- Williamston
- Subdivision
- Other
Property Description
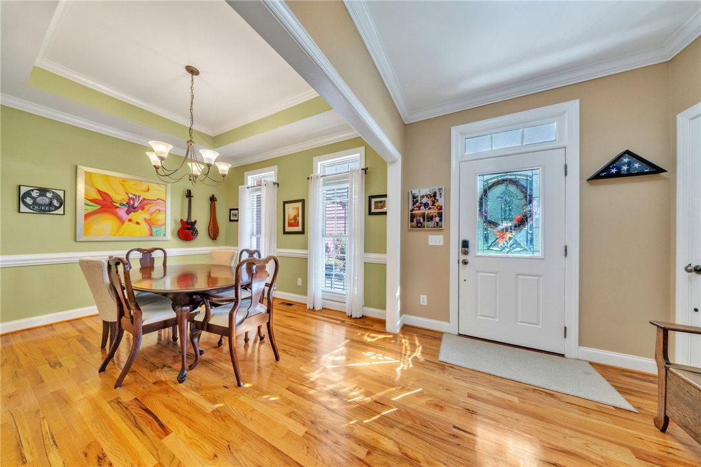
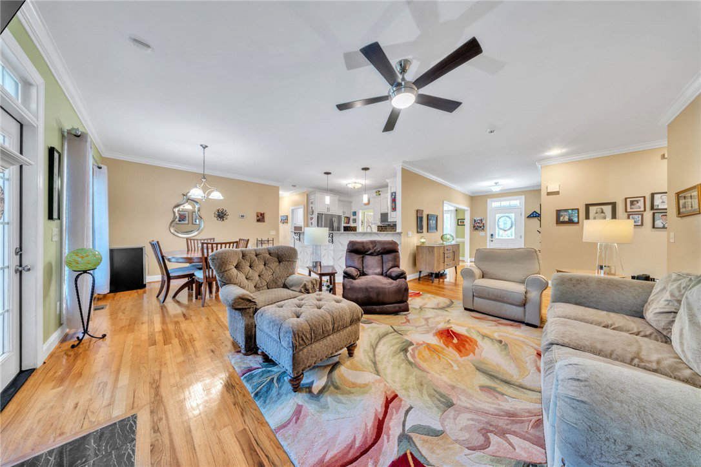
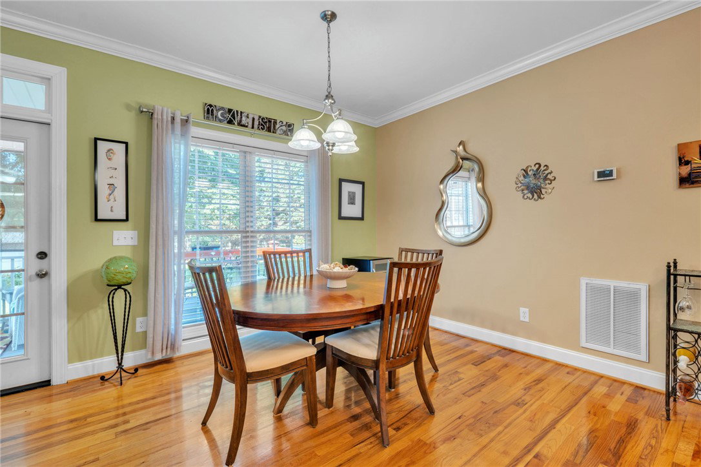
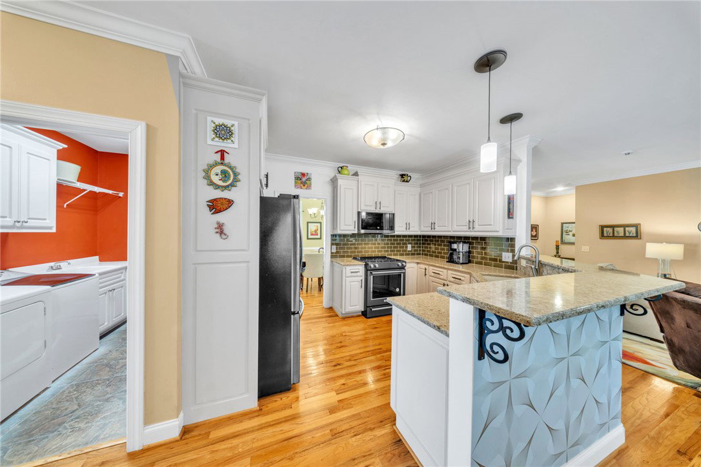
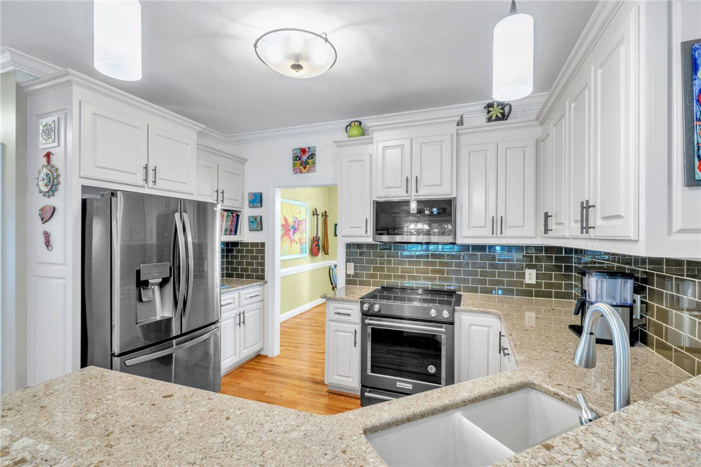
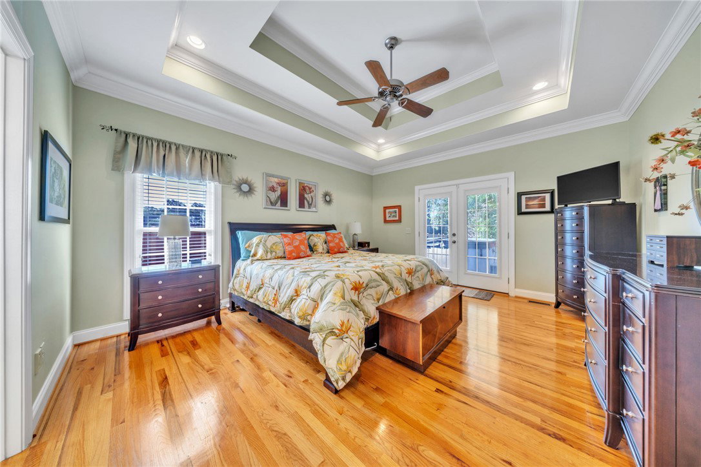
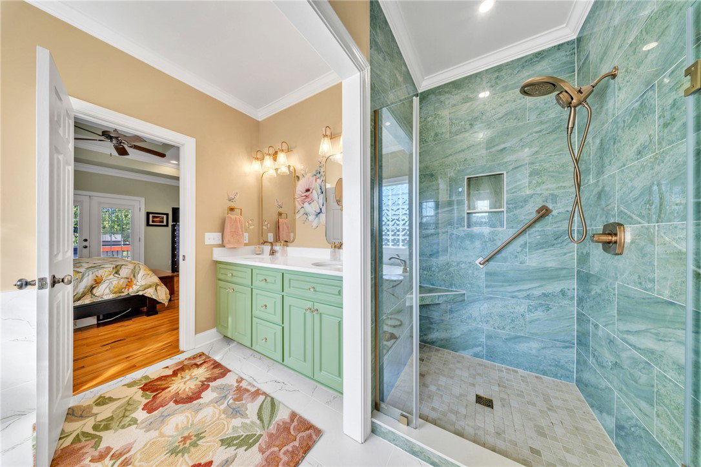
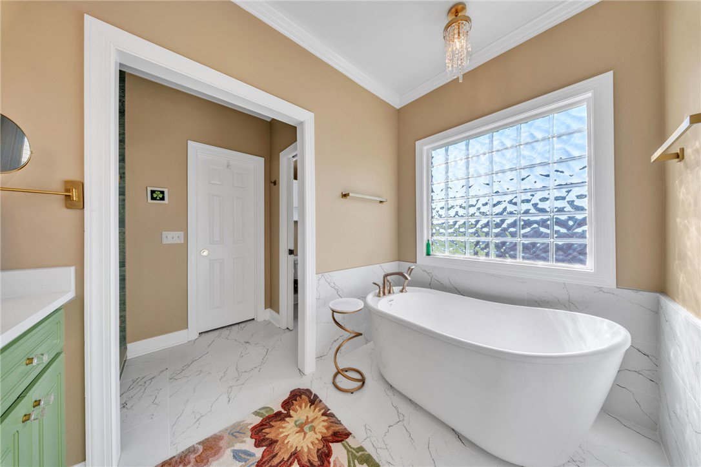
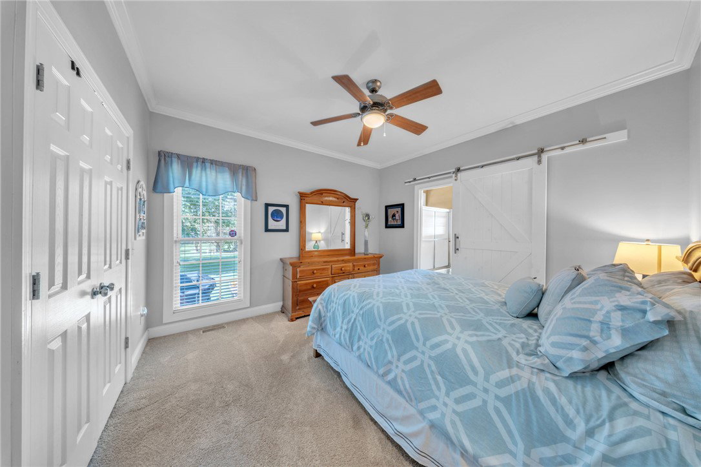
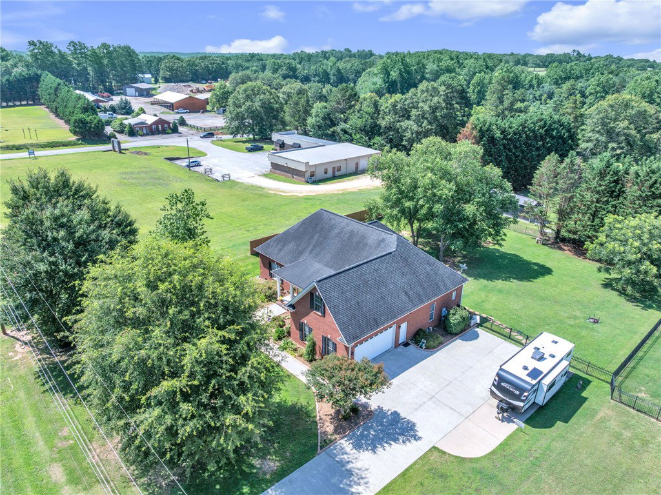
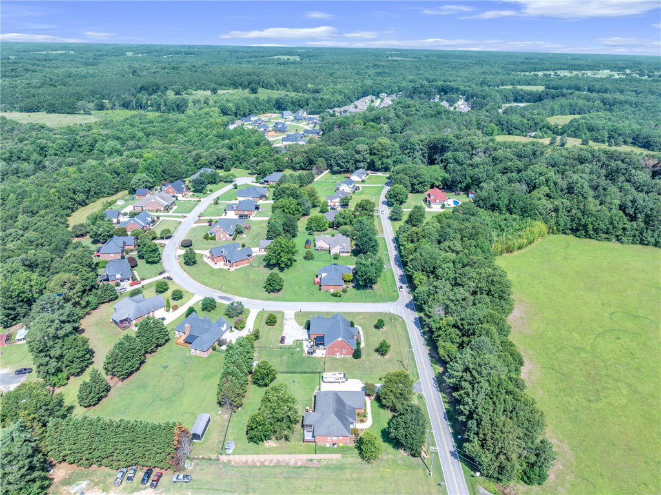
Distinctive details and enduring charm come together beautifully in this all-brick 3 bedroom, 2 bath home with a bonus room, located in the sought-after Hunters Run community within the Wren School District. From the moment you arrive, the home makes a lasting impression with its intricately detailed concrete landscape edging, manicured curb appeal, and welcoming rocking chair front porch. Inside, you are greeted by gleaming hardwood floors, natural light, high ceilings, and an open floor plan anchored by a cozy fireplace. The spacious living room flows effortlessly into the gorgeous kitchen, where granite countertops, a subway-style backsplash, and high-end cabinetry finishes create both beauty and function. A formal dining room adds the perfect touch for gatherings, holidays, and everyday entertaining. Just off the main living area, the exquisite primary suite offers a true retreat. The luxurious renovated bathroom features marble floors, a tiled shower, freestanding soaking tub, and soothing shades of green and blue that create a calm, spa-like feel. Additional bedrooms and the bonus room provide flexibility for guests, work, hobbies, or extra living space. Outdoor living is just as inviting with a screened porch overlooking the fenced backyard, creating the perfect place to relax, entertain, or enjoy a peaceful evening at home. Hunters Run is a standout small community known for its friendly neighbors, convenient location near I-85, and protective yet reasonable covenants and restrictions, including flexibility for RVs on site. This is the kind of home that offers the features buyers dream about, wrapped in timeless quality and everyday comfort.
Additional Information
- Floors
- Carpet, Hardwood, Wood
- Appliances
- Dryer, Dishwasher, Electric Oven, Electric Range, Washer
- Basement
- None, Crawl Space
- Cooling
- Central Air, Electric
- Heating
- Heat Pump
- Roof
- Architectural, Shingle
- Stories
- One and One Half
- Exterior Features
- Deck, Porch
- Interior Features
- Bathtub, Dual Sinks, Bath in Primary Bedroom, Main Level Primary, Other, See Remarks, Separate Shower, Walk-In Closet(s)
- Age Range
- 21-30 Years
- Acreage Range
- .50 to .99
- Water
- Public
- Sewer
- Septic Tank
- Foundation
- Crawlspace
- Exterior
- Brick
- Parking
- Attached, Garage, Driveway
- Elementary School
- Spearman Elem
- Middle School
- Wren Middle
- High School
- Wren High
Mortgage Calculator
Listing courtesy of Howard Hanna Allen Tate/Pine to Palm Realty.