109 Rockway Road, Simpsonville, SC 29680
- $380,000
- 4
- BD
- 3
- BA
- 2,800
- SqFt














- List Price
- $380,000
- Status
- ACTIVE
- Price Change
- ▼ $5,000 1784931252
- MLS#
- 20303826
- Living Area
- 2,800
- Style
- Craftsman
- Stories
- Two
- Bedrooms
- 4
- Bathrooms
- 3
- Acres
- 0.17
- Garage Spaces
- 2
- Region
- 404-Greenville County, SC
- City
- Simpsonville
- Subdivision
- Hartridge Manor
Property Description
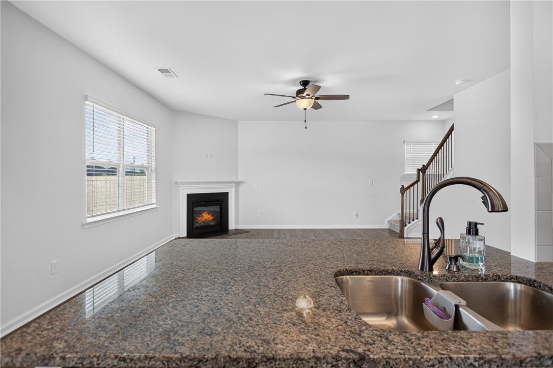
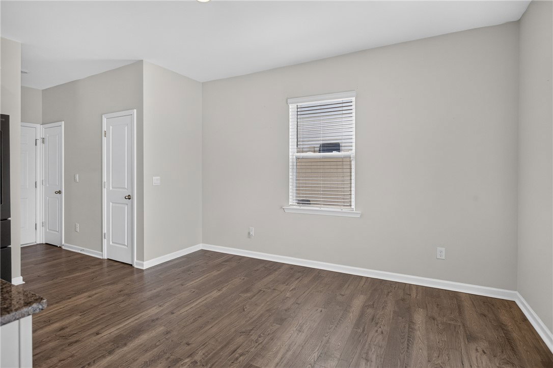
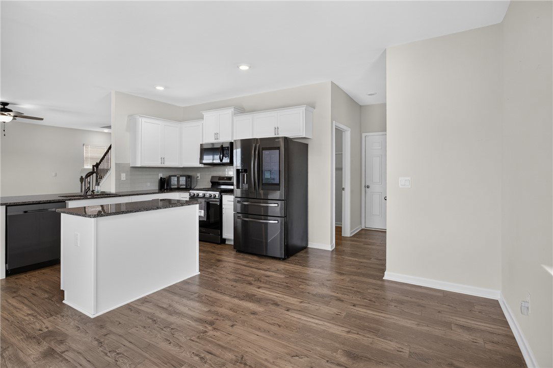
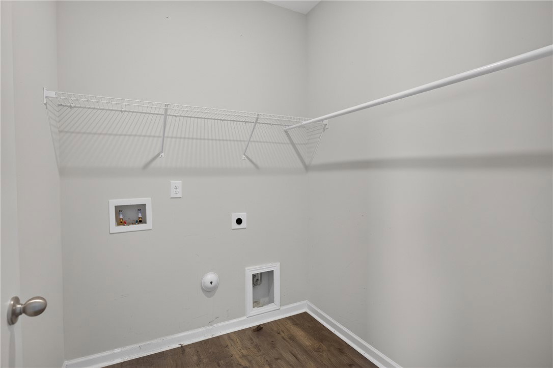
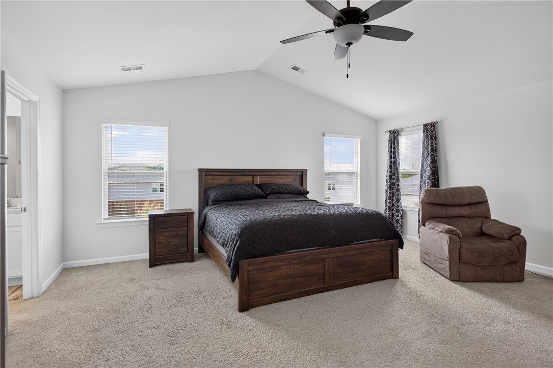
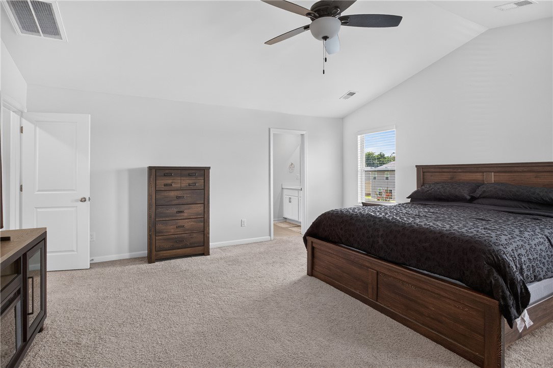
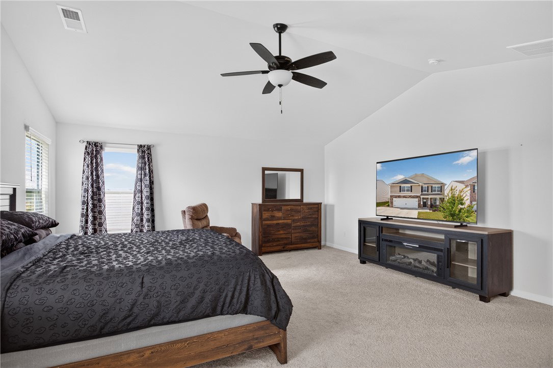
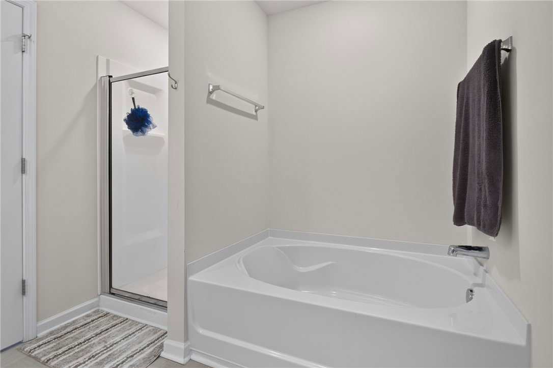
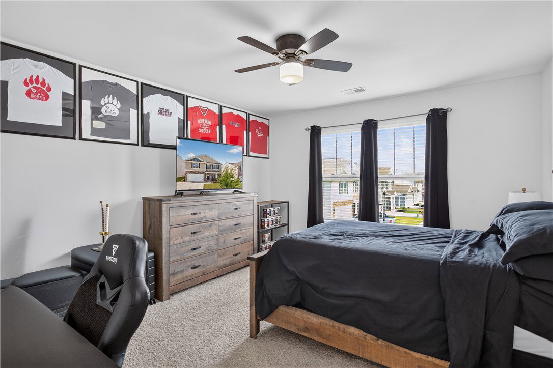
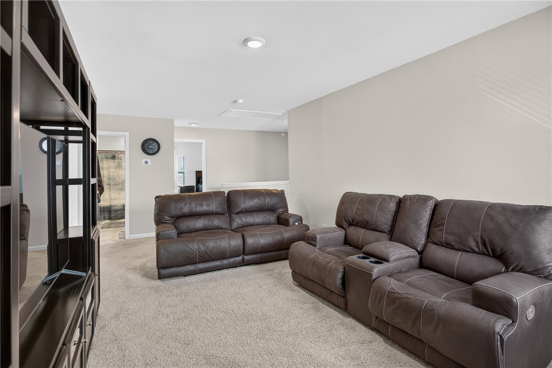
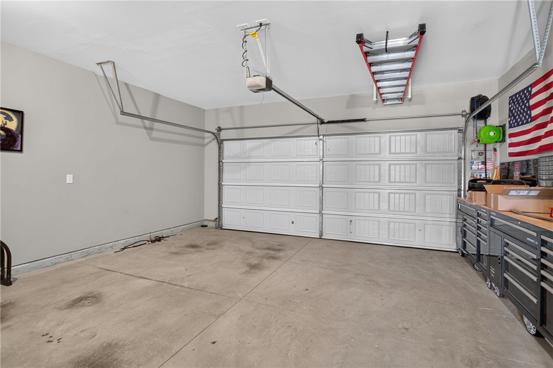
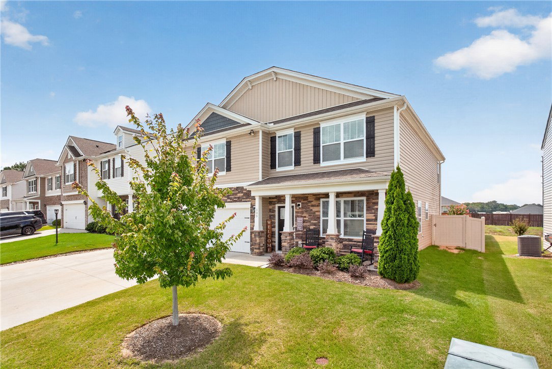
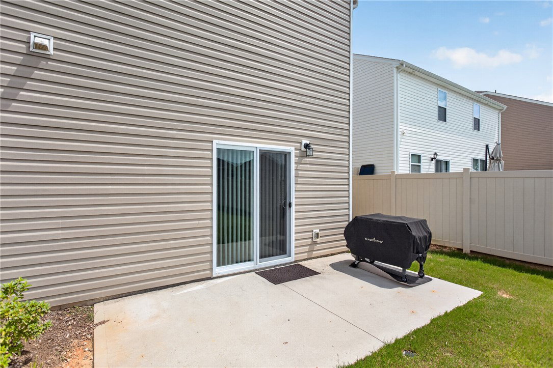
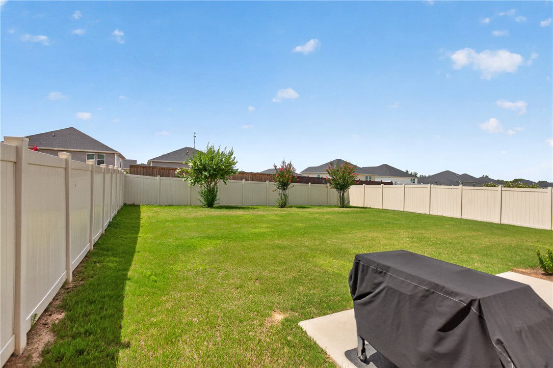
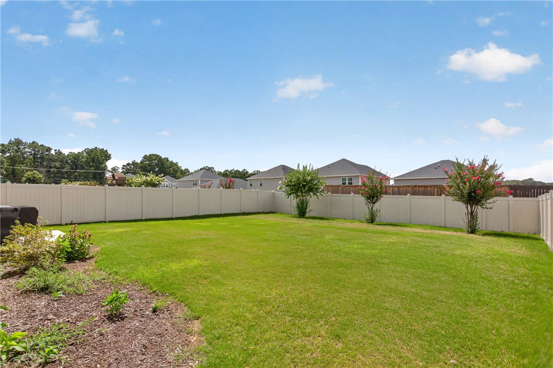
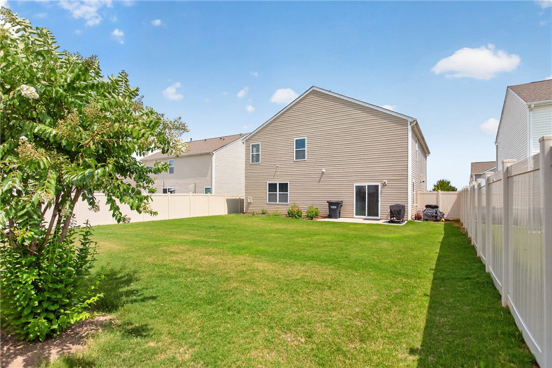
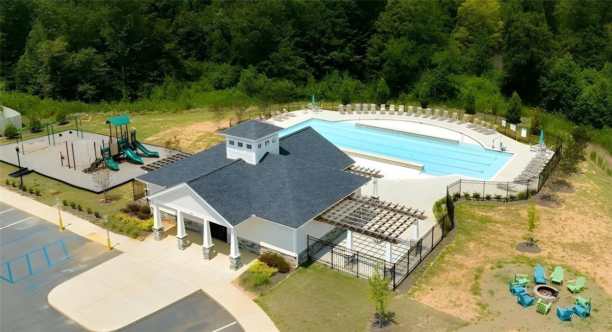
Welcome to 109 Rockway Rd, a beautifully updated and thoughtfully appointed 4-bedroom, 2.5-bath home offering 2,820 square feet of living space on a .17 acre lot. The open floor plan on the main level flows effortlessly from a welcoming front office and formal dining room into a bright living area anchored by a gas fireplace, while the updated kitchen showcases black stainless steel appliances (not builder-grade), granite countertops, a ceramic tile backsplash, and a generous walk-in pantry. Practical conveniences include a separate main-level laundry, tankless water heater, Bluetooth garage door opener, two-car garage, and an extended driveway that provides ample additional parking. Outdoors, the fenced backyard with added irrigation and an extra-large patio pad creates a private, low-maintenance setting for entertaining, grilling, or relaxing. Upstairs you’ll find 4 spacious bedrooms with very large closets, a roomy loft perfect for hanging out or a media area, and a guest bath with a dual vanity. The primary suite is a true retreat with a vaulted ceiling, dual vanity, separate garden tub, and walk-in shower. Additional highlights include gas heat and a gas stove, ceramic and granite finishes throughout, and a motivated seller ready to make this home yours. Residents enjoy resort-style community amenities including an oversized swimming pool, cabana with fireplace and a playground, and the location offers quick access to I-385, Greenville, Simpsonville, shopping, restaurants and schools—an ideal blend of comfort, convenience and lifestyle.
Additional Information
- Hoa Includes
- None, Pool(s), Recreation Facilities
- Floors
- Carpet, Luxury Vinyl Plank, Vinyl
- Appliances
- Dishwasher, Electric Oven, Electric Range, Disposal, Microwave
- Basement
- None
- Cooling
- Central Air, Electric
- Heating
- Natural Gas
- Roof
- Architectural, Shingle
- Stories
- Two
- Exterior Features
- Fence, Porch, Patio
- Interior Features
- Bathtub, Ceiling Fan(s), Cathedral Ceiling(s), Dual Sinks, French Door(s)/Atrium Door(s), Fireplace, Granite Counters, Garden Tub/Roman Tub, Bath in Primary Bedroom, Pull Down Attic Stairs, Smooth Ceilings, Separate Shower, Cable TV, Upper Level Primary, Walk-In Closet(s), Walk-In Shower, Window Treatments, Breakfast Area
- Age Range
- 1-5 Years
- Acreage Range
- Under .25
- Water
- Public
- Sewer
- Public Sewer
- Foundation
- Slab
- Exterior
- Stone, Vinyl Siding
- Parking
- Attached, Garage, Driveway, Garage Door Opener
- Elementary School
- Ellen Woodside
- Middle School
- Woodmont
- High School
- Woodmont
Mortgage Calculator
Listing courtesy of Western Upstate Keller William.