437 Ambiance Drive, Spartanburg, SC 29301
- $359,000
- 3
- BD
- 3
- BA
- 2,089
- SqFt













- List Price
- $359,000
- Status
- ACTIVE
- MLS#
- 20304160
- Living Area
- 2,089
- Style
- Other, See Remarks
- Stories
- Two
- Bedrooms
- 3
- Bathrooms
- 3
- Acres
- 0.14
- Garage Spaces
- 2
- Region
- 560-Spartanburg County, SC
- City
- Spartanburg
- Subdivision
- Other
Property Description
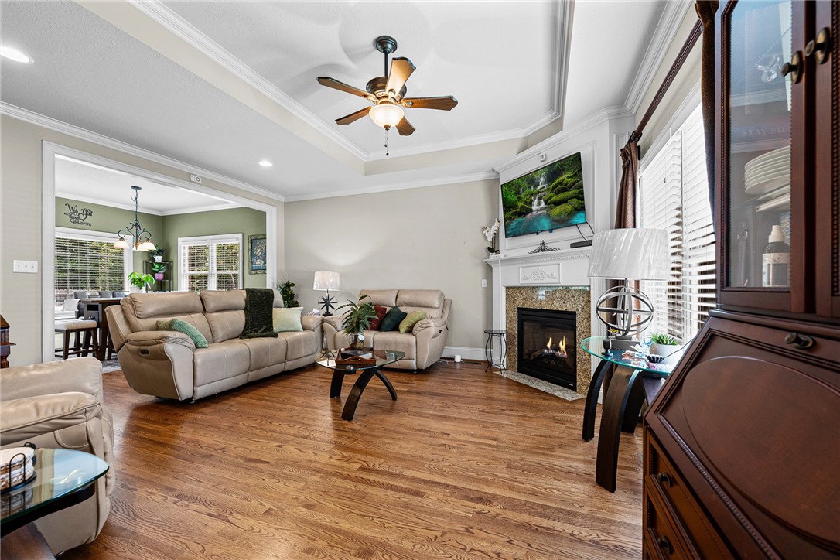
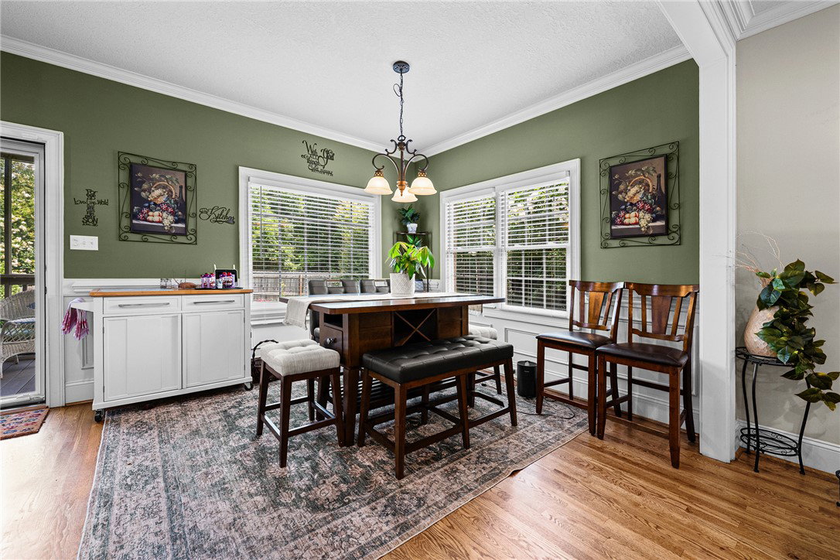
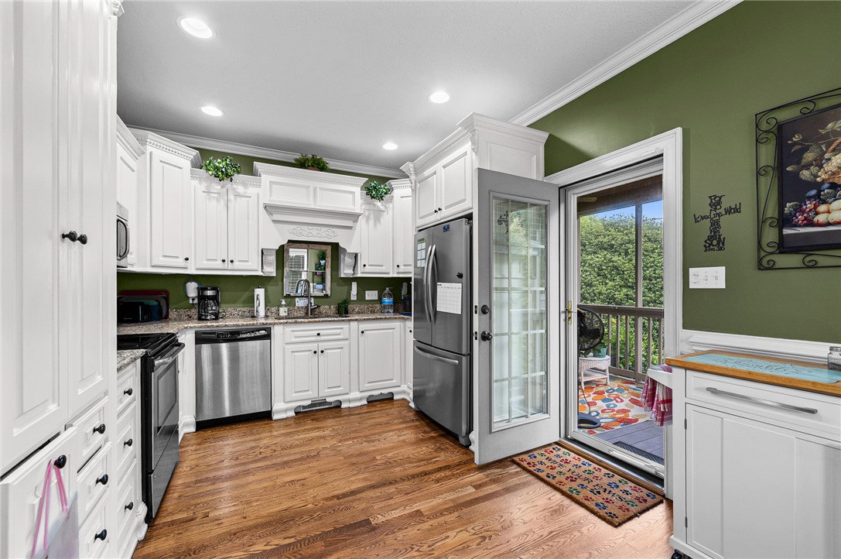
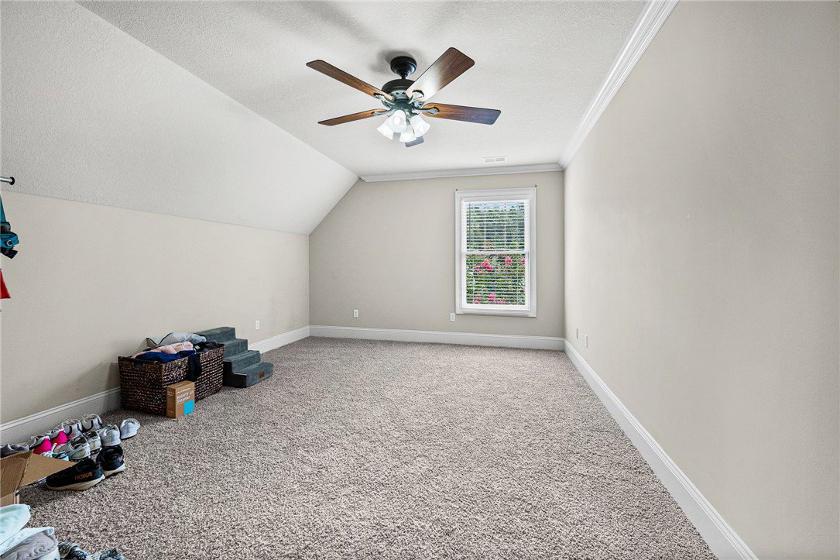
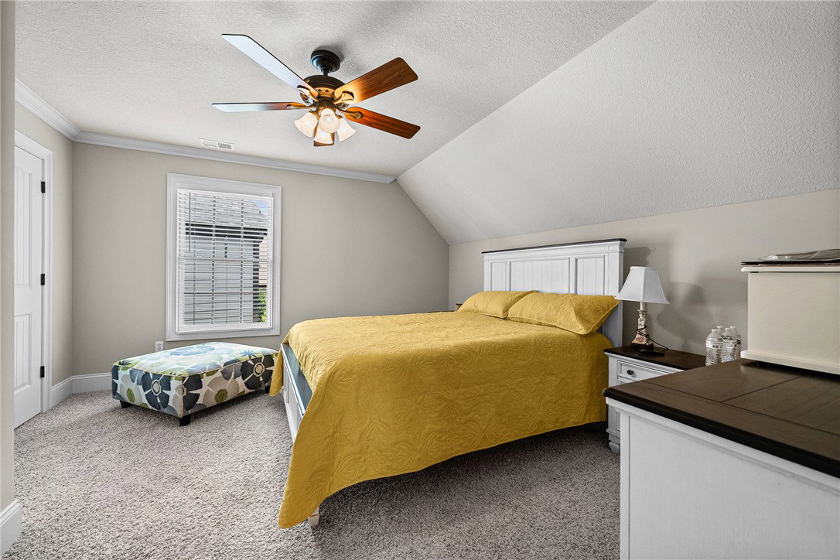
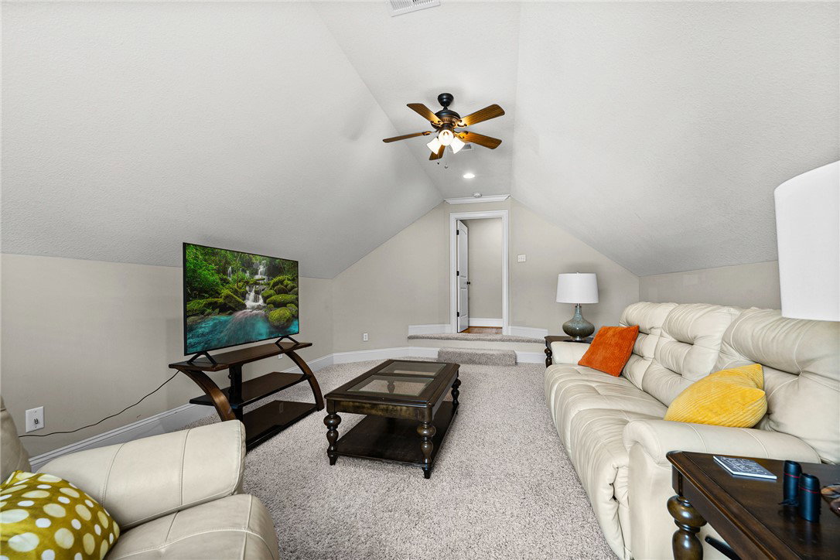
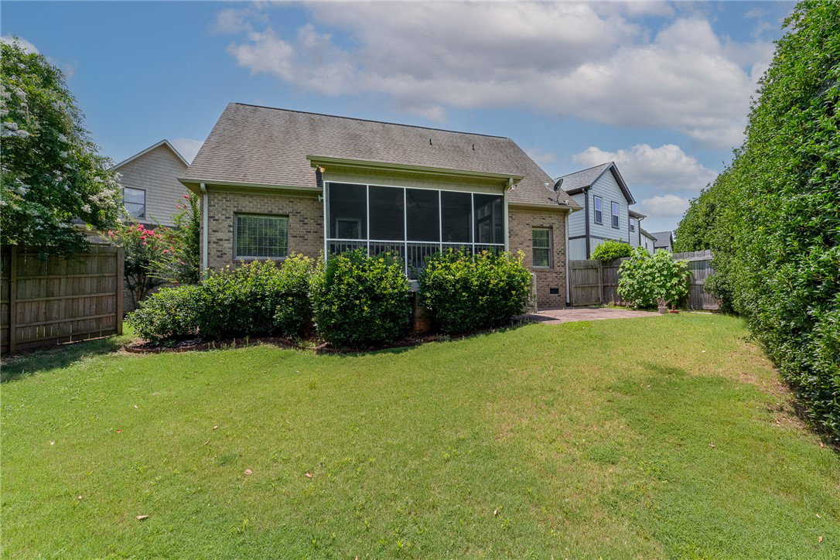
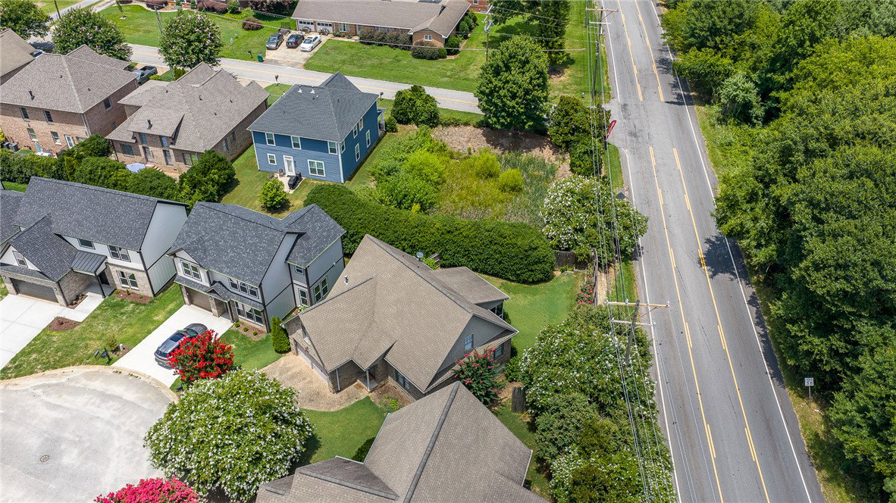
Tucked away on a quiet cul-de-sac, this custom-built home offers thoughtful design, flexible living space, and a backyard made for enjoying. With 3 bedrooms plus a large upstairs flex room that could serve as a playroom, home office, media room, or recreation space, there's room to fit a variety of lifestyles. The main level features hardwood floors, a gas fireplace, and an open living area that flows into the dining space and kitchen with custom cabinetry, stainless steel appliances, and plenty of prep space. The primary suite is conveniently located on the main floor and includes a spacious walk-in closet, dual vanities, a soaking tub, and a separate shower. Upstairs, you'll find two generously sized bedrooms, a full bathroom, and the expansive flex room offering even more usable living space. Step outside to enjoy the screened porch overlooking the fenced backyard, along with a separate patio that's perfect for grilling, entertaining, or relaxing. Conveniently located just minutes from shopping, dining, and major highways with easy access to both Spartanburg and Greenville.
Additional Information
- Floors
- Carpet, Ceramic Tile, Wood
- Appliances
- Dishwasher, Electric Oven, Electric Range, Microwave, Refrigerator, Smooth Cooktop
- Basement
- None, Crawl Space
- Cooling
- Central Air, Electric, Forced Air
- Heating
- Forced Air, Heat Pump, Natural Gas
- Roof
- Architectural, Shingle
- Stories
- Two
- Exterior Features
- Patio
- Interior Features
- Bathtub, Tray Ceiling(s), Dual Sinks, Garden Tub/Roman Tub, High Ceilings, Bath in Primary Bedroom, Main Level Primary, Other, Pull Down Attic Stairs, Smooth Ceilings, Separate Shower, Cable TV, Vaulted Ceiling(s), Walk-In Closet(s)
- Age Range
- 11-20 Years
- Acreage Range
- Under .25
- Water
- Public
- Sewer
- Public Sewer
- Foundation
- Crawlspace
- Exterior
- Brick
- Parking
- Attached, Garage
- Elementary School
- West View Elementary
- Middle School
- Fairforest Middle
- High School
- Dorman High
Mortgage Calculator
Listing courtesy of Realty One Group Freedom.