Share this with your friends


+18642478961
Piccirillo Real Estate
726 Paxton Rose Drive, Greer, SC 29650
- $510,000
- 4
- BD
- 3
- BA
- 3,159
- SqFt

















- Sold Price
- $510,000
- List Price
- $520,000
- Status
- CLOSED
- Closing Date
- Aug 31, 2026
- MLS#
- 20304261
- Living Area
- 3,159
- Style
- Craftsman
- Stories
- Two
- Bedrooms
- 4
- Bathrooms
- 3
- Acres
- 0.20
- Garage Spaces
- 2
- Region
- 402-Greenville County, SC
- City
- Greer
- Subdivision
- Brentwood Subd.
Property Description
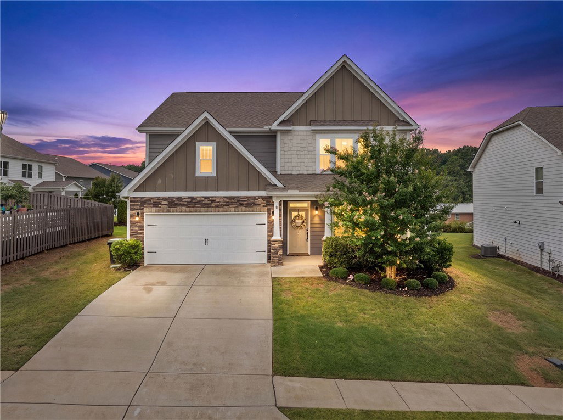
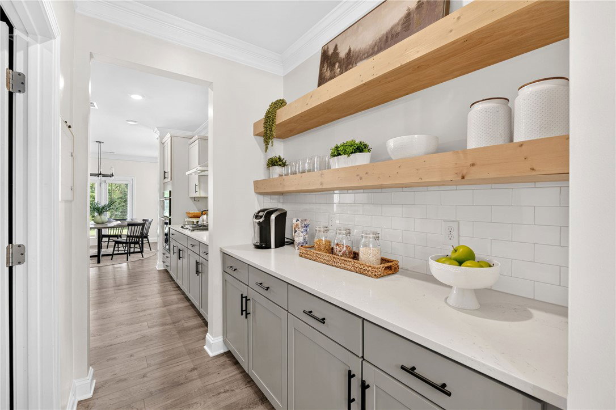
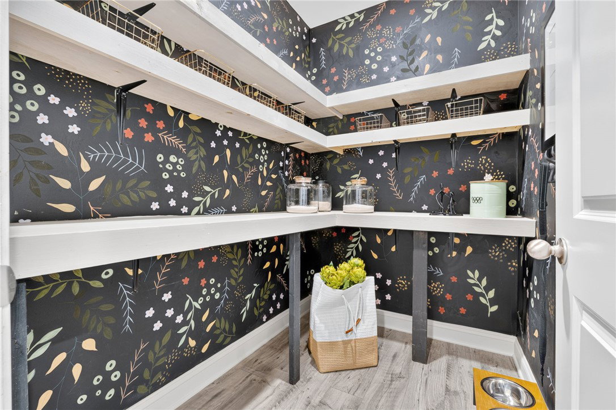
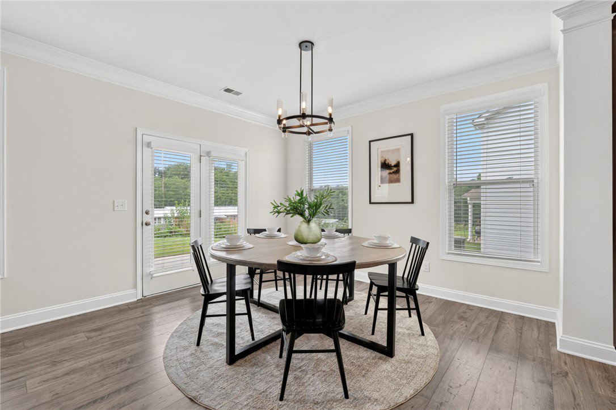
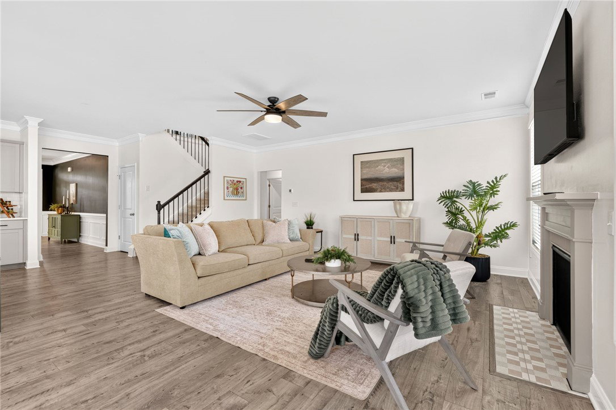
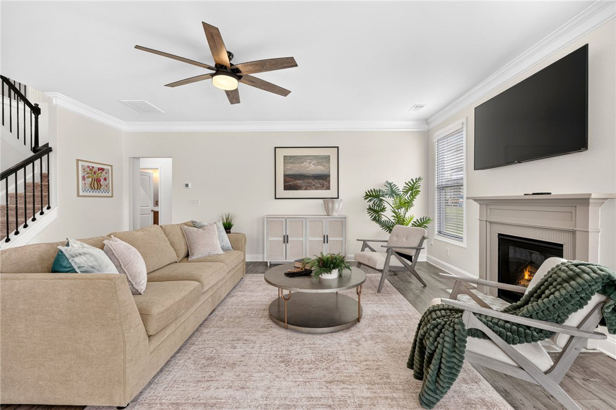
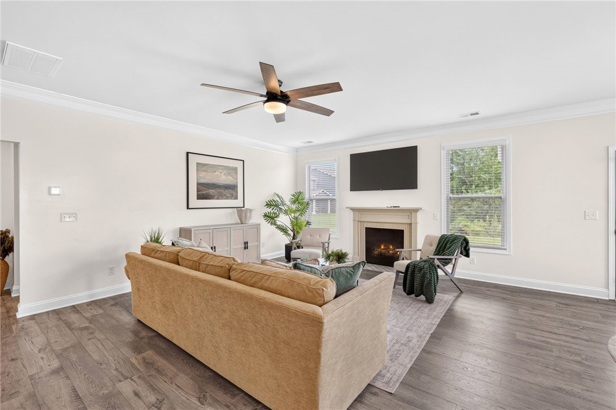
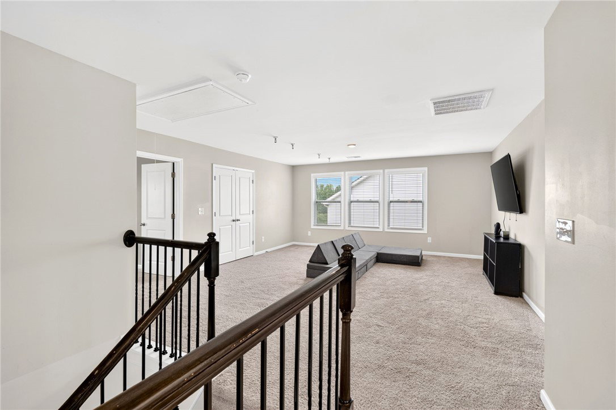
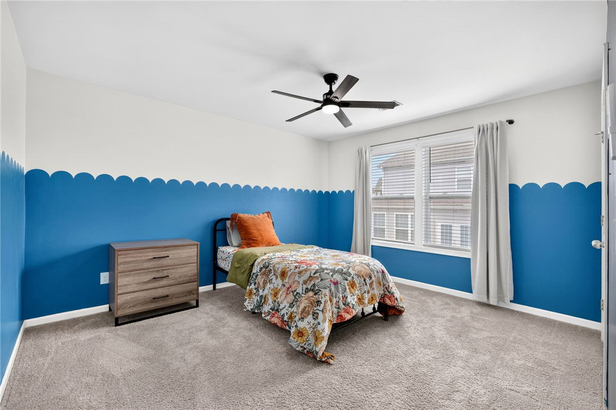
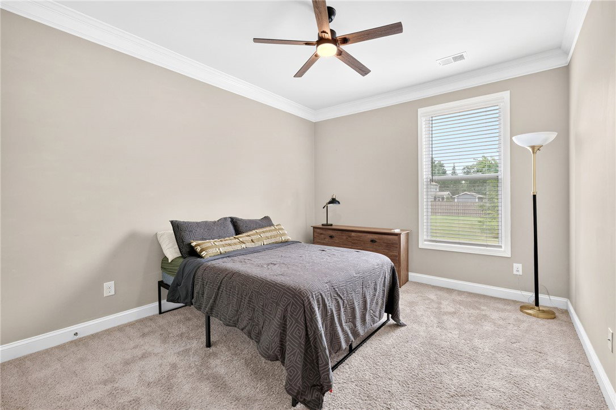
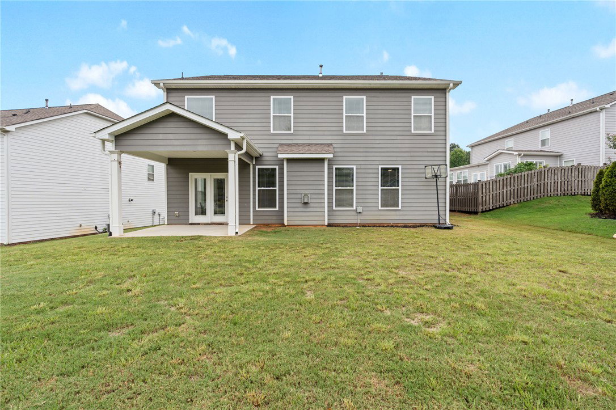
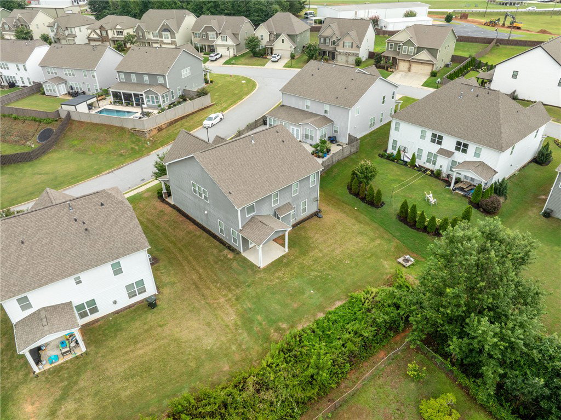
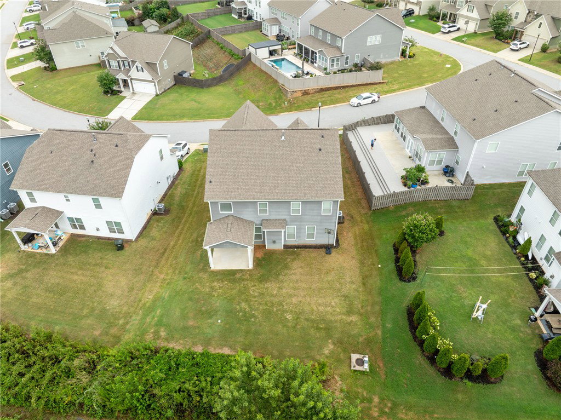
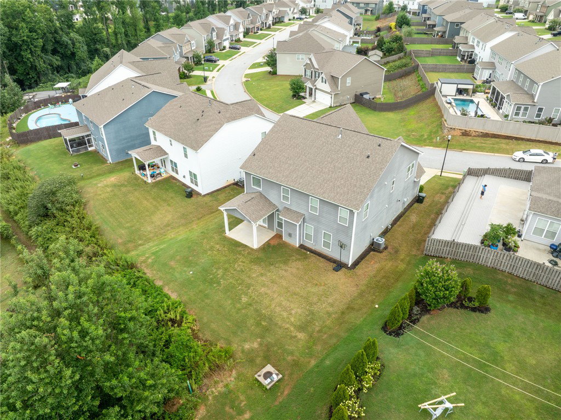
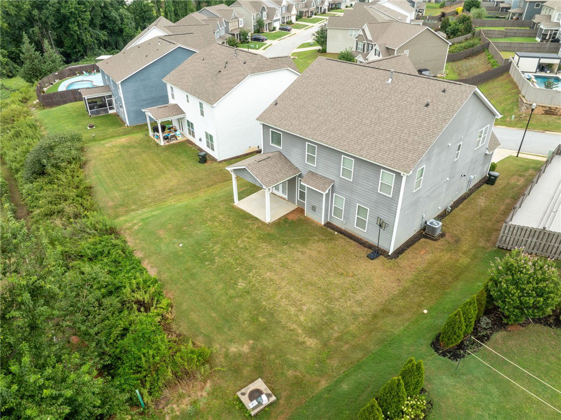
LOCATION!!! This gorgeous home is zoned for top-rated Woodland Elementary, Riverside Middle, and Riverside High, with all three schools located less than a five-minute drive away. Opportunities like this are rare, as the neighborhood sits adjacent to Riverside Middle School, making school commutes quick and convenient. You'll also love being less than 10 minutes from GSP International Airport and charming Downtown Greer, where you'll enjoy beautiful parks, local restaurants, shopping, and community events. Enjoy the space you've been searching for! With over 3,200 square feet, this beautifully designed 4-bedroom, 3 full bath home offers generously sized rooms throughout—no cramped bedrooms or tight living spaces here. Every room was designed with comfort and functionality in mind. The thoughtfully designed floor plan features an open-concept living area that's perfect for everyday living and entertaining, a formal dining room for hosting family gatherings and special occasions, and a sought-after main-level guest suite with a full bath, providing privacy and convenience for visitors or multi-generational living. Upstairs, you'll find an expansive loft offering endless possibilities as a media room, playroom, home office, or second living space. With oversized bedrooms and abundant living areas, there's truly room for everyone. Tucked away in the back of the neighborhood, this home offers a peaceful setting while still being incredibly convenient. Enjoy evening strolls along the scenic walking path beside the creek—a favorite feature the current owners have cherished. Spacious, functional, and ideally located—this exceptional home truly offers the best of Upstate living.
Additional Information
- Hoa Includes
- Street Lights
- Floors
- Carpet, Ceramic Tile, Hardwood, Luxury Vinyl Plank
- Appliances
- Built-In Oven, Dryer, Dishwasher, Gas Cooktop, Disposal, Gas Water Heater, Microwave, Refrigerator, Washer
- Basement
- None
- Cooling
- Central Air, Electric, Forced Air
- Heating
- Central, Forced Air, Gas
- Roof
- Architectural, Shingle
- Stories
- Two
- Exterior Features
- Porch, Patio
- Interior Features
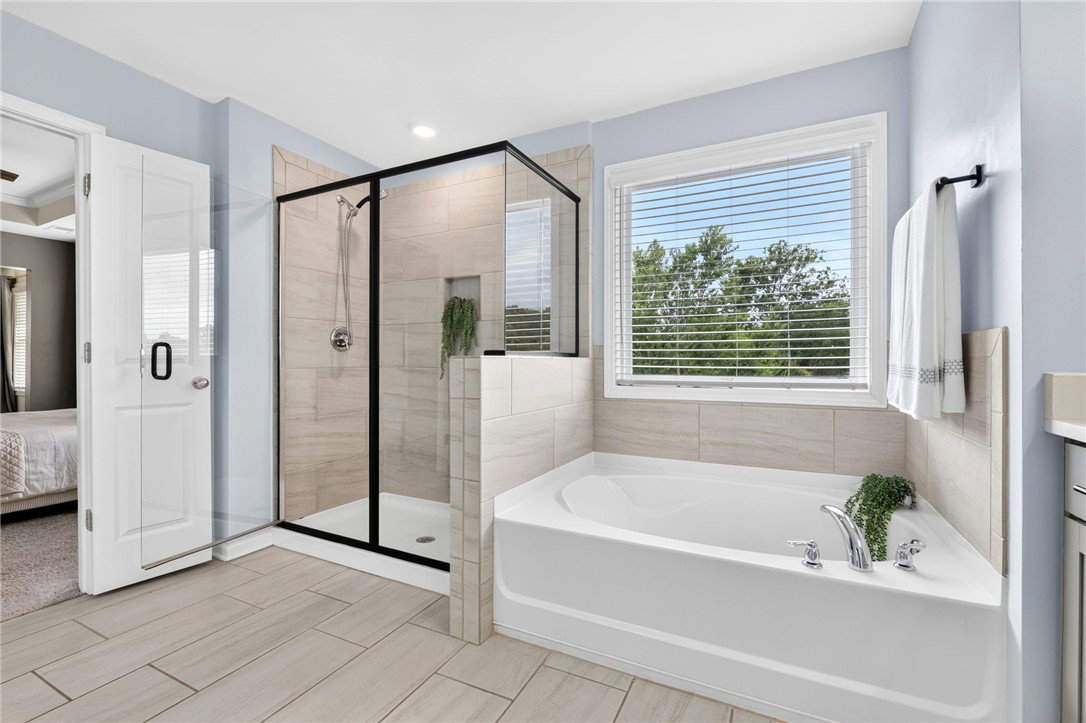
- Bathtub, Ceiling Fan(s), Dual Sinks, Fireplace, Garden Tub/Roman Tub, High Ceilings, Bath in Primary Bedroom, Pull Down Attic Stairs, Quartz Counters, Sitting Area in Primary, Smooth Ceilings, Separate Shower, Cable TV, Upper Level Primary, Walk-In Closet(s), Walk-In Shower, Window Treatments, Breakfast Area, Loft
- Age Range
- 6-10 Years
- Acreage Range
- Under .25
- Water
- Public
- Sewer
- Public Sewer
- Foundation
- Slab
- Exterior
- Cement Siding, Stone
- Parking
- Attached, Garage, Driveway, Garage Door Opener
- Elementary School
- Woodland Elementary
- Middle School
- Riverside Middl
- High School
- Riverside High
How much is your home worth?
...get instant property value now!
Mortgage Calculator
Listing courtesy of Nest Realty. Selling Office: NONMEMBER OFFICE.