122 W Barkdale Drive, Salem, SC 29676
- $305,000
- 3
- BD
- 2
- BA




- List Price
- $305,000
- Status
- ACTIVE UNDER CONTRACT
- MLS#
- 20305224
- Style
- Traditional
- Stories
- One
- Bedrooms
- 3
- Bathrooms
- 2
- Acres
- 1.31
- Garage Spaces
- 2
- Region
- 205-Oconee County, SC
- City
- Salem
- Subdivision
- Barksdale
Property Description
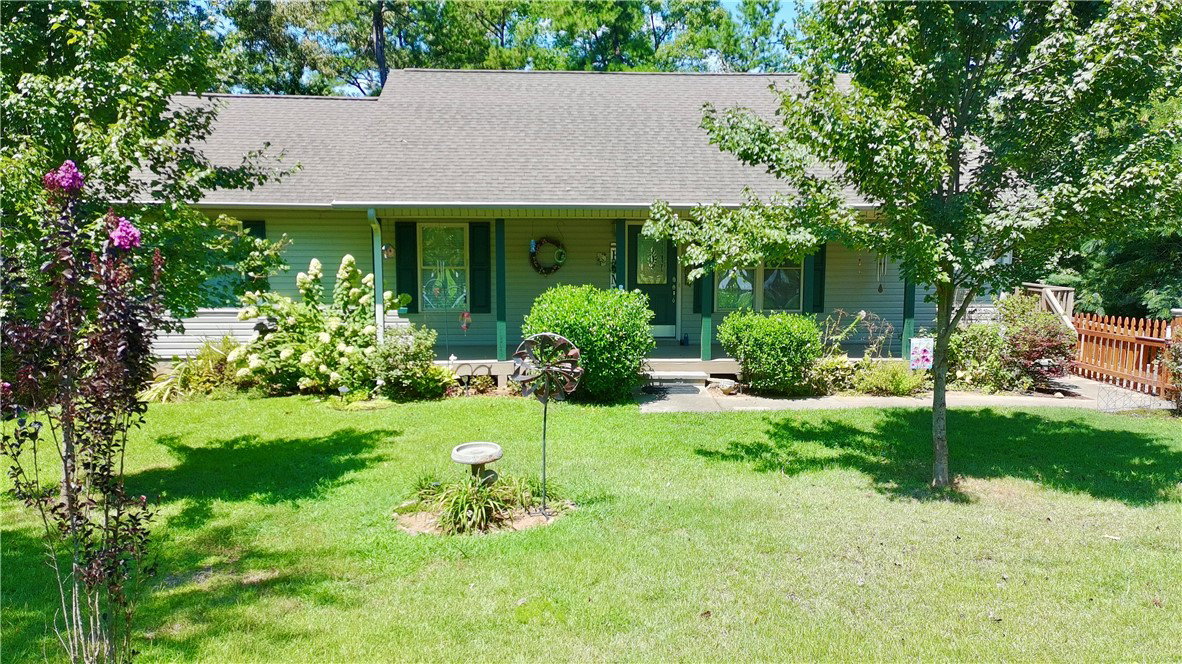
122 W Barkdale Drive, Salem, SC Tucked away on 1.31 beautiful acres, this hidden treasure offers privacy, versatility, and plenty of room to enjoy the outdoors. The fully fenced front and backyard provide a secure space for pets, gardening, or simply relaxing in your own private retreat. Inside, you'll find a bright and inviting open-concept floor plan featuring three bedrooms and two full bathrooms. The spacious living, kitchen, and dining areas flow seamlessly together, creating the perfect setting for everyday living and entertaining. French doors open to a wraparound rear deck where you can enjoy peaceful views and the beauty of nature year-round. With easy access to the parking area or the front of the home with a covered side porch entry. The full unfinished basement offers endless possibilities with studded walls already in place, some wiring completed, and plumbing stubbed for a future bathroom. A walkout from the basement leads to a covered deck, providing additional outdoor living space and easy backyard access. Enjoy your morning coffee on the welcoming front porch, stroll along the sidewalk leading to the storage building, or unwind on the covered detached deck nestled among the natural surroundings. Additional features include a detached two-car carport, concrete driveway, underground power, and abundant outdoor space to make your own beyond the fence in the backyard. Conveniently located in Salem, this property combines the tranquility of country living with easy access to Lake Jocassee amd Lake Keowee for boating, swimming and fishing. Enjoy local rivers and numerous hiking trails to view waterfalls and to take in scenic views. A rare opportunity to own a private retreat with room to grow, both inside and out.
Additional Information
- Floors
- Hardwood, Laminate, Vinyl
- Appliances
- Dryer, Dishwasher, Electric Oven, Electric Range, Electric Water Heater, Refrigerator, Smooth Cooktop, Washer
- Basement
- Daylight, Full, Interior Entry, Unfinished, Walk-Out Access
- Cooling
- Heat Pump
- Heating
- Heat Pump
- Roof
- Architectural, Shingle
- Stories
- One
- Exterior Features
- Deck, Fence, Porch
- Interior Features
- Ceiling Fan(s), Jack and Jill Bath, Laminate Countertop, Bath in Primary Bedroom, Main Level Primary, Tub Shower, Window Treatments
- Age Range
- 11-20 Years
- Acreage Range
- 1-3.99
- Water
- Public
- Sewer
- Septic Tank
- Foundation
- Basement
- Exterior
- Vinyl Siding
- Parking
- Detached Carport, Driveway
- Elementary School
- Tam-Salem Elm
- Middle School
- Walhalla Middle
- High School
- Walhalla High
Mortgage Calculator
Listing courtesy of Clardy Real Estate.