141 Ives Way, Piedmont, SC 29673
- $394,990
- 3
- BD
- 3
- BA
- 2,877
- SqFt






- List Price
- $394,990
- Status
- ACTIVE
- MLS#
- 20305692
- Living Area
- 2,877
- Style
- Craftsman
- Stories
- Two
- Bedrooms
- 3
- Bathrooms
- 3
- Garage Spaces
- 2
- Region
- 104-Anderson County, SC
- City
- Piedmont
- Subdivision
- Woodglen
Property Description
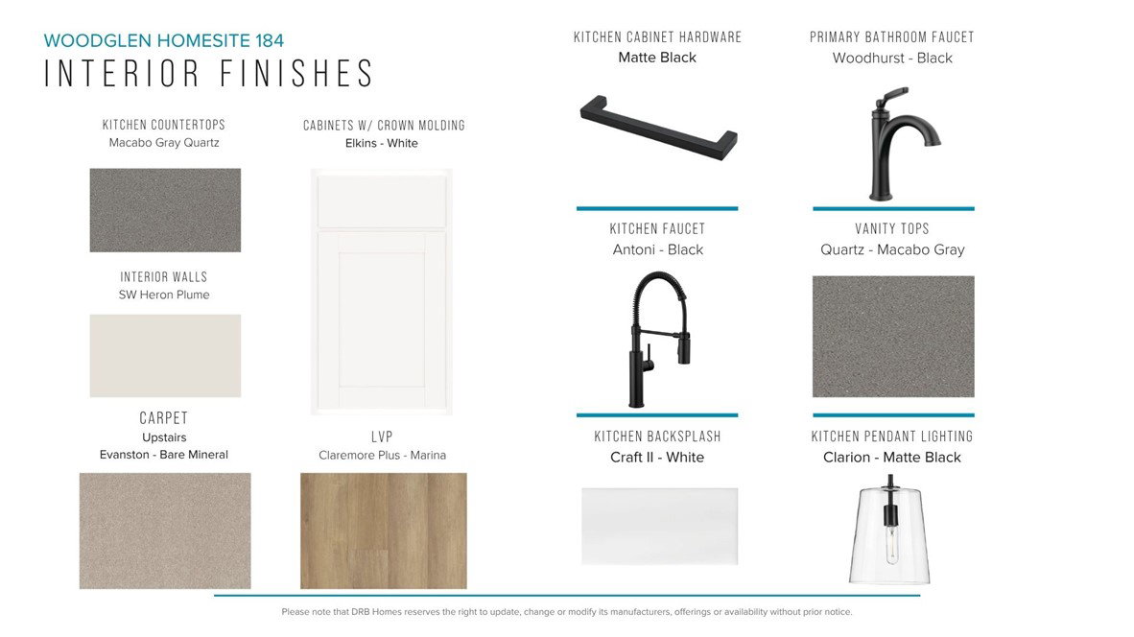
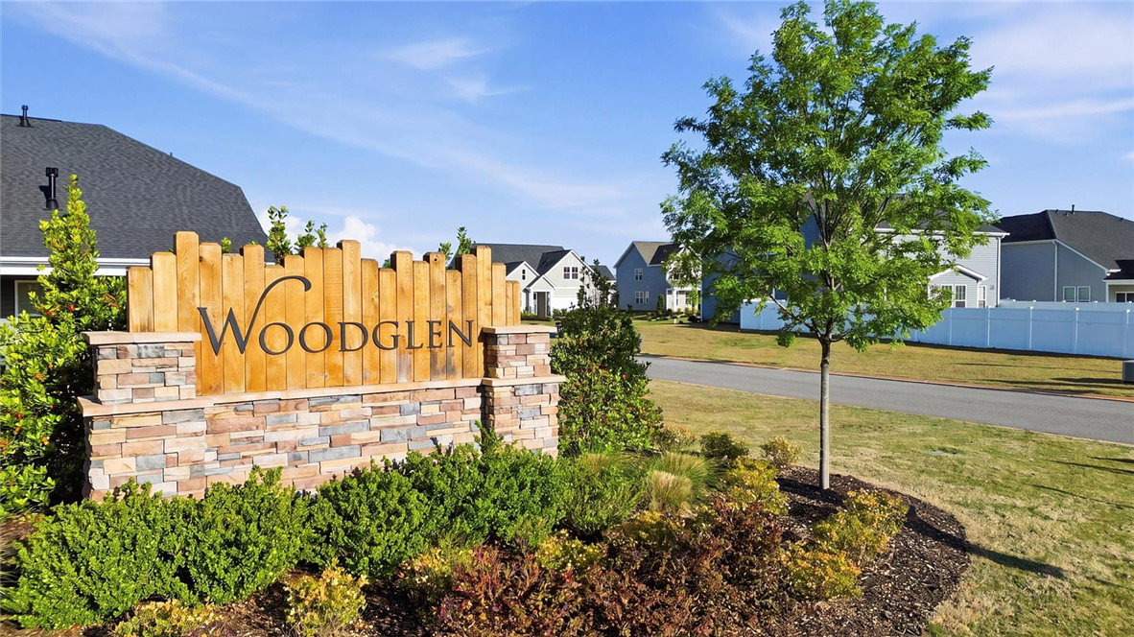
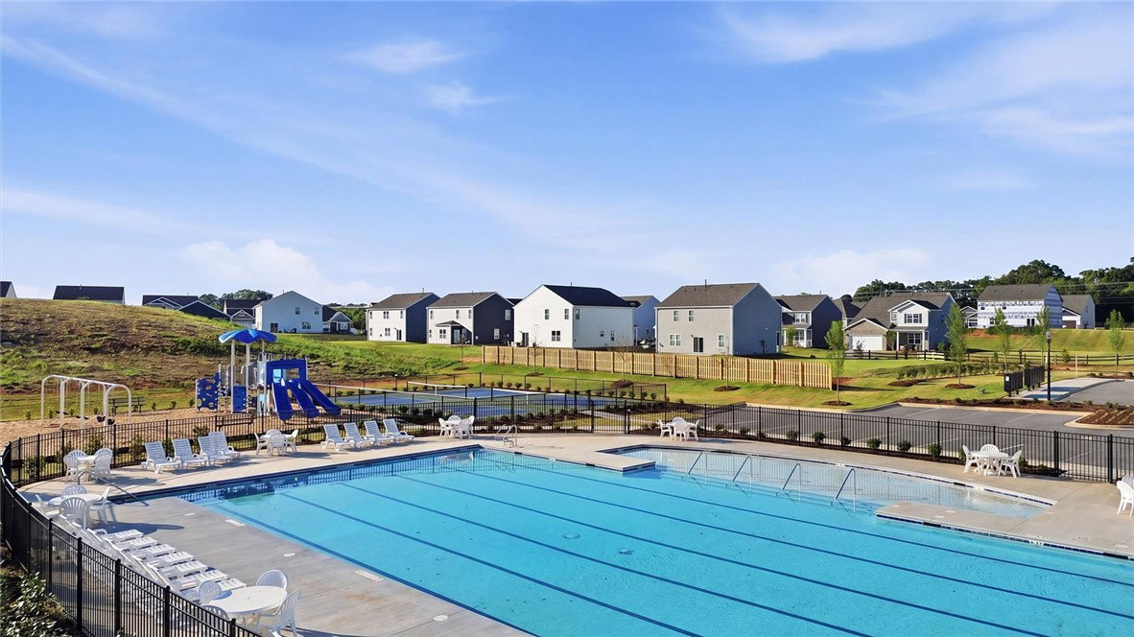
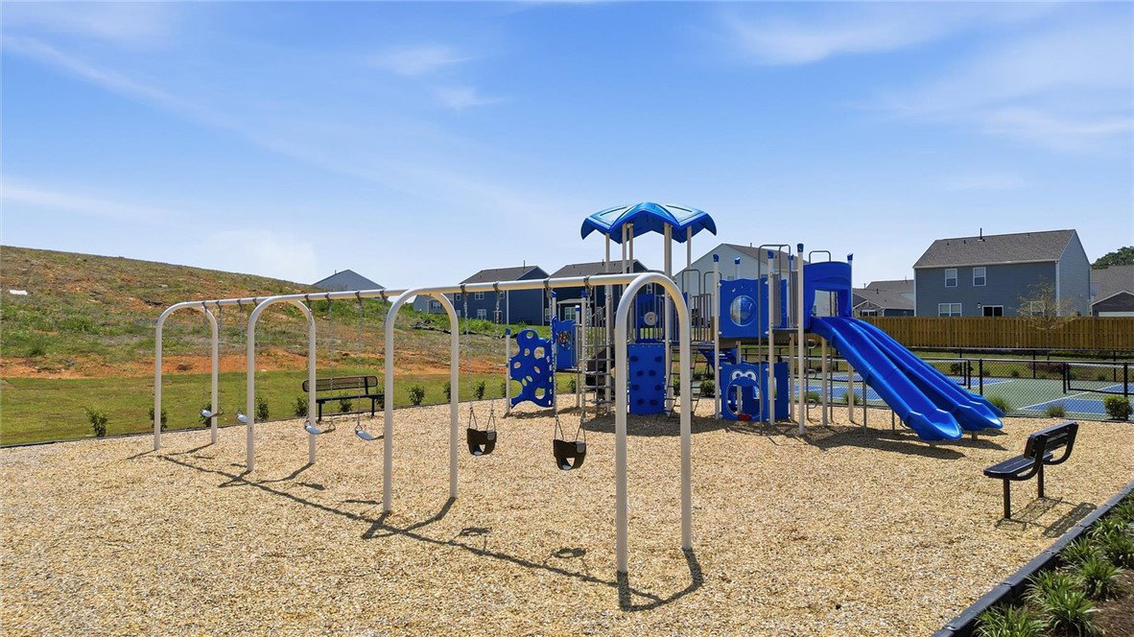
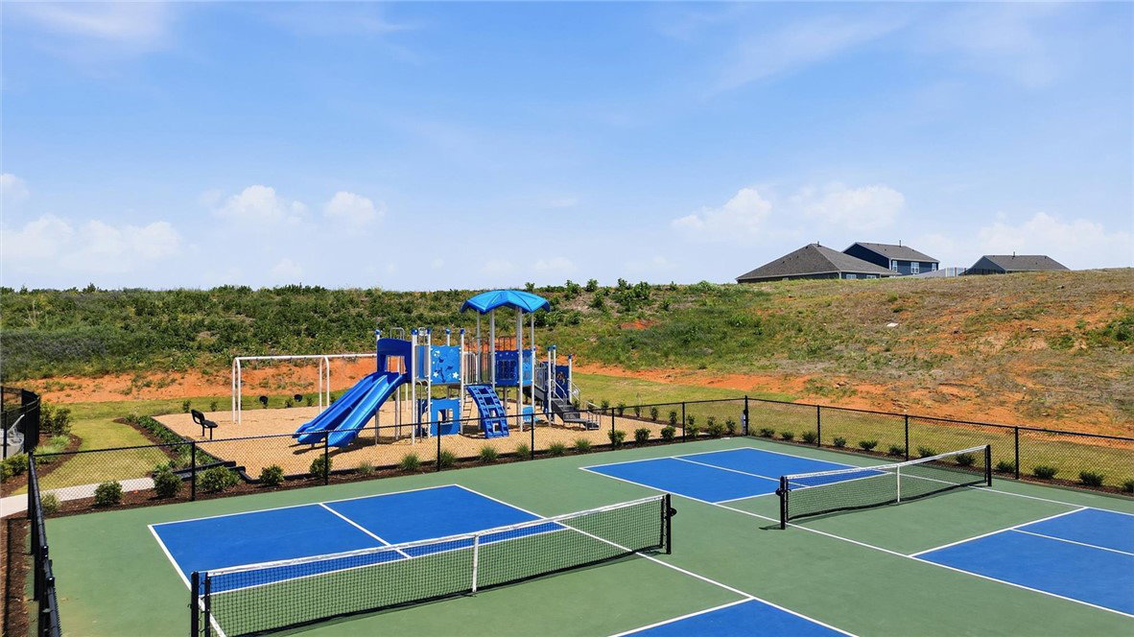
Welcome to Woodglen! New craftsman-style homes in Piedmont, SC with resort style amenities including a pool, cabana, pickleball courts and a playground. Step into the Drayton and discover a bright, open layout designed for both comfort and style. A welcoming foyer leads to a private study with trey ceilings and french doors, ideal for a home office, while the elegant dining room creates a perfect gathering spot. The spacious kitchen is beautifully appointed with white cabinetry, Quartz countertops, tiled backsplash, under cabinet lighting, a double-door pantry, center island, and upgraded stainless steel appliances including a gas range/oven. The extended breakfast area opens to a covered porch overlooking the large backyard, perfect for outdoor entertaining and summer gatherings. The inviting family room offers soaring ceilings, oversized windows for abundant natural light, and a cozy gas fireplace. Upstairs, the generous primary suite includes double vanities, a large walk-in closet, and a luxurious Roman-style tiled shower with dual showerheads, built-in seat, and frameless glass enclosure. Two additional bedrooms, a loft area, full bath with double sinks, and a convenient upstairs laundry room complete the second level. Smart home technology, energy-efficient design, and a dedicated local warranty team ensure long-term comfort and convenience. Woodglen is conveniently located a mile away from I-85 offering quick access to Easley, Greenville, Anderson and the rest of the upstate. Our community features ranch style and 2-story designs with open concept layouts and spacious first or second level primary suites, Embrace outdoor living with nearby parks, hiking, and fishing, all while enjoying a private, serene setting paired with convenient access to everything you need. Woodglen is the perfect place to call home! This home will be complete by the end of the year so come by and make Woodglen your new home.
Additional Information
- Hoa Includes
- Pool(s), Street Lights
- Floors
- Carpet, Luxury Vinyl Plank
- Appliances
- Dishwasher, Disposal, Gas Oven, Gas Range, Gas Water Heater, Microwave, Plumbed For Ice Maker
- Basement
- None
- Cooling
- Central Air, Electric
- Heating
- Natural Gas
- Roof
- Architectural, Shingle
- Stories
- Two
- Exterior Features
- Sprinkler/Irrigation, Porch
- Interior Features
- Tray Ceiling(s), Dual Sinks, French Door(s)/Atrium Door(s), Fireplace, High Ceilings, Bath in Primary Bedroom, Pull Down Attic Stairs, Quartz Counters, Smooth Ceilings, Shower Only, Cable TV, Upper Level Primary, Vaulted Ceiling(s), Walk-In Closet(s), Loft
- Age Range
- Under Construction
- Acreage Range
- Under .25
- Water
- Public
- Sewer
- Public Sewer
- Foundation
- Slab
- Exterior
- Vinyl Siding
- Parking
- Attached, Garage
- Elementary School
- Wren Elem
- Middle School
- Wren Middle
- High School
- Wren High
Mortgage Calculator
Listing courtesy of DRB Group South Carolina, LLC.