220 Slateford Circle, Piedmont, SC 29673
- $359,900
- 5
- BD
- 3
- BA
- 2,511
- SqFt











- List Price
- $359,900
- Status
- ACTIVE
- MLS#
- 20305725
- Living Area
- 2,511
- Style
- Craftsman, Traditional
- Stories
- Two
- Bedrooms
- 5
- Bathrooms
- 3
- Acres
- 0.21
- Garage Spaces
- 2
- Region
- 104-Anderson County, SC
- City
- Piedmont
- Subdivision
- Dogwood Ridge
Property Description
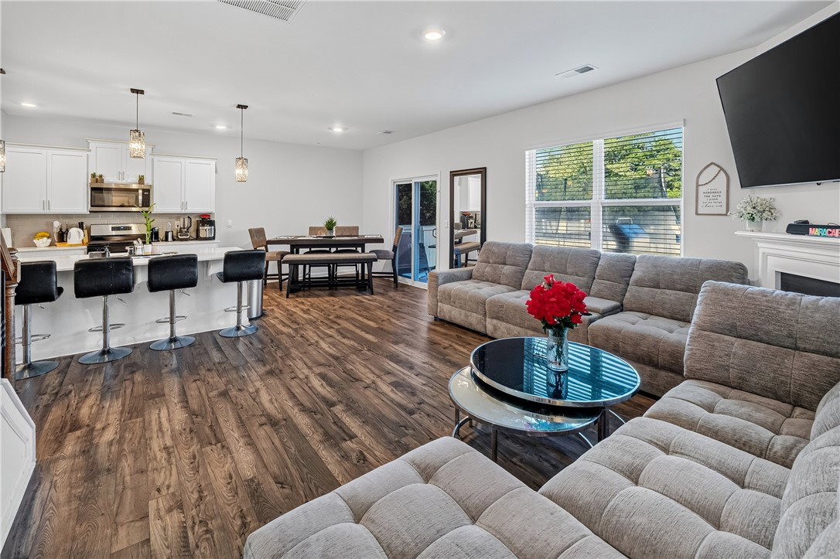
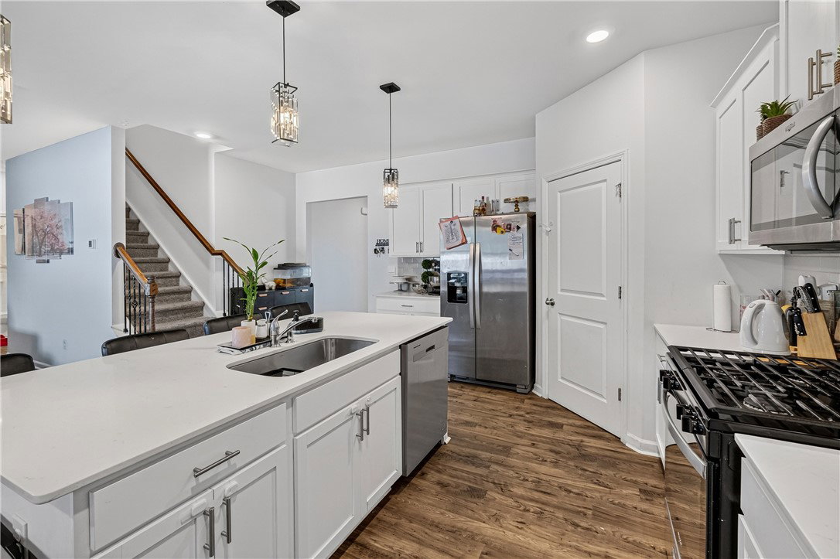
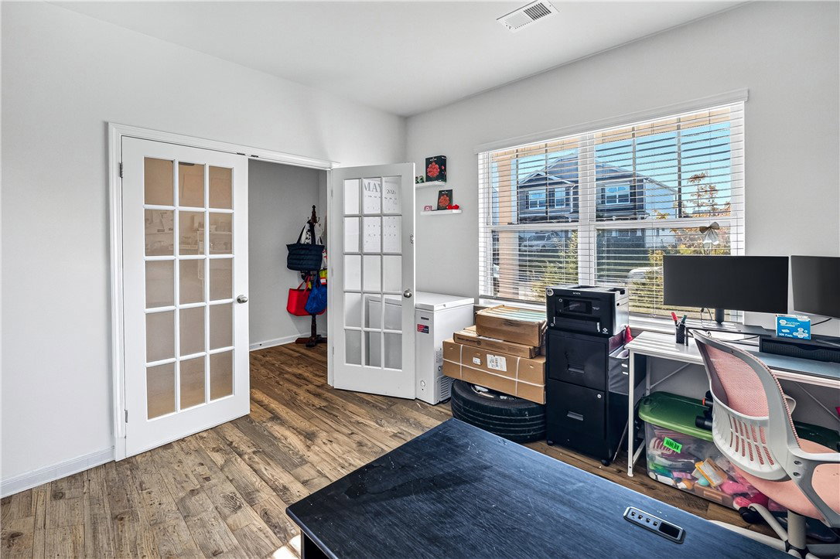
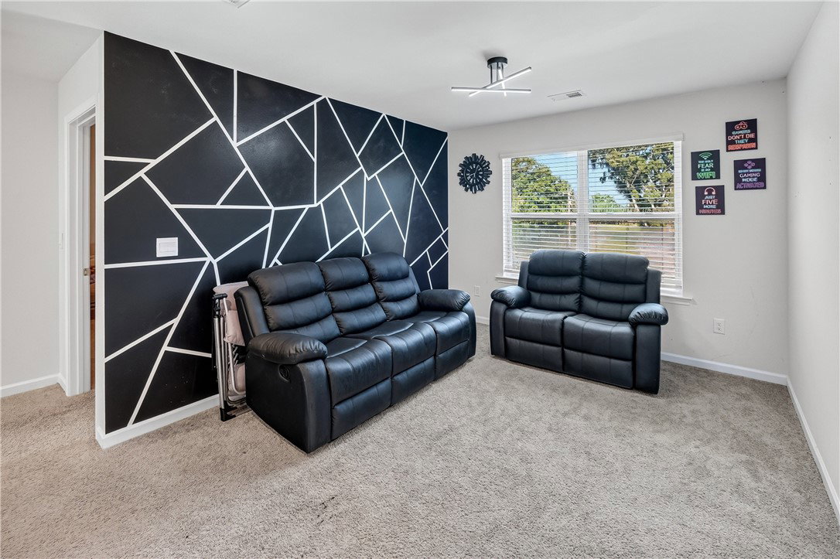
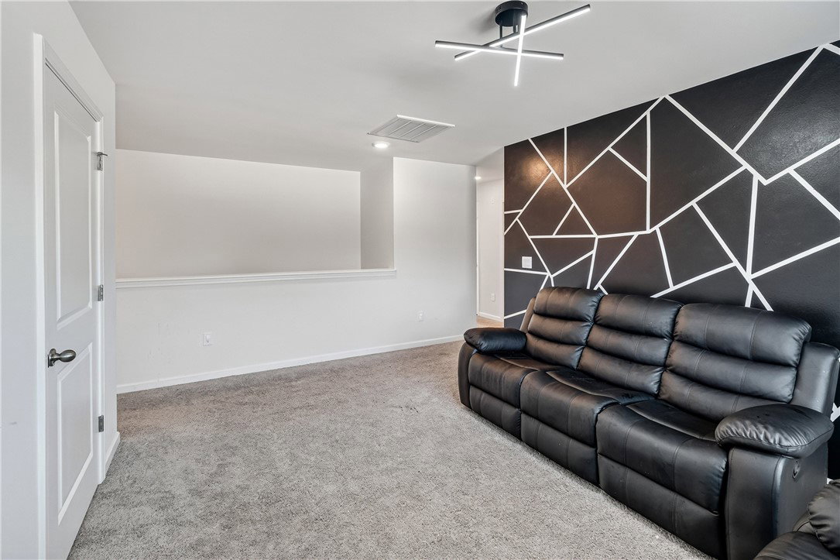
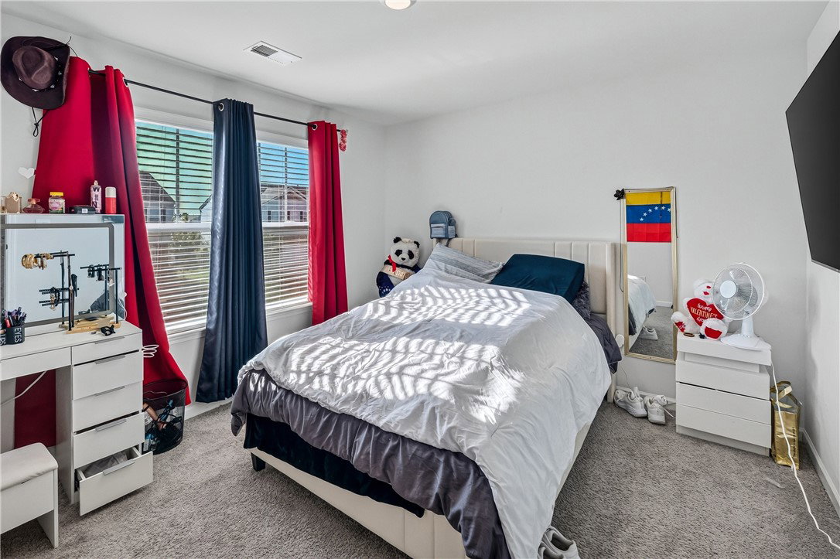
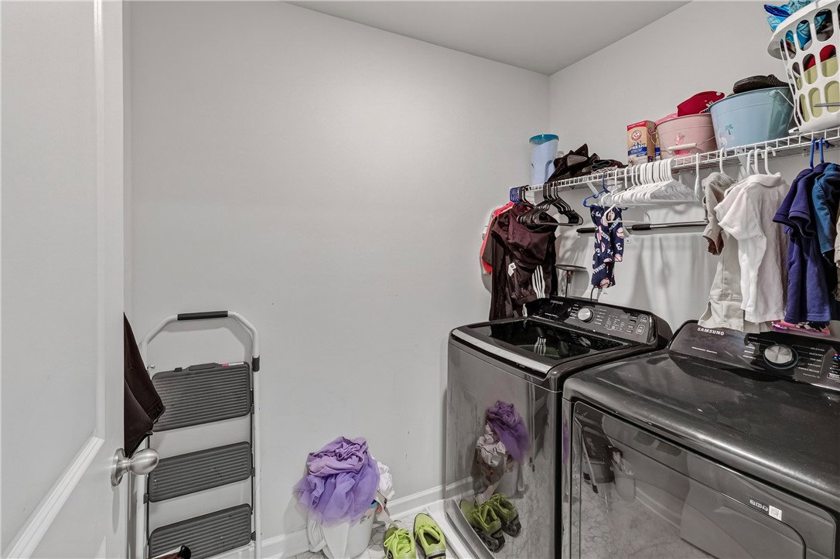
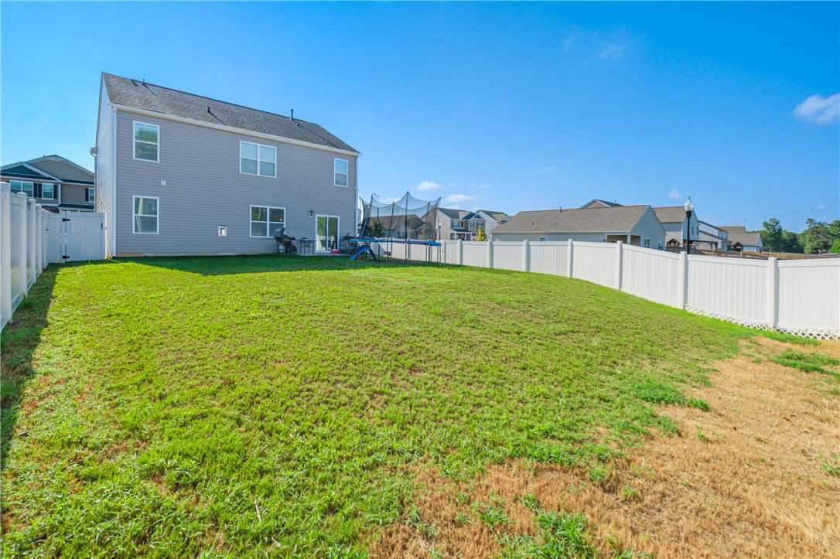
This home is located just 4 mins off I-85 and 20 minutes from Greenville or Anderson. Dogwood Ridge community is zoned for the award-winning Wren School District! Built in 2023, this nearly new home offers the space, flexibility, and location. Featuring 5 bedrooms and 3 full baths, the thoughtfully designed open floor plan includes a main level bedroom and main level full bath-perfect for overnight guests, extended family, or a private home office. Upstairs, you’ll find four additional bedrooms plus a spacious second living room space where everyone can spread out and relax. Create a game room, media space, home office, study area, or cozy family hangout—the possibilities are yours! The second-floor laundry room is conveniently located near the majority of the bedrooms, helping keep everyday laundry off the main living level. Outside, enjoy a fully fenced corner lot with room for pets, play, entertaining, or simply relaxing outdoors.
Additional Information
- Hoa Includes
- Other, Pool(s), Street Lights, See Remarks
- Floors
- Carpet, Laminate, Vinyl
- Appliances
- Dishwasher, Disposal, Gas Oven, Gas Range, Gas Water Heater, Microwave, Refrigerator, Tankless Water Heater
- Basement
- None
- Cooling
- Central Air, Electric
- Heating
- Natural Gas
- Roof
- Architectural, Shingle
- Stories
- Two
- Exterior Features
- Fence, Patio
- Interior Features
- Bathtub, Ceiling Fan(s), Cathedral Ceiling(s), Dressing Area, Dual Sinks, Fireplace, Granite Counters, Garden Tub/Roman Tub, High Ceilings, Bath in Primary Bedroom, Pull Down Attic Stairs, Smooth Ceilings, Solid Surface Counters, Separate Shower, Cable TV, Upper Level Primary, Walk-In Closet(s), Walk-In Shower
- Age Range
- 1-5 Years
- Acreage Range
- Under .25
- Water
- Public
- Sewer
- Public Sewer
- Foundation
- Slab
- Exterior
- Brick, Vinyl Siding
- Parking
- Attached, Garage, Driveway
- Elementary School
- Wren Elem
- Middle School
- Wren Middle
- High School
- Wren High
Mortgage Calculator
Listing courtesy of Jackson Stanley, REALTORS.