130 Raptor Way, Landrum, SC 29356
- $749,000
- 3
- BD
- 3
- BA
- 2,686
- SqFt






- List Price
- $749,000
- Status
- ACTIVE
- MLS#
- 20306099
- Living Area
- 2,686
- Style
- Craftsman
- Stories
- Two
- Bedrooms
- 3
- Bathrooms
- 3
- Acres
- 0.82
- Garage Spaces
- 2
- Region
- 403-Greenville County, SC
- City
- Landrum
- Subdivision
- Cliffs At Glassy
Property Description
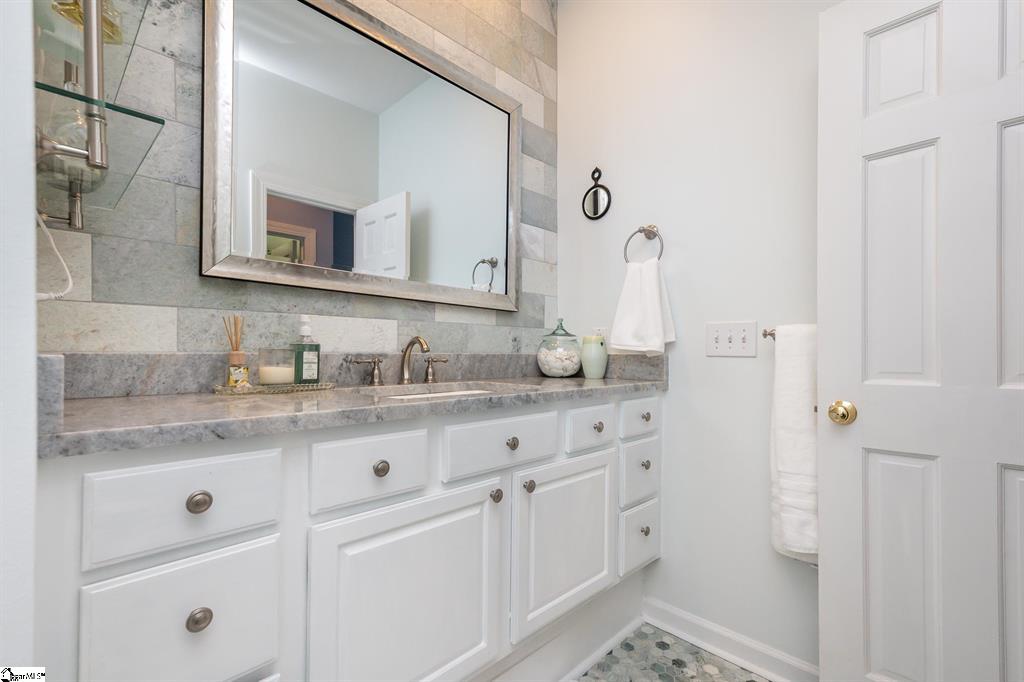
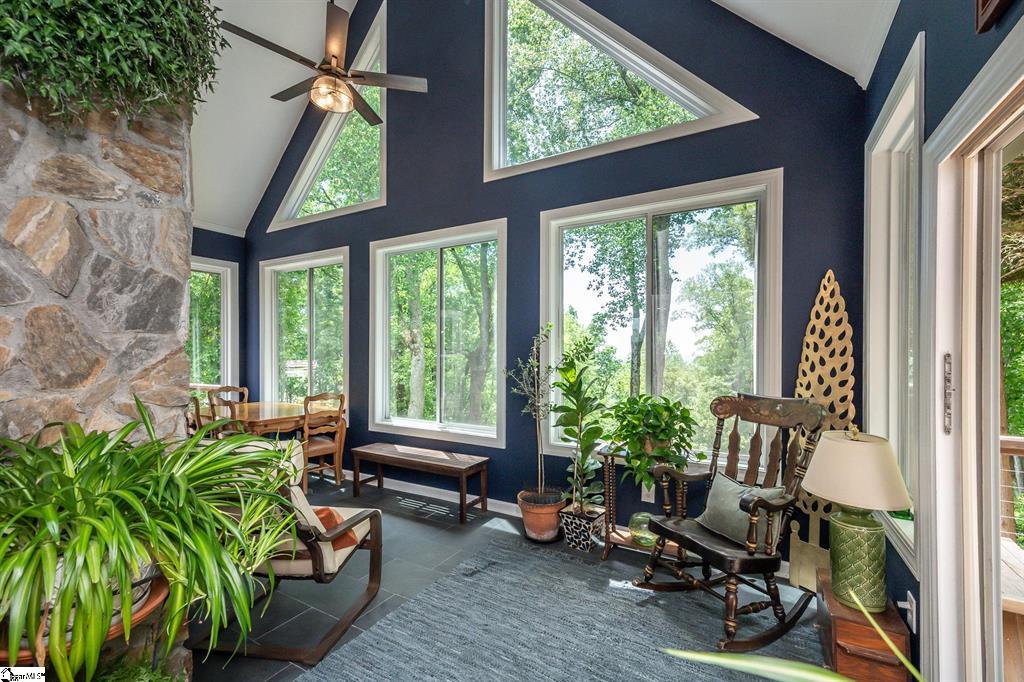
Experience the pinnacle of mountaintop living at 130 Raptor Way, nestled in The Cliffs at Glassy, the premier community that started it all. As an established first development, Glassy offers a peaceful atmosphere with minimal ongoing construction and neighborhood disruption. This home sits on a 0.8 acre homesite boasting southwest facing mountain views, quick access to the East Gate, and close proximity to the wellness center, pickleball, tennis courts and pool. The main level features a cathedral great room, stone fireplace, 4 season sunroom, a beautifully modernized chef's kitchen, and dual primary suites opening to newly reconstructed decks that showcase spectacular evening sunsets. The lower level includes a versatile bonus space, full bath, kitchenette, and an expansive screened porch perfect for enjoying the cool mountain air. The home is further enhanced by new Jeld-Wen windows, two new HVAC systems, a new hot water heater, and the plumbing has been converted to PEX. Meticulously maintained with an extensive list of major recent interior, structural, and mechanical upgrades available upon request. A true turnkey mountain retreat! A Cliffs Club Membership is available for purchase with this property which gives access to all seven clubs.
Additional Information
- Hoa Includes
- Security
- Floors
- Hardwood, Luxury Vinyl Plank
- Appliances
- Double Oven, Dishwasher, Microwave, Refrigerator
- Basement
- Finished, Walk-Out Access
- Cooling
- Central Air, Electric, Forced Air
- Heating
- Central, Electric, Forced Air
- Roof
- Composition, Shingle
- Stories
- Two
- Interior Features
- Main Level Primary, Multiple Primary Suites
- Age Range
- 21-30 Years
- Acreage Range
- .50 to .99
- Water
- Public
- Sewer
- Septic Tank
- Foundation
- Basement
- Exterior
- Cement Siding, Stone
- Parking
- Attached, Garage, Driveway
- Elementary School
- Tigerville Elementary
- Middle School
- Blue Ridge Middle
- High School
- Blue Ridge High
Mortgage Calculator
Listing courtesy of Justin Winter & Assoc.