Share this with your friends


+18642478961
Piccirillo Real Estate
613 Seaborn Circle, Pendleton, SC 29670
- $219,350
- 3
- BD
- 3
- BA
- 1,510
- SqFt





- List Price
- $219,350
- Status
- ACTIVE
- Price Change
- ▼ $17,000 1792286286
- MLS#
- 20307181
- Living Area
- 1,510
- Style
- Traditional
- Stories
- Two
- Bedrooms
- 3
- Bathrooms
- 3
- Garage Spaces
- 1
- City
- Pendleton
- Subdivision
- Champions Village At Cherry Hill
Property Description
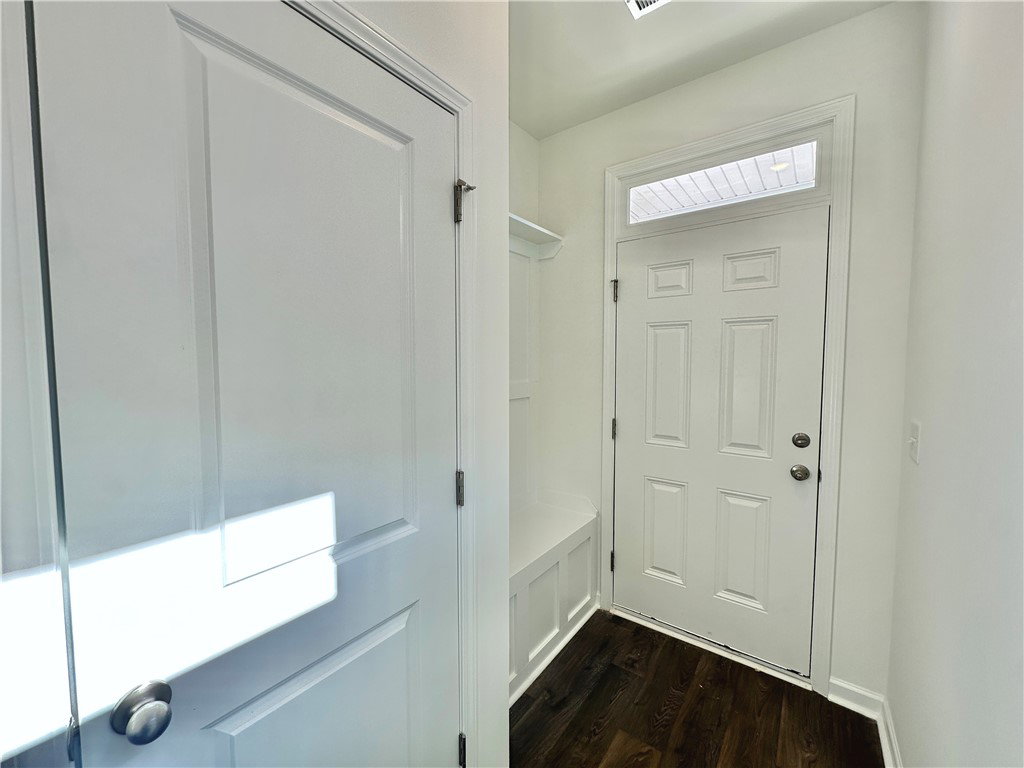
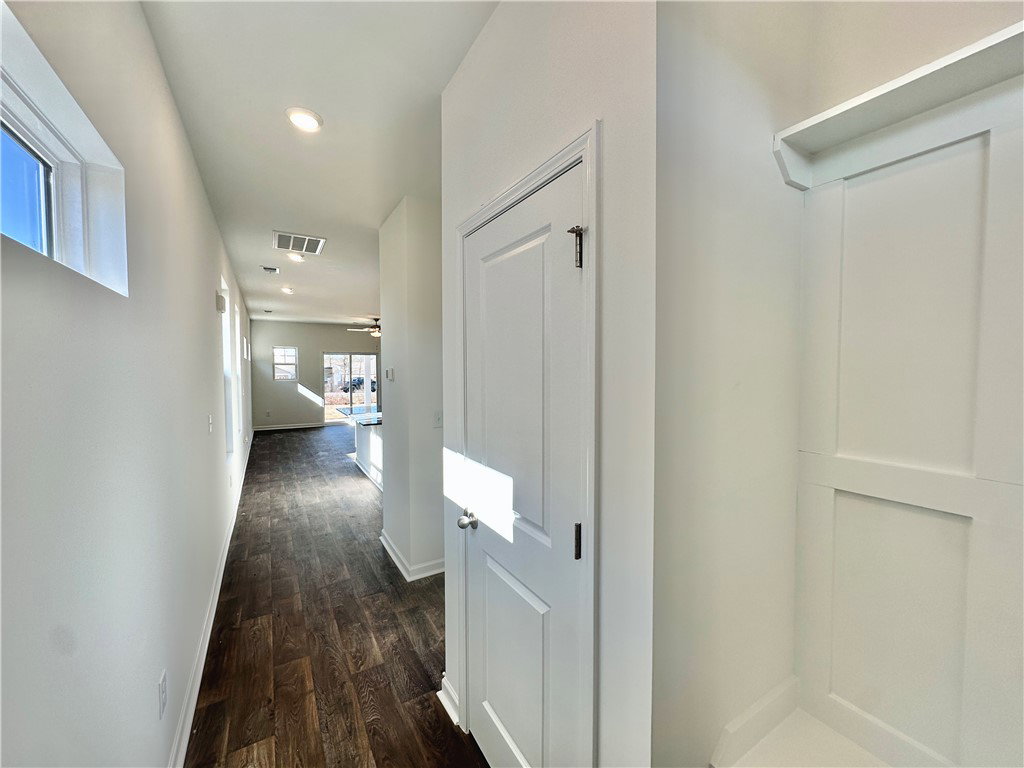
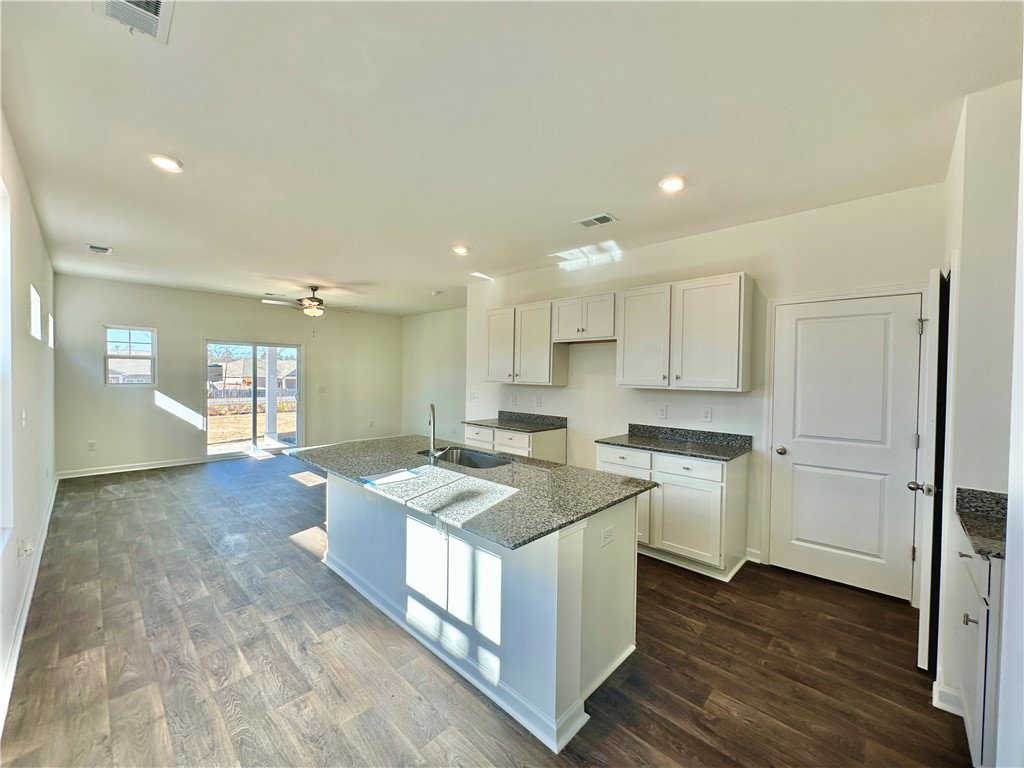
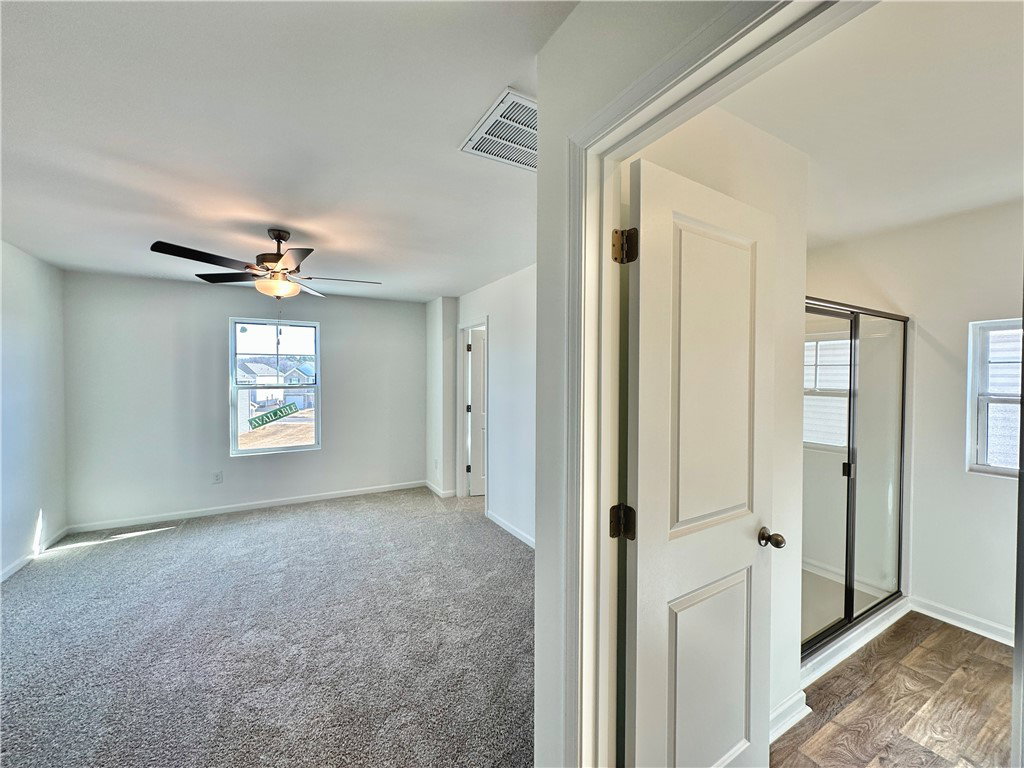
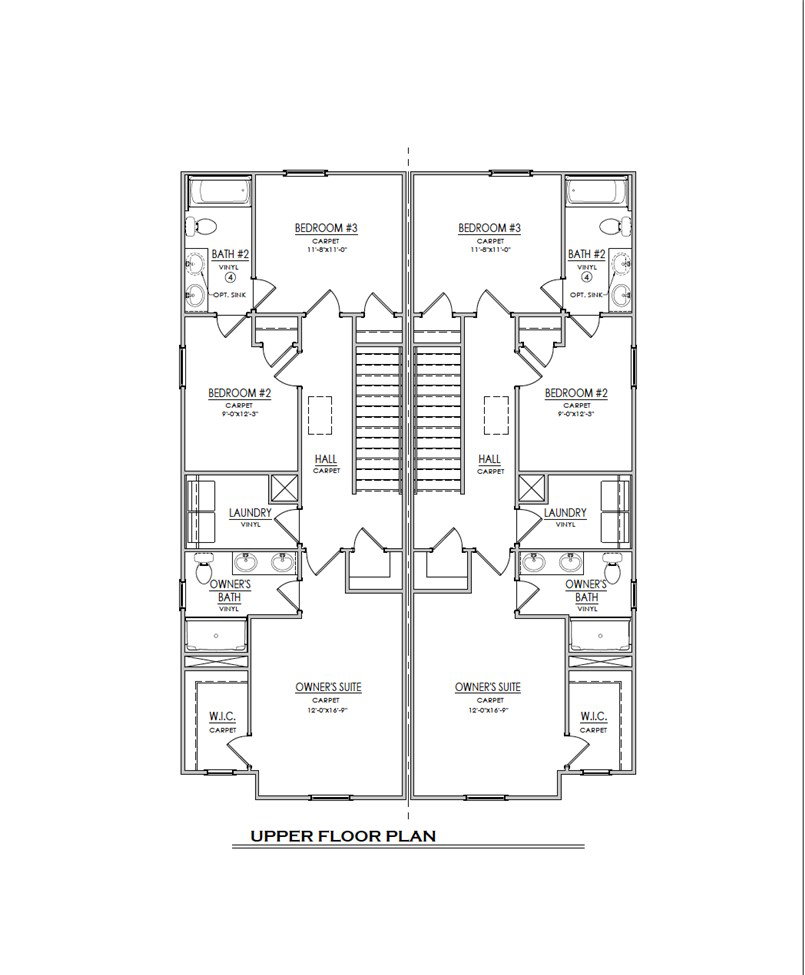
LOCATED JUST 10 MINUTES FROM CLEMSON UNIVERSITY! Expected Completion Date: Early December 2026. Brand New Belmont B6 floor plan. Welcome to this stunning 3-bedroom, 2.5-bathroom townhouse, the epitome of modern living and energy efficiency! With over 1,500 square feet of thoughtfully designed space, this home offers an open floor plan perfect for comfortable living and entertaining. Step inside to a bright and airy kitchen featuring designer vinyl flooring that seamlessly flows into the spacious living area with lots of natural lighting. The upgraded kitchen boasts granite countertops, a spacious island with the sink, an upgraded Kohler kitchen faucet, and comes equipped with stainless steel ENERGY STAR appliances, including an electric stove, dishwasher, and microwave. On the main level, you'll find a convenient powder room and access to your one-car garage. Upstairs, all three spacious bedrooms await, ensuring privacy and tranquility. The primary suite is a true retreat, offering a large walk-in closet, a walk-in shower, dual vanity, and contemporary fixtures. The second floor houses a dedicated laundry room, adding convenience to your daily routines. Benefit from the cost-saving tankless gas water heater and the certification from HERS energy testing with a third-party rating for maximum efficiency. This townhouse is part of a vibrant community featuring incredible amenities such as a newly built large private neighborhood pool, a pavilion with two fireplaces, and scenic walking paths that weave through the charming neighborhood landscape. Don't miss this opportunity to own a meticulously designed townhouse in a sought-after community! Schedule your viewing today and step into a lifestyle of convenience, style, and sustainability. This home is located in the Champions Village at Cherry Hill Subdivision. USDA ELIGIBLE **PRICES SUBJECT TO CHANGE WITHOUT NOTICE**
Additional Information
- Hoa Includes
- Common Areas, Maintenance Grounds, Other, Pest Control, Pool(s), Street Lights, See Remarks
- Floors
- Carpet, Vinyl
- Appliances
- Dishwasher, Electric Oven, Electric Range, Disposal, Gas Water Heater, Microwave, Tankless Water Heater
- Basement
- None
- Cooling
- Central Air, Electric, Zoned
- Heating
- Central, Gas, Natural Gas, Zoned
- Roof
- Architectural, Shingle
- Stories
- Two
- Exterior Features
- Irrigation Sprinklers, Porch, Patio
- Interior Features
- Dual Sinks, Granite Counters, High Ceilings, Jack and Jill Bath, Bath in Primary Bedroom, Smooth Ceilings, Shower Only, Upper Level Primary, Walk-In Closet(s), Walk-In Shower
- Age Range
- New/Never Occupied
- Acreage Range
- Under .25
- Water
- Public
- Sewer
- Public Sewer
- Foundation
- Slab
- Exterior
- Stone Veneer, Vinyl Siding
- Parking
- Attached, Garage, Driveway, Garage Door Opener
- Elementary School
- Pendleton Elem
- Middle School
- Riverside Middl
- High School
- Pendleton High
How much is your home worth?
...get instant property value now!
Mortgage Calculator
Listing courtesy of SM South Carolina Brokerage, L.