Share this with your friends


+18642478961
Piccirillo Real Estate
226 Griffith Drive, Liberty, SC 29657
- $1,830,000
- 3
- BD
- 4
- BA
- 3,002
- SqFt




- List Price
- $1,830,000
- Status
- ACTIVE
- MLS#
- 20308686
- Living Area
- 3,002
- Style
- Traditional
- Stories
- Two
- Bedrooms
- 3
- Bathrooms
- 4
- Acres
- 56.55
- Garage Spaces
- 3
- City
- Liberty
Property Description
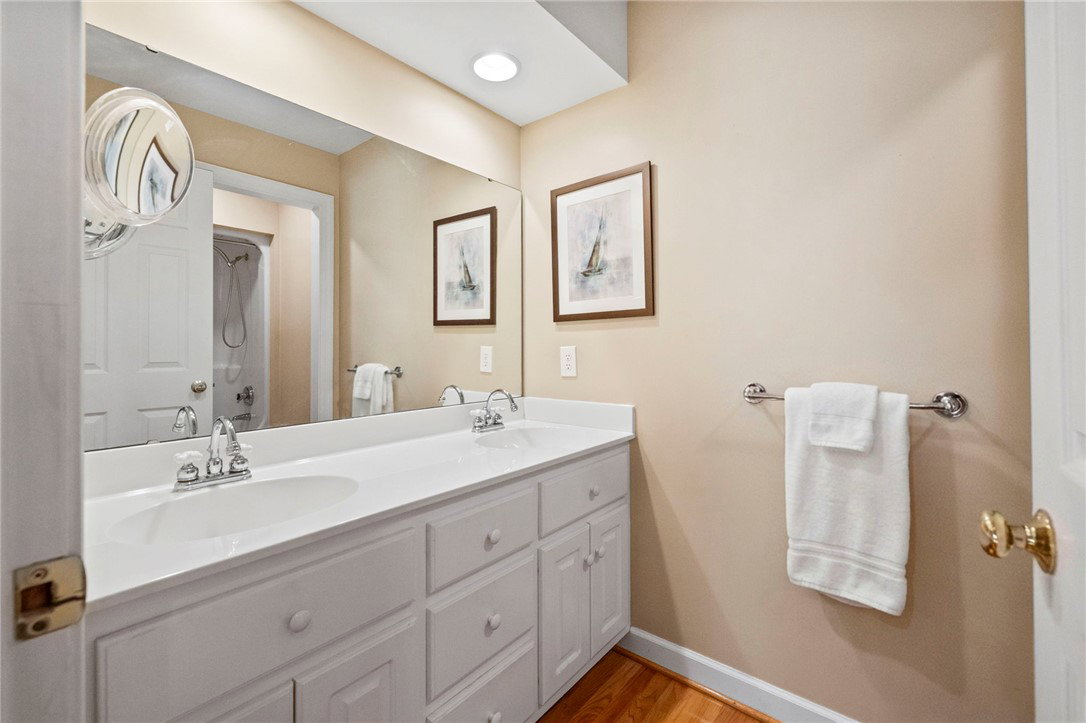
Imagine stepping onto the front porch and taking in the view of your own private pond and rolling fields. Set on over 56 acres, this one-owner custom brick home, built from a Donald Gardner plan, offers a place to slow down, gather, and put down roots for generations. The screened rear porch connects directly to the kitchen, great room, and main-level primary suite, bringing the outdoors into everyday living. Inside, a two-story foyer opens to a vaulted great room with built-ins and gas logs. The eat-in kitchen features custom cabinetry, ample counter space, and multiple ovens—perfect for preparing meals and entertaining the people you love. Those drawn to the feel of a traditional homestead will appreciate the gracious floor plan: three bedrooms, a study, a bonus room, a formal dining room, and four full baths—three on the main level and one upstairs. The main-level primary suite features a walk-in closet, jetted tub, and separate walk-in shower. Hardwood and tile floors, crown molding, and plantation shutters add timeless detail, while the three-car attached garage offers practical convenience. The grounds include a finished, insulated three-door pole barn/shop with electric service and plumbing, including a toilet and utility sink; a lofted hay barn; and two open-sided four-bay pole barns. Enjoy a peaceful Liberty setting with convenient access: Clemson, Pendleton, and Easley are each about 15 minutes away, while Anderson and Greenville are roughly 30 minutes away.
Additional Information
- Floors
- Hardwood, Tile
- Appliances
- Built-In Oven, Double Oven, Dryer, Dishwasher, Disposal, Microwave, Refrigerator, Smooth Cooktop, Trash Compactor, Washer
- Basement
- None, Crawl Space
- Cooling
- Central Air, Electric
- Heating
- Heat Pump
- Roof
- Architectural, Shingle
- Stories
- Two
- Exterior Features
- Fence, Paved Driveway, Porch
- Interior Features
- Bookcases, Built-in Features, Ceiling Fan(s), Cathedral Ceiling(s), Dual Sinks, Entrance Foyer, Fireplace, High Ceilings, Jetted Tub, Laminate Countertop, Bath in Primary Bedroom, Main Level Primary, Other, Smooth Ceilings, Shutters, Separate Shower, Walk-In Closet(s), Walk-In Shower, Wired for Sound, Breakfast Area, Workshop
- Age Range
- 21-30 Years
- Acreage Range
- Over 10
- Water
- Public
- Sewer
- Septic Tank
- Foundation
- Crawlspace
- Exterior
- Brick
- Parking
- Attached, Garage, Driveway, Garage Door Opener
- Elementary School
- Mount Lebanon
- Middle School
- Riverside Middl
- High School
- Pendleton High
How much is your home worth?
...get instant property value now!
Mortgage Calculator
Listing courtesy of Blackstream International RE.