Share this with your friends


+18642478961
Piccirillo Real Estate
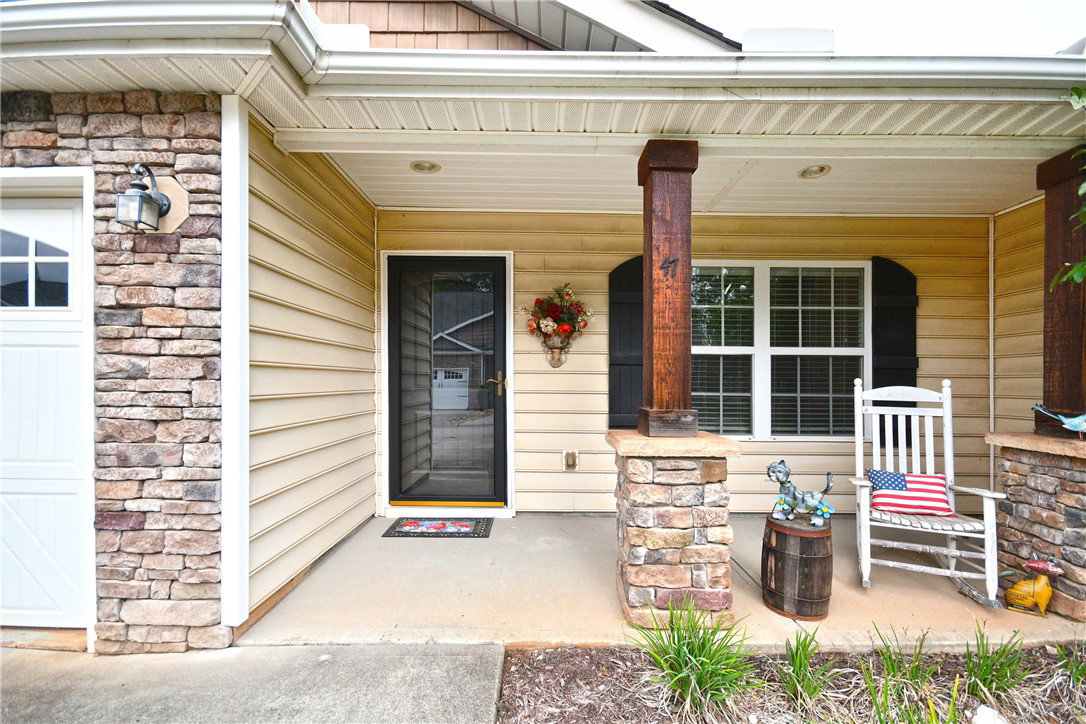
47 Hillsborough Drive, Anderson, SC 29621
- $233,000
- 2
- BD
- 2
- BA
- 1,339
- SqFt










- List Price
- $233,000
- Status
- ACTIVE
- Price Change
- ▼ $22,000 1787357500
- MLS#
- 20296030
- Living Area
- 1,339
- Style
- Ranch
- Stories
- One
- Bedrooms
- 2
- Bathrooms
- 2
- Acres
- 0.08
- Garage Spaces
- 1
- Region
- 109-Anderson County, SC
- City
- Anderson
- Subdivision
- Crayton Hall
Property Description
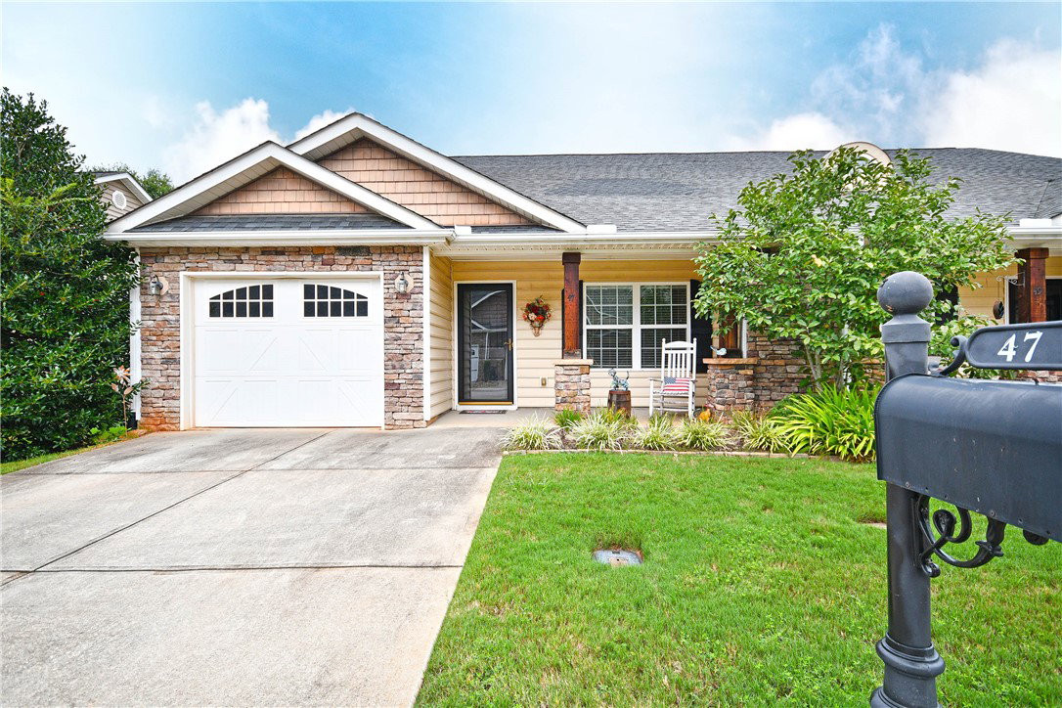
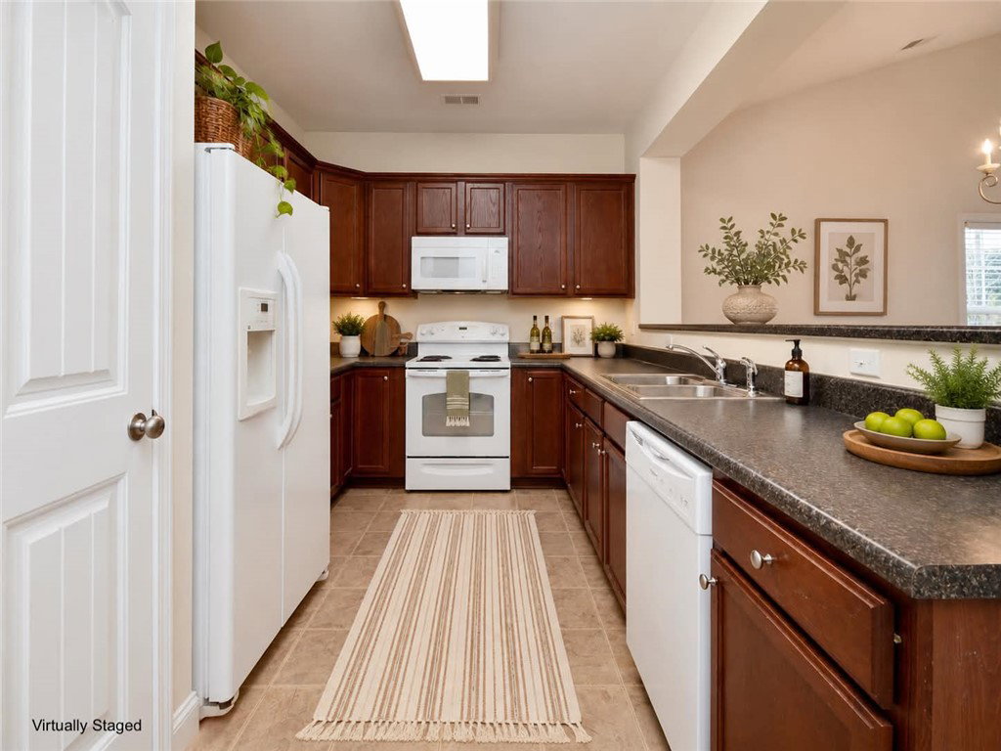
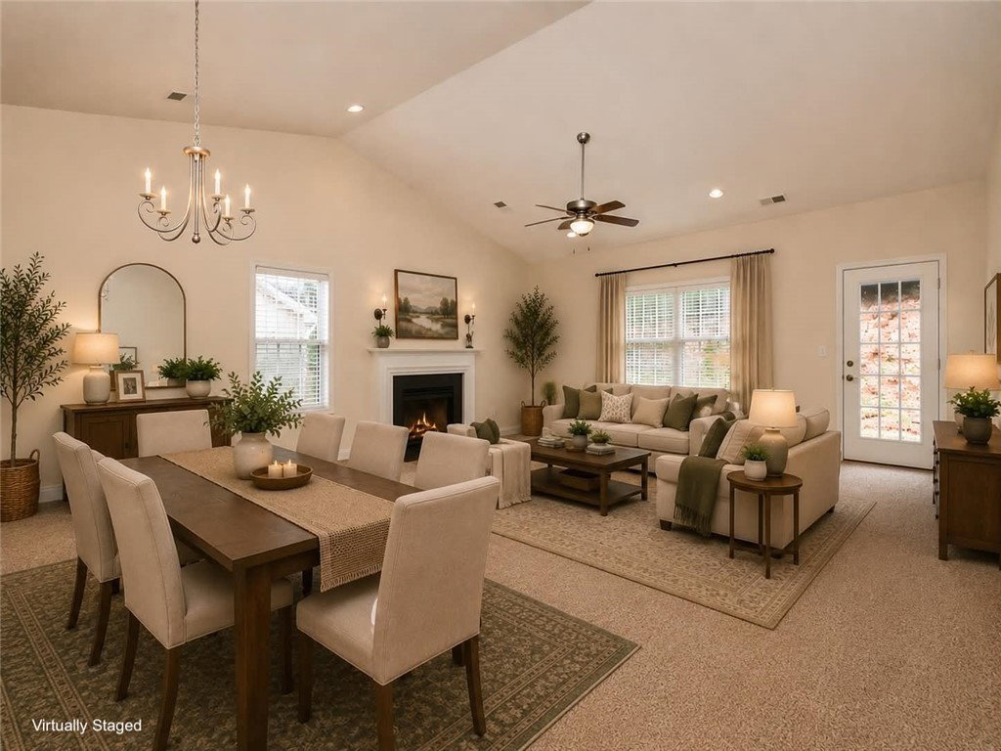
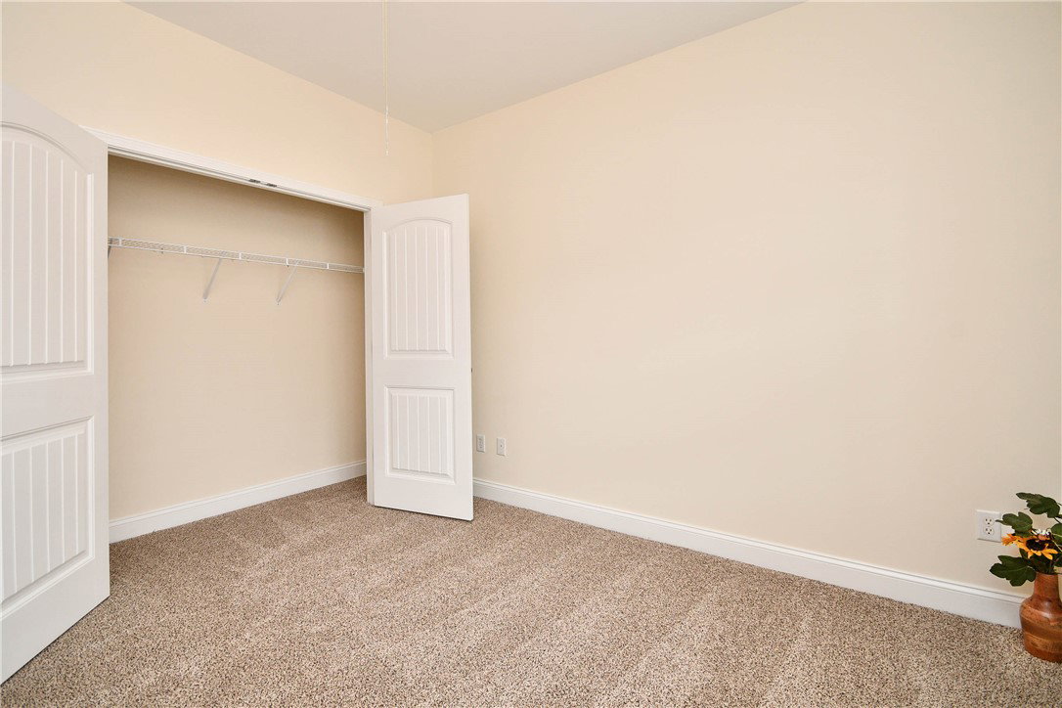
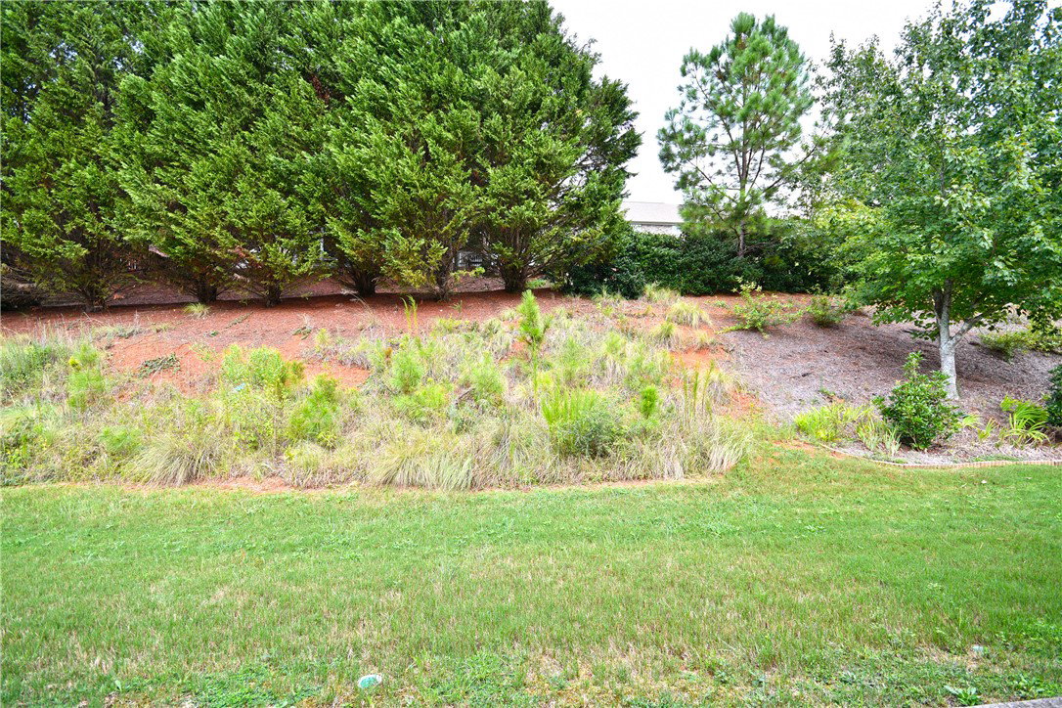
LESS HOUSE. MORE LIFE. AND A PRICE WORTH A SECOND LOOK. If a two-bedroom townhome in a gated community is on your list, don’t overlook this one. It’s priced below neighborhood market value, it’s been freshly painted, it has new flooring throughout the living areas and bedrooms—and honestly, there’s a lot here to like. Everything is on one level. The open floor plan and cathedral ceilings keep it from feeling small or closed in, and there’s plenty of storage for the things you’re not quite ready to part with. You’ll also have your own garage and driveway, plus a private back patio that gives you outdoor space without giving you a yard to spend Saturday maintaining. And that may be the best part of this home: it just makes life easier. Less upkeep. Less house to take care of. More freedom to lock the door and go, spend your weekends doing something besides yard work, or simply enjoy having a home that doesn’t require so much from you. If you’ve been waiting for the right reason to simplify, the price, the updates, the one-level layout and the gated community make this one worth seeing in person. Don’t cross it off the list until you’ve walked through the door.
Additional Information
- Hoa Includes
- Common Areas, Insurance, Maintenance Grounds, Maintenance Structure, Pest Control
- Floors
- Carpet, Laminate
- Appliances
- Dishwasher, Electric Oven, Electric Range, Microwave, Refrigerator
- Basement
- None
- Cooling
- Central Air, Electric
- Heating
- Natural Gas
- Roof
- Architectural, Shingle
- Stories
- One
- Exterior Features
- Porch, Patio
- Interior Features
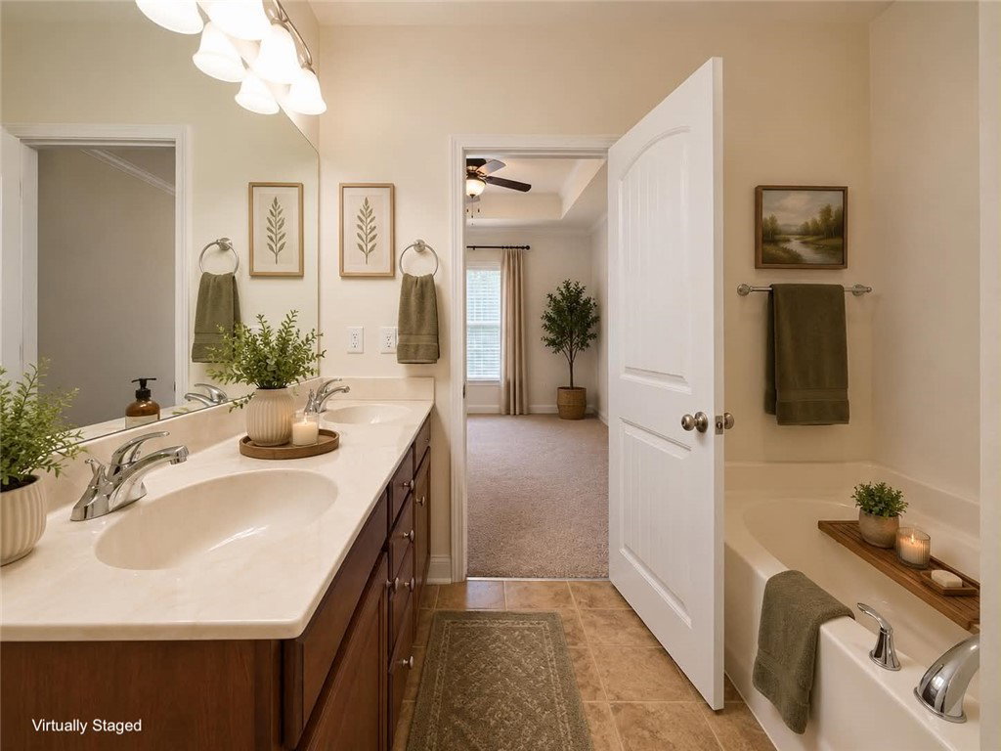
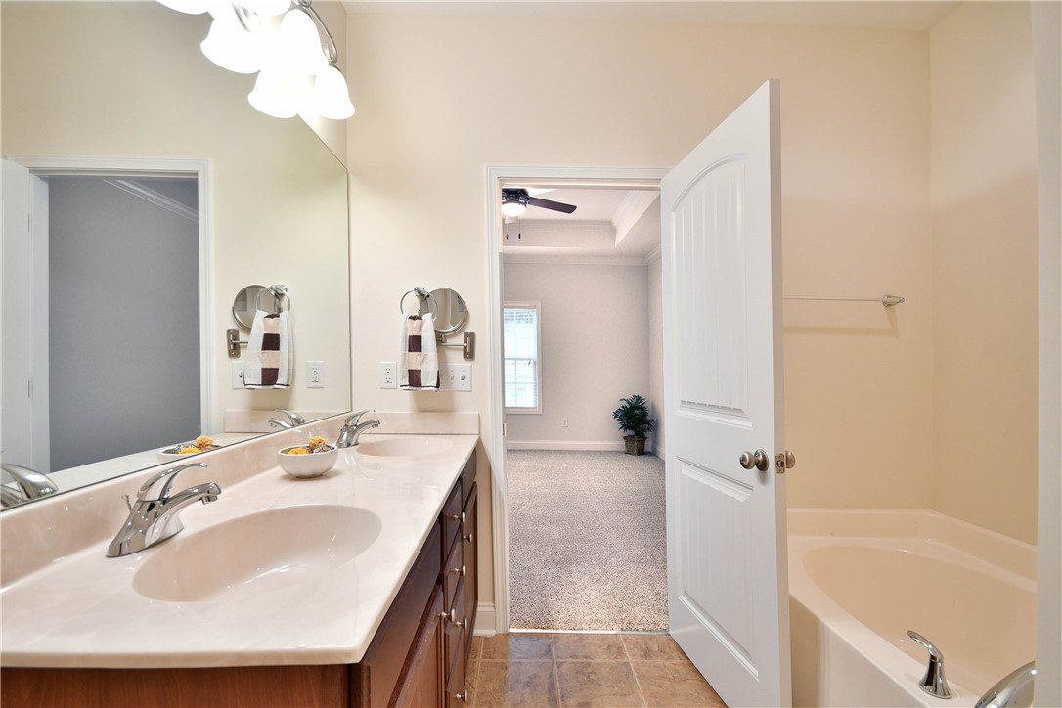
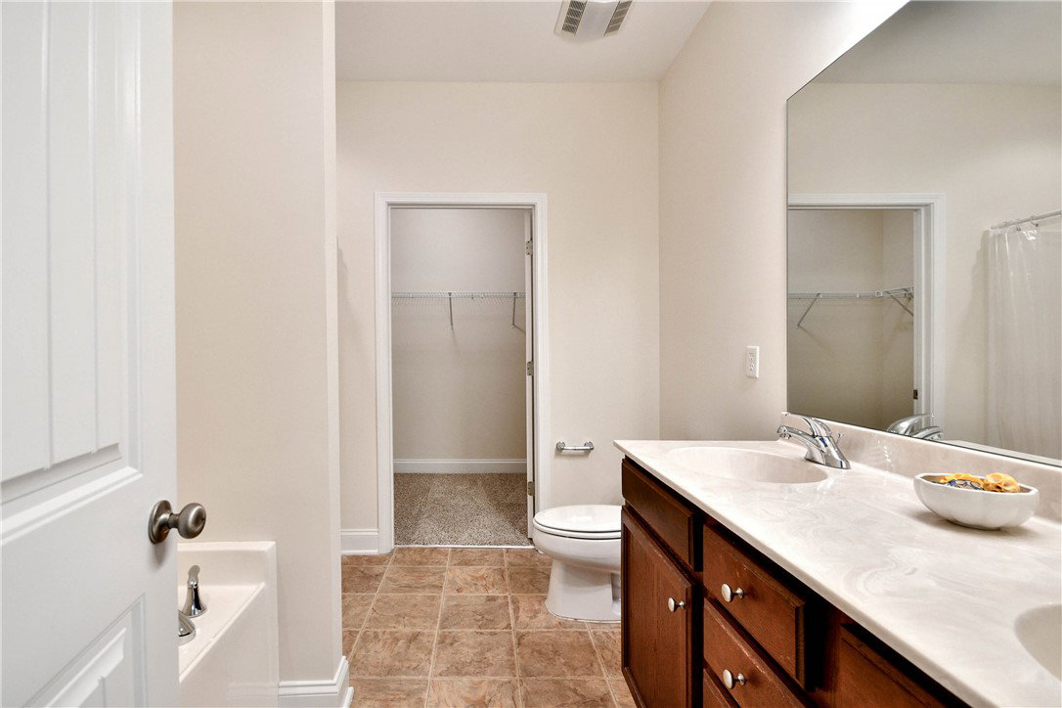
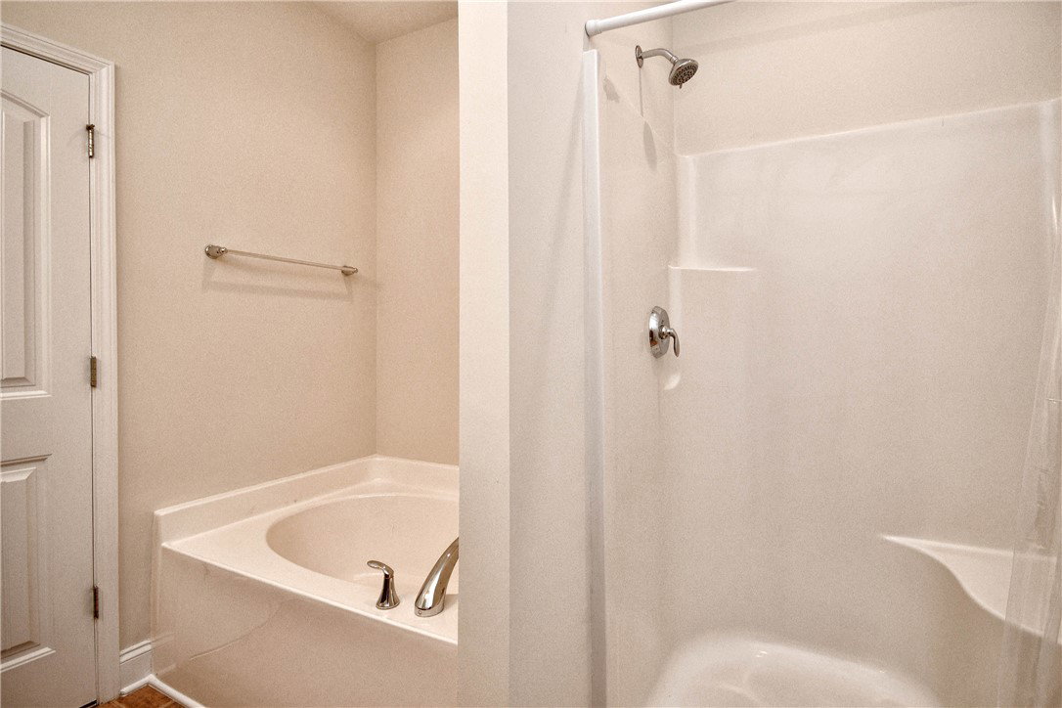
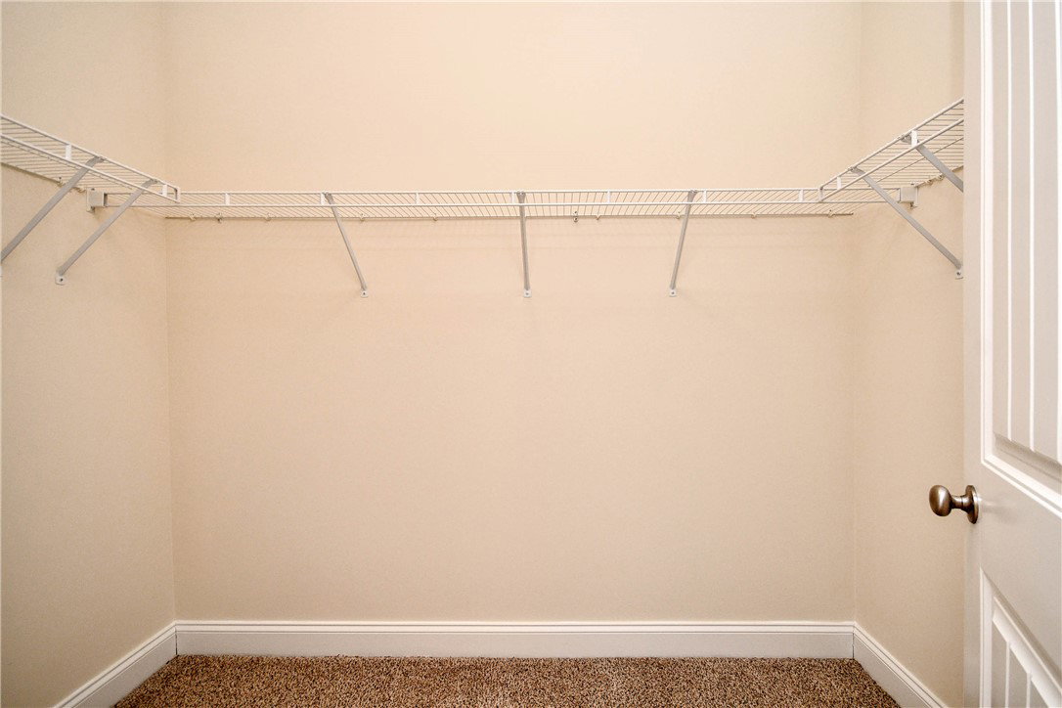
- Bathtub, Tray Ceiling(s), Ceiling Fan(s), Cathedral Ceiling(s), Dual Sinks, Fireplace, Garden Tub/Roman Tub, Laminate Countertop, Bath in Primary Bedroom, Main Level Primary, Pull Down Attic Stairs, Smooth Ceilings, Separate Shower, Cable TV, Vaulted Ceiling(s), Walk-In Closet(s), Walk-In Shower, Window Treatments
- Age Range
- 21-30 Years
- Acreage Range
- Under .25
- Water
- Public
- Sewer
- Public Sewer
- Foundation
- Slab
- Exterior
- Vinyl Siding
- Parking
- Attached, Garage, Driveway, Garage Door Opener
- Elementary School
- Midway Elem
- Middle School
- Glenview Middle
- High School
- Tl Hanna High
Mortgage Calculator
Listing courtesy of All Star Company.