Share this with your friends


+18642478961
Piccirillo Real Estate
131 Bowen Road, Anderson, SC 29621
- $425,000
- 3
- BD
- 2
- BA




- List Price
- $425,000
- Status
- ACTIVE
- MLS#
- 20306668
- Style
- Ranch
- Stories
- One
- Bedrooms
- 3
- Bathrooms
- 2
- Acres
- 2
- Garage Spaces
- 2
- City
- Anderson
Property Description
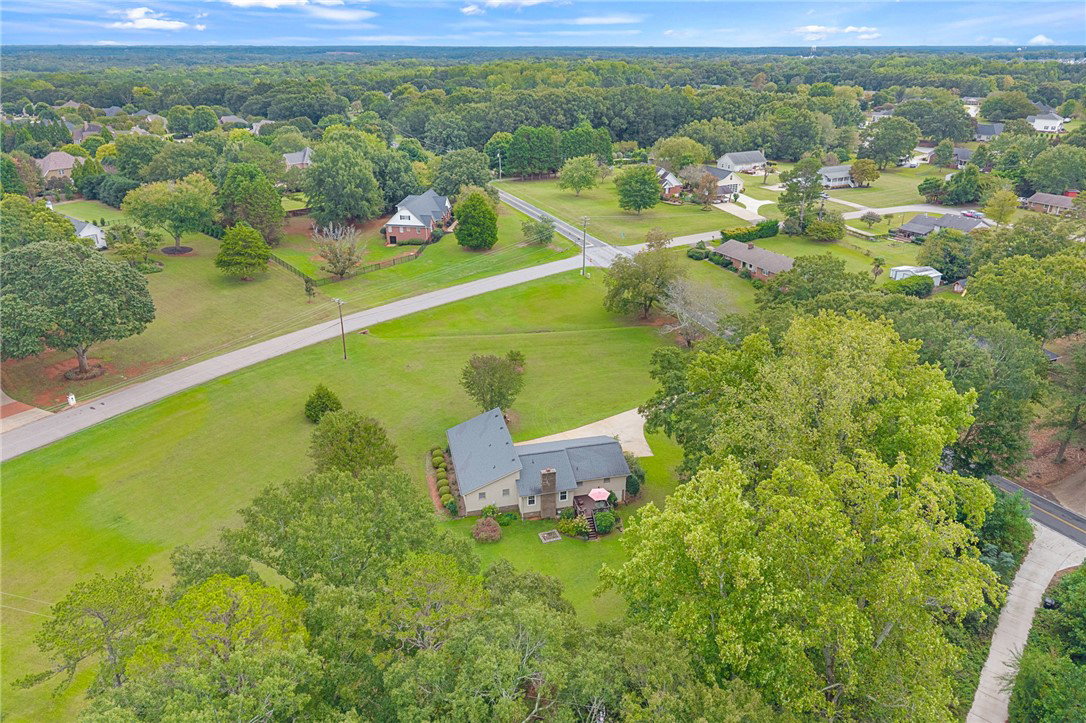
Welcome to 131 Bowen Road! Situated on two beautiful acres in a desirable area, this solid 3-bedroom, 2-bath home offers a great floor plan, plenty of space, and wonderful potential to make it your own. Step inside to a welcoming foyer with a formal dining room to the left and a breakfast area and kitchen to the right. The spacious living room is located at the back of the home and opens to a nice deck—perfect for grilling, relaxing, or enjoying the peaceful surroundings. The split-bedroom floor plan provides added privacy, with the owner’s suite and private bath on one side of the home and two additional bedrooms, a hall bath, and laundry area on the opposite end. While the home is ready for cosmetic updates, some important improvements have already been taken care of—the heating and air system is approximately one year old, and the roof was replaced approximately six years ago. Outside, you’ll love the mostly cleared 2-acre lot accented by beautiful mature shade trees, providing plenty of room to enjoy the outdoors. A storage building will remain with the property. If you’ve been looking for a solid home with acreage, a functional layout, newer major systems, and the opportunity to update it to your own style, 131 Bowen Road is one you’ll want to see!
Additional Information
- Floors
- Carpet, Hardwood, Luxury Vinyl Plank
- Basement
- None, Crawl Space
- Cooling
- Central Air, Electric
- Heating
- Gas, Natural Gas
- Roof
- Architectural, Shingle
- Stories
- One
- Interior Features
- Dual Sinks, Fireplace, Laminate Countertop, Main Level Primary, Smooth Ceilings, Tub Shower, Cable TV, Window Treatments
- Age Range
- 31-50 Years
- Acreage Range
- 1-3.99
- Sewer
- Septic Tank
- Foundation
- Crawlspace
- Exterior
- Vinyl Siding
- Parking
- Attached, Garage
- Elementary School
- Midway Elem
- Middle School
- Glenview Middle
- High School
- Tl Hanna High
Mortgage Calculator
Listing courtesy of Western Upstate Keller William.