Share this with your friends


+18642478961
Piccirillo Real Estate
312 E A Avenue, Easley, SC 29640
- $215,000
- 3
- BD
- 1
- BA
- 1,488
- SqFt











- List Price
- $215,000
- Status
- ACTIVE
- MLS#
- 20306549
- Living Area
- 1,488
- Style
- Cape Cod
- Stories
- One
- Bedrooms
- 3
- Bathrooms
- 1
- Acres
- 0.40
- City
- Easley
Property Description
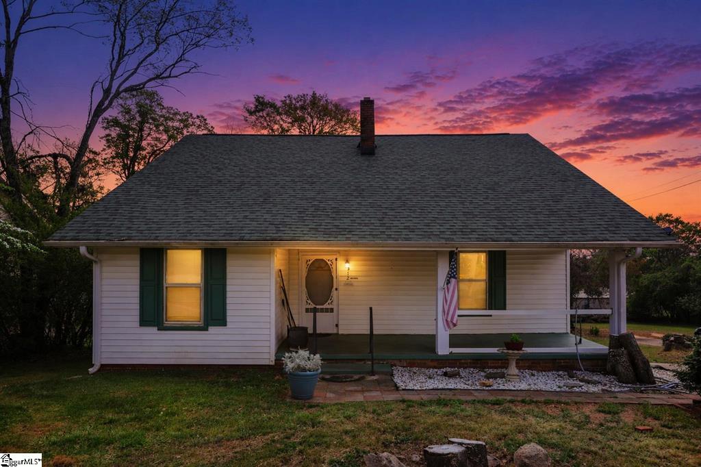
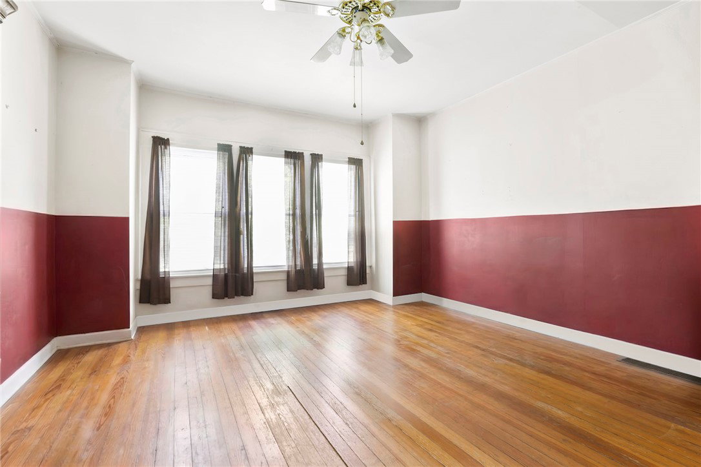
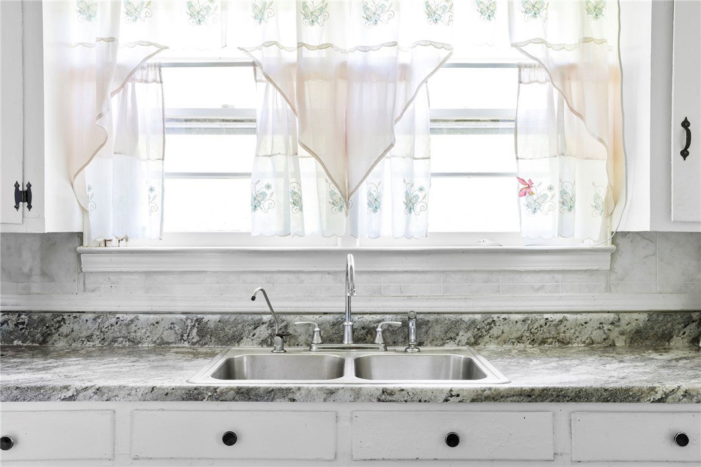
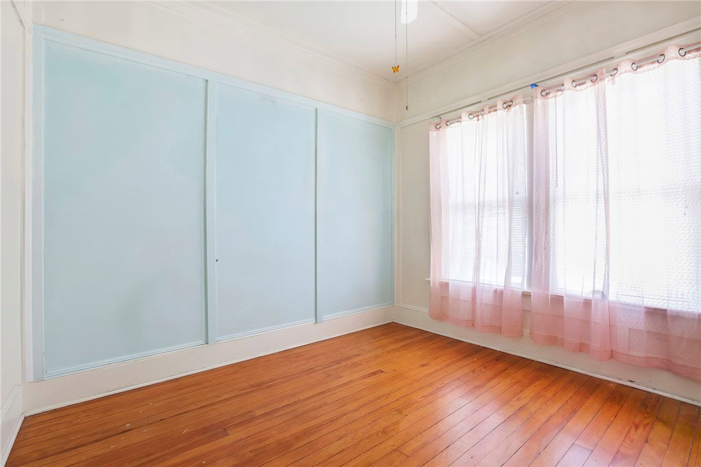
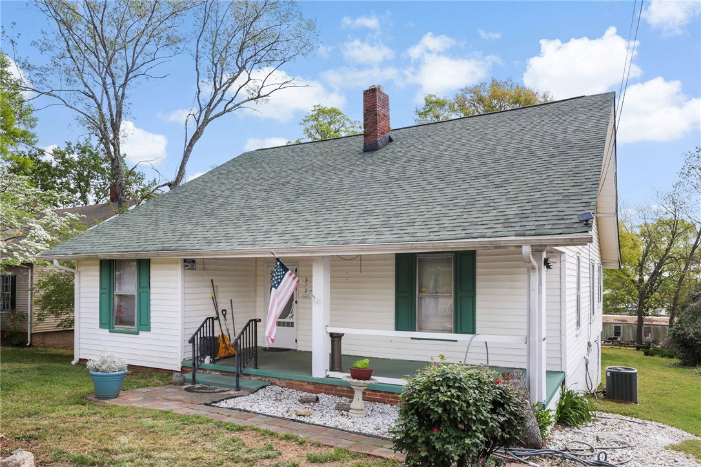
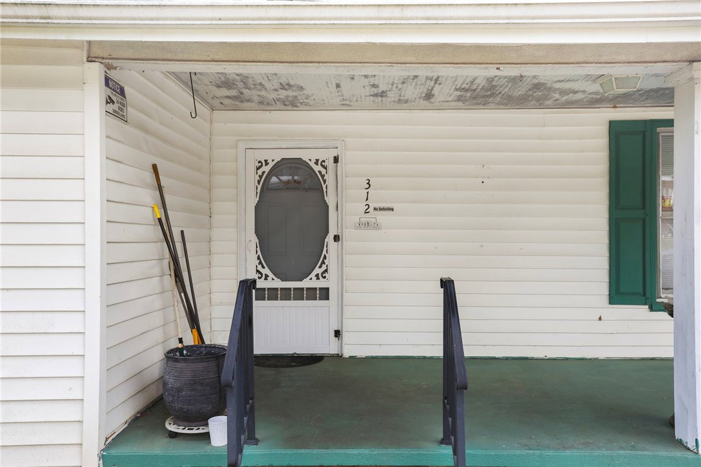
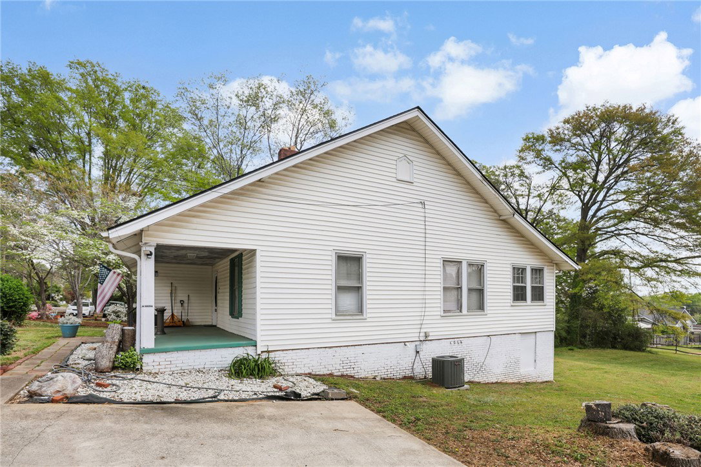
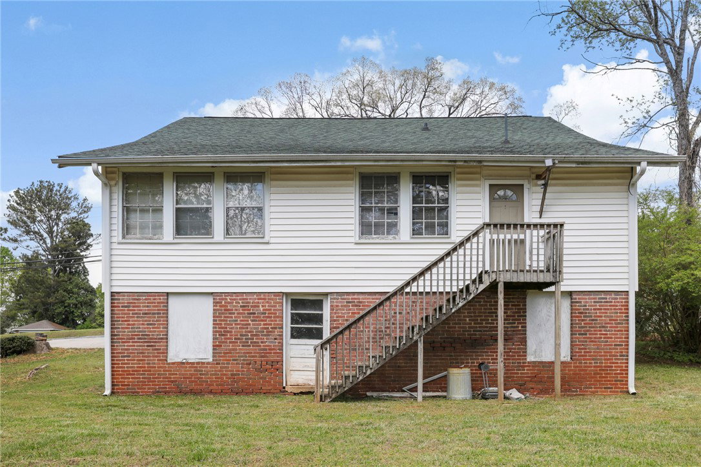
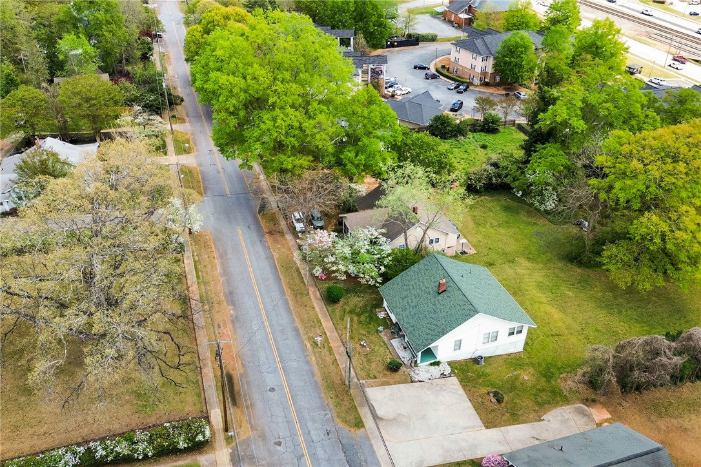
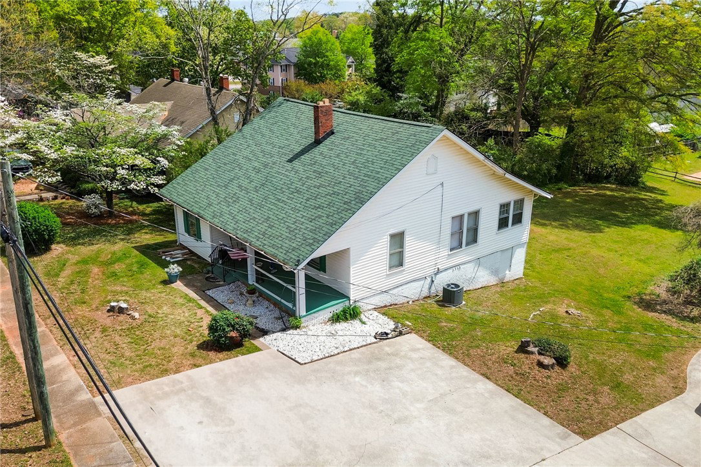
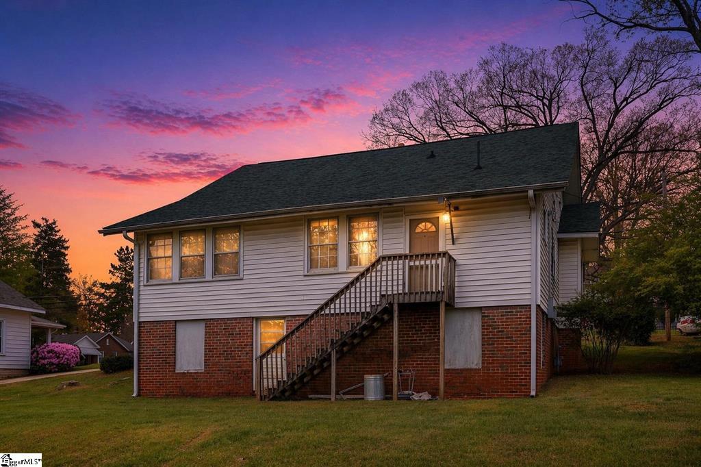
Charming, full of character, and packed with potential—this Easley Cape Cod is one you’ll want to see in person! Featuring 3 bedrooms, 1 bath, soaring ceilings, and an abundance of natural light, this home offers a warm and inviting feel with timeless character. The formal dining room adds even more flexibility and could easily be used as a home office, additional bedroom, playroom, or whatever best fits your needs. Step outside and you’ll find a huge, level backyard that feels peaceful and private—perfect for entertaining, gardening, pets, or simply enjoying your own outdoor space. With a versatile layout, spacious yard, and plenty of room to add your personal touch, this home is full of possibilities. Whether you’re looking for a place to make your own or an investment opportunity, this property is worth a closer look. Come see the charm, space, and potential for yourself—you may be surprised by what this Easley home has to offer!
Additional Information
- Floors
- Hardwood, Vinyl
- Appliances
- Electric Oven, Electric Range, Electric Water Heater
- Basement
- Crawl Space
- Cooling
- Central Air, Electric
- Heating
- Central, Electric
- Roof
- Composition, Shingle
- Stories
- One
- Exterior Features
- Porch, Storm Windows/Doors
- Interior Features
- Ceiling Fan(s), Fireplace, High Ceilings, Laminate Countertop, Main Level Primary, Cable TV
- Age Range
- Over 50 Years
- Acreage Range
- .25 to .49
- Water
- Public
- Sewer
- Public Sewer
- Foundation
- Crawlspace
- Exterior
- Brick, Vinyl Siding
- Parking
- None, Driveway, Other
- Elementary School
- East End Elem
- Middle School
- Richard H Gettys Middle
- High School
- Easley High
Mortgage Calculator
Listing courtesy of The Property Lounge.