Share this with your friends


+18642478961
Piccirillo Real Estate
304 Burgess Lane, Williamston, SC 29697
- $255,000
- 3
- BD
- 3
- BA
- 1,566
- SqFt




- List Price
- $255,000
- Status
- ACTIVE
- MLS#
- 20306786
- Living Area
- 1,566
- Style
- Traditional
- Stories
- Two
- Bedrooms
- 3
- Bathrooms
- 3
- Acres
- 0.17
- Garage Spaces
- 2
- City
- Williamston
- Subdivision
- Palmetto Pointe
Property Description
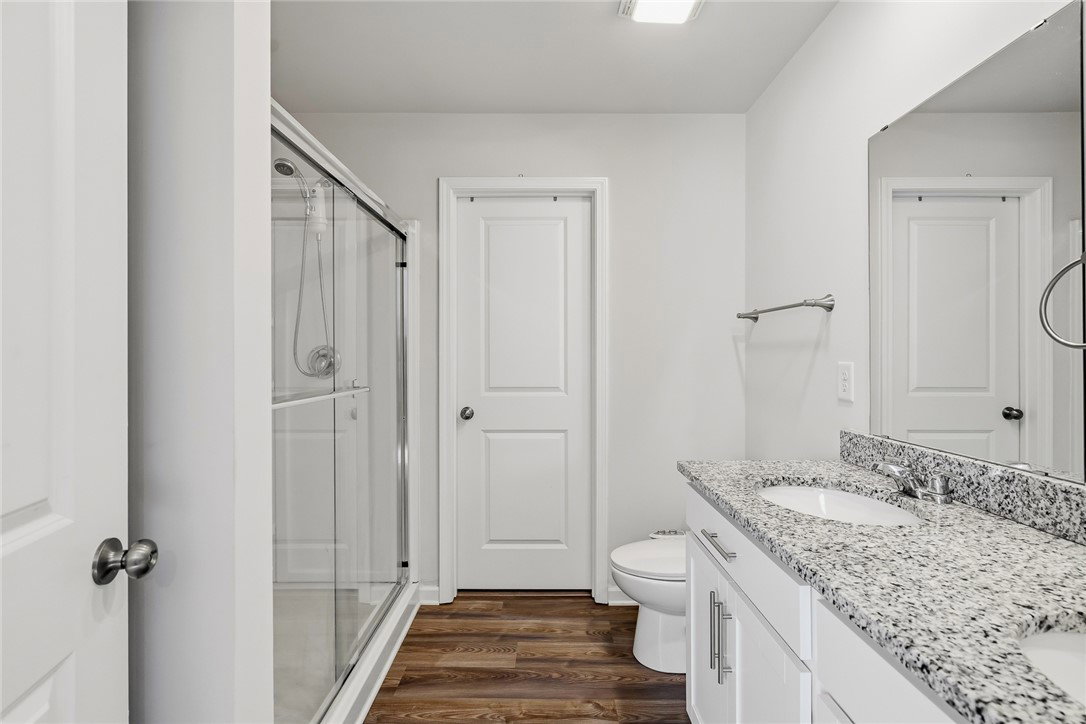
Built in 2023 and move-in ready, this three-bedroom, two-and-a-half-bath home in Palmetto Point offers the benefits of newer construction without the wait. Situated on a desirable corner lot near the end of a quiet street with only one neighboring home, this property offers added privacy and a great setting in Williamston, SC. The open main level features LVP flooring, recessed lighting, and a spacious living room that flows into the kitchen and dining area. The kitchen offers white shaker cabinets, granite countertops, stainless steel appliances, a pantry, and plenty of room for a full-size dining table. A sliding glass door provides easy access to the level backyard. Upstairs, a versatile loft provides additional living space that could be used as a home office, or second living area. The spacious primary suite includes a walk-in closet and private bath with dual vanities and a glass-enclosed walk-in shower. Two additional bedrooms and a full hall bath complete the second floor. Additional features include a two-car garage, covered front porch, level backyard, and low HOA dues. Located just minutes from downtown Williamston, Mineral Spring Park, Palmetto schools, and convenient I-85 access for commuting to Anderson, Easley, and Greenville. Located in the Palmetto School District. Come see this well-maintained, move-in-ready home and see why this corner-lot property deserves a spot on your must-see list!
Additional Information
- Floors
- Carpet, Luxury Vinyl Plank
- Appliances
- Dishwasher, Electric Oven, Electric Range, Electric Water Heater, Microwave, Smooth Cooktop
- Basement
- None
- Cooling
- Central Air, Electric
- Heating
- Central, Electric
- Roof
- Composition, Shingle
- Stories
- Two
- Exterior Features
- Paved Driveway
- Interior Features
- Ceiling Fan(s), Dual Sinks, Granite Counters, Bath in Primary Bedroom, Walk-In Closet(s), Walk-In Shower, Loft
- Age Range
- 1-5 Years
- Acreage Range
- Under .25
- Water
- Public
- Sewer
- Public Sewer
- Foundation
- Slab
- Exterior
- Vinyl Siding
- Parking
- Attached, Garage, Driveway, Garage Door Opener
- Elementary School
- Palmetto Elem
- Middle School
- Palmetto Middle
- High School
- Palmetto High
Mortgage Calculator
Listing courtesy of Western Upstate Keller William.