Share this with your friends


+18642478961
Piccirillo Real Estate
112 Jester Court, Williamston, SC 29697
- $269,000
- 3
- BD
- 2
- BA
- 1,521
- SqFt











- List Price
- $269,000
- Status
- ACTIVE
- Price Change
- ▼ $13,000 1790796917
- MLS#
- 20297168
- Living Area
- 1,521
- Style
- Ranch
- Stories
- One
- Bedrooms
- 3
- Bathrooms
- 2
- Garage Spaces
- 2
- Region
- 111-Anderson County, SC
- City
- Williamston
- Subdivision
- Hamilton Hills
Property Description
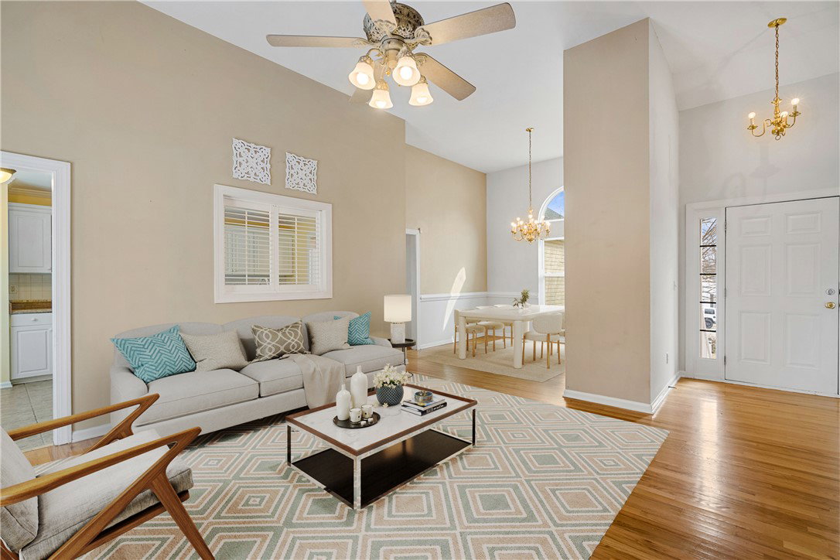
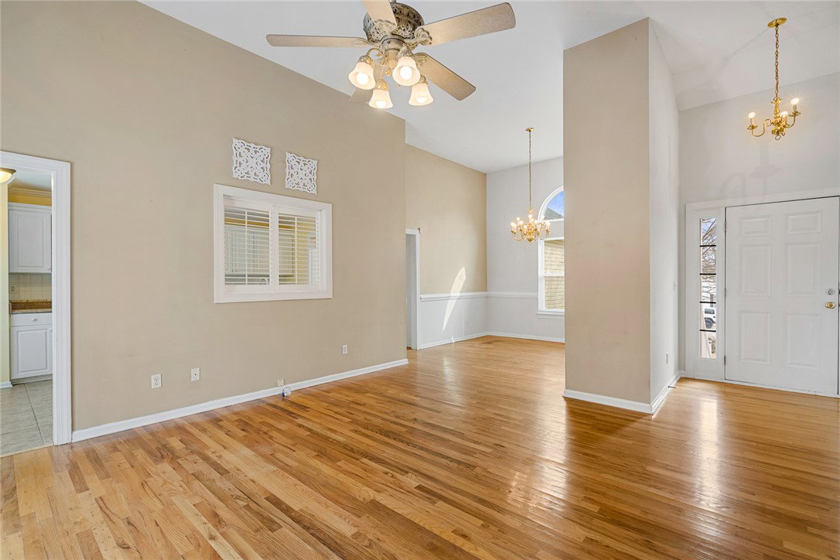
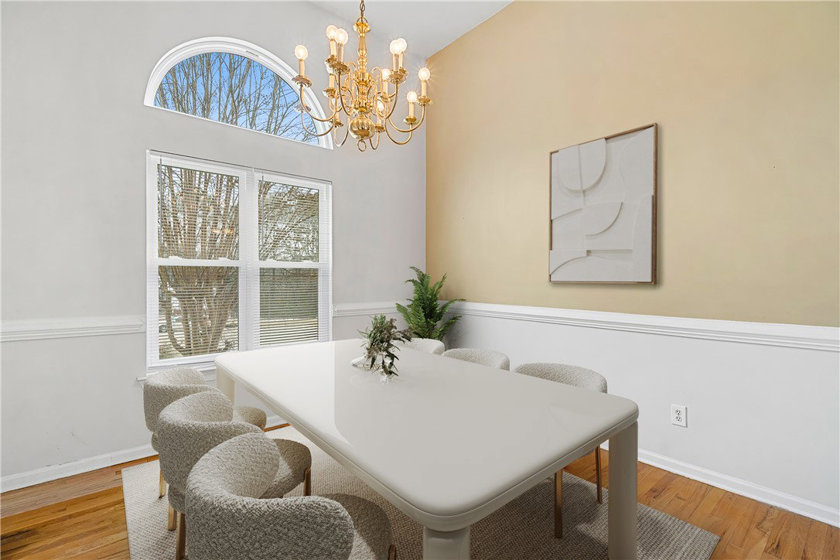
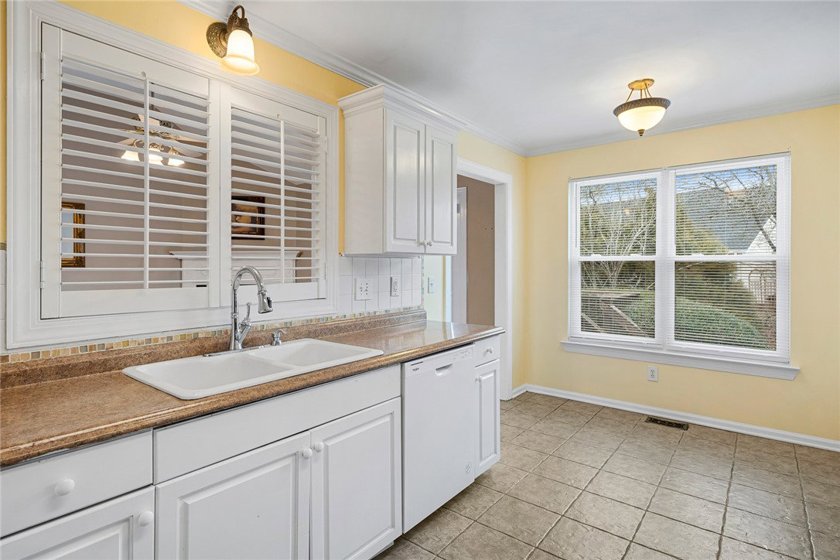
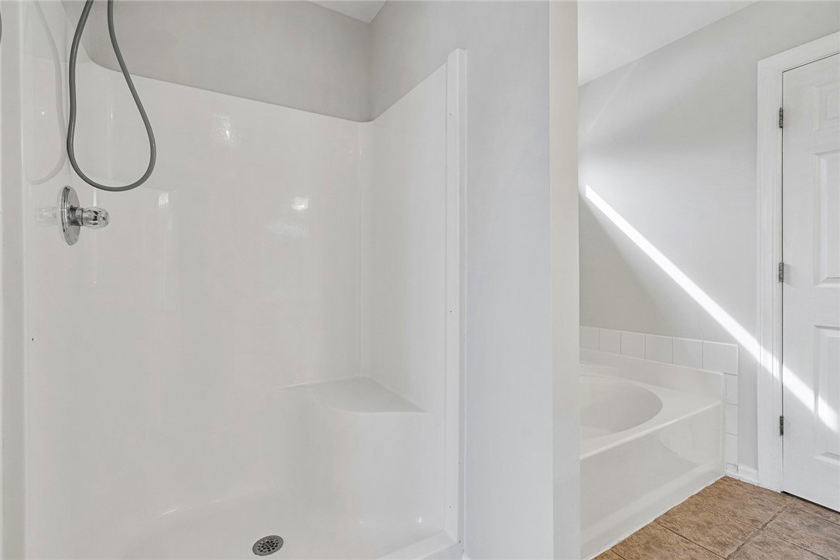
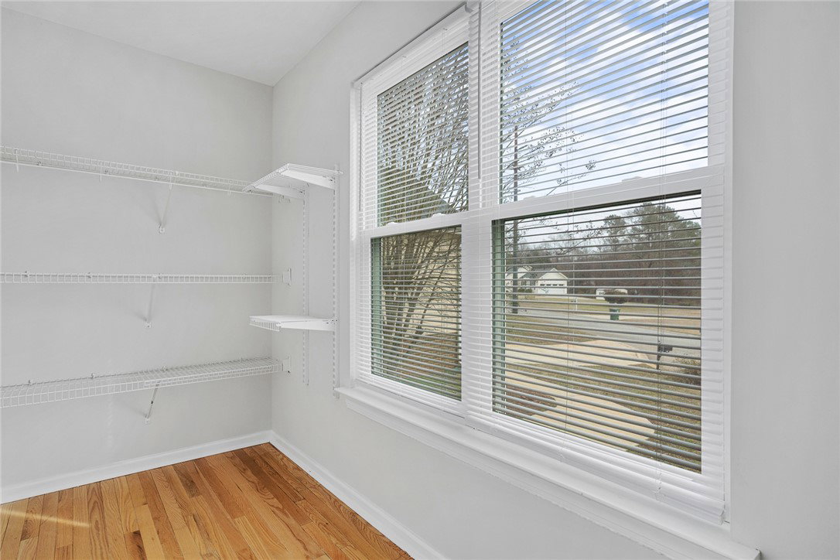
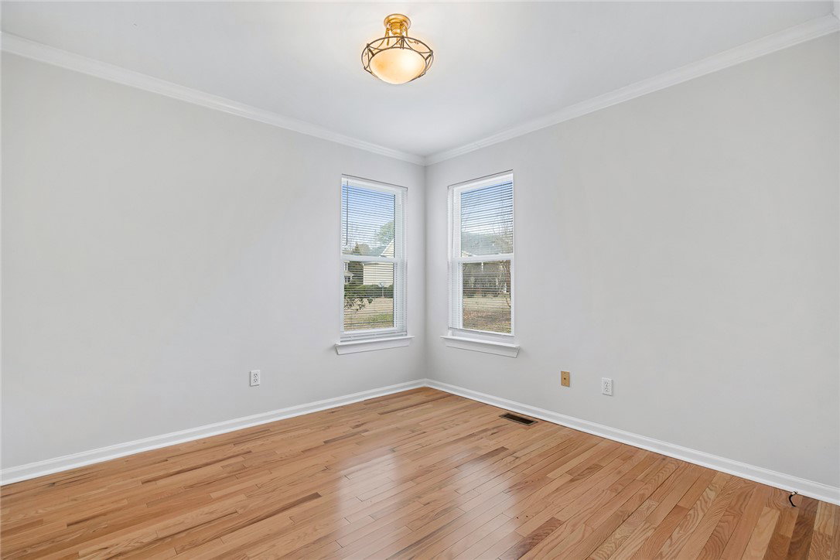
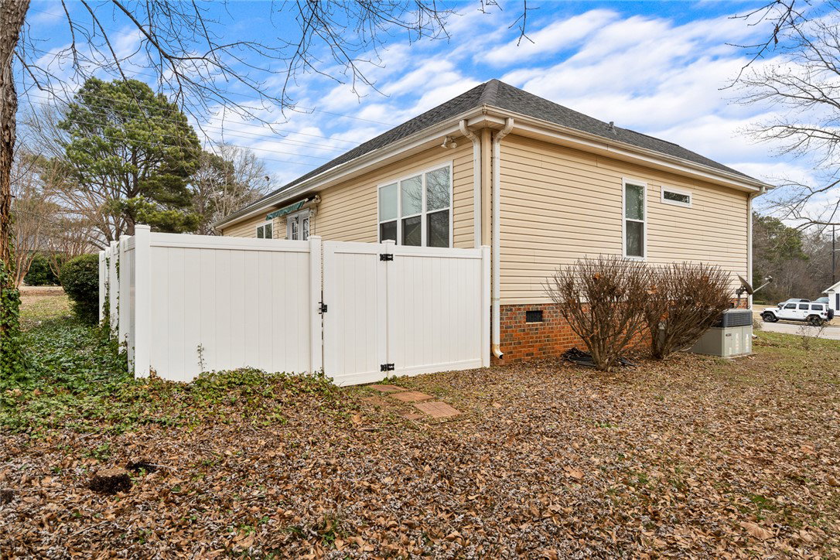
Welcome to 112 Jester Court in Hamilton Hills subdivision! Nestled in a quiet cul-de-sac in Williamston, this well maintained 3-bedroom home offers a split-bedroom floor plan filled with natural light and hardwood floors throughout. Spacious family room boasts a vaulted ceiling, cozy fireplace with gas logs, and French doors leading to a private deck and patio—perfect for relaxing or entertaining. The dining room is open to the family room, creating a seamless flow for gatherings. The galley-style kitchen features a tiled backsplash, bonus pantry closet, and a bright eat-in area. All appliances convey, making this home truly move-in ready. The primary suite showcases trey ceilings and a large walk-in closet with natural light. The en-suite bath includes a large vanity, separate shower, and garden tub. Enjoy outdoor living on the private deck and patio in this established neighborhood with no HOA. Located in Anderson County School District 1 and conveniently situated between Greenville and Anderson, this home offers the perfect blend of comfort, location, and convenience. Schedule your showing today!
Additional Information
- Hoa Includes
- None
- Floors
- Ceramic Tile, Hardwood
- Appliances
- Dryer, Dishwasher, Electric Water Heater, Gas Oven, Gas Range, Gas Water Heater, Microwave, Refrigerator, Washer
- Basement
- None, Crawl Space
- Cooling
- Central Air, Electric, Forced Air
- Heating
- Forced Air, Heat Pump, Natural Gas
- Roof
- Architectural, Shingle
- Stories
- One
- Exterior Features
- Deck, Patio, Storm Windows/Doors
- Interior Features
- Tray Ceiling(s), Ceiling Fan(s), French Door(s)/Atrium Door(s), Fireplace, Garden Tub/Roman Tub, High Ceilings, Bath in Primary Bedroom, Main Level Primary, Pull Down Attic Stairs, Smooth Ceilings, Solid Surface Counters, Separate Shower, Cable TV, Vaulted Ceiling(s), Walk-In Closet(s), Walk-In Shower, Window Treatments, Breakfast Area
- Age Range
- 21-30 Years
- Acreage Range
- .50 to .99
- Water
- Public
- Sewer
- Public Sewer
- Foundation
- Crawlspace
- Exterior
- Vinyl Siding
- Parking
- Attached, Garage, Driveway, Garage Door Opener
- Elementary School
- Palmetto Elem
- Middle School
- Palmetto Middle
- High School
- Palmetto High
Mortgage Calculator
Listing courtesy of BHHS C Dan Joyner - Anderson.