Share this with your friends


+18642478961
Piccirillo Real Estate
3306 Moorefield Memorial Highway, Pickens, SC 29671
- $675,000
- 2
- BD
- 1
- BA

















- List Price
- $675,000
- Status
- ACTIVE
- Price Change
- ▼ $5,000 1790468764
- MLS#
- 20303187
- Style
- Barndominium
- Stories
- One
- Bedrooms
- 2
- Bathrooms
- 1
- Acres
- 24
- Garage Spaces
- 2
- Region
- 302-Pickens County, SC
- City
- Pickens
Property Description
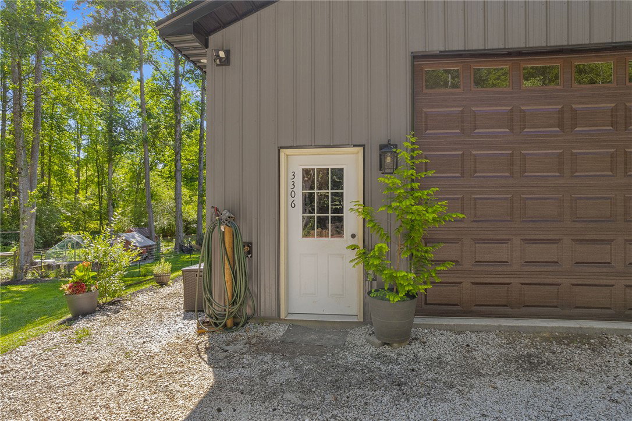
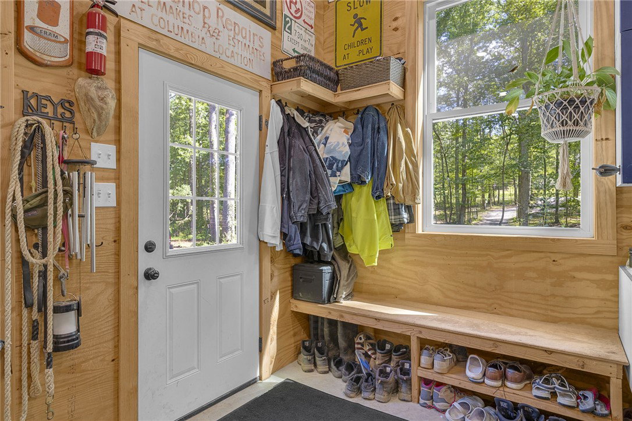
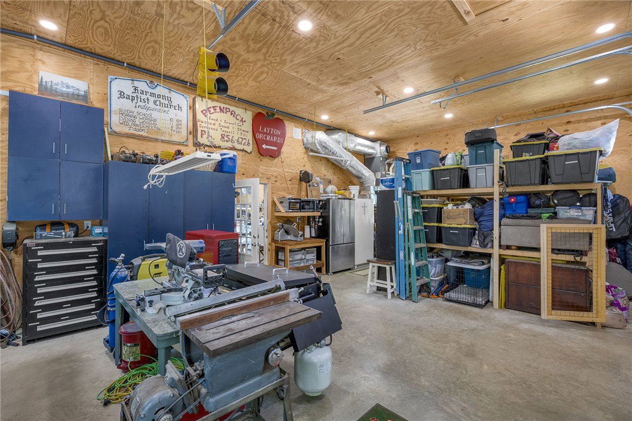
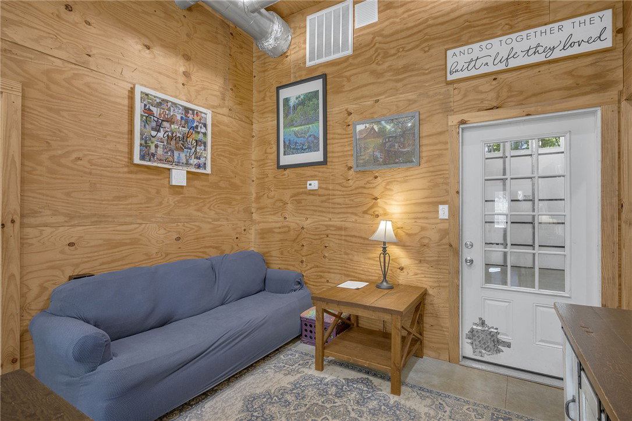
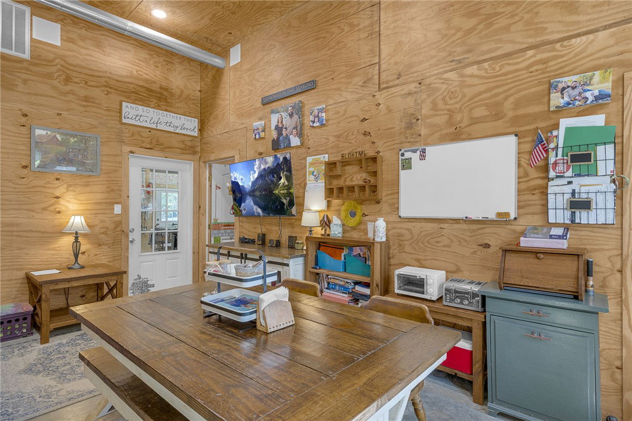
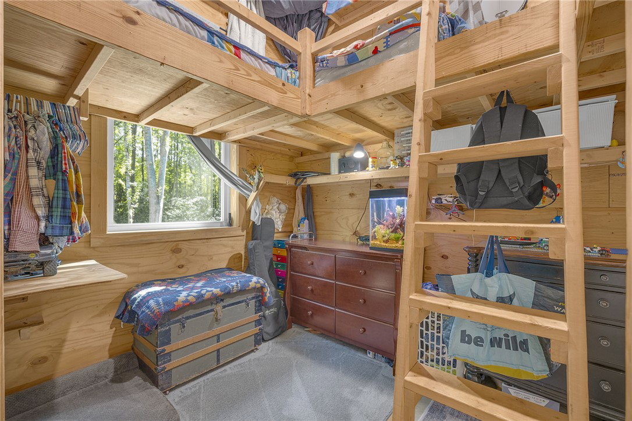
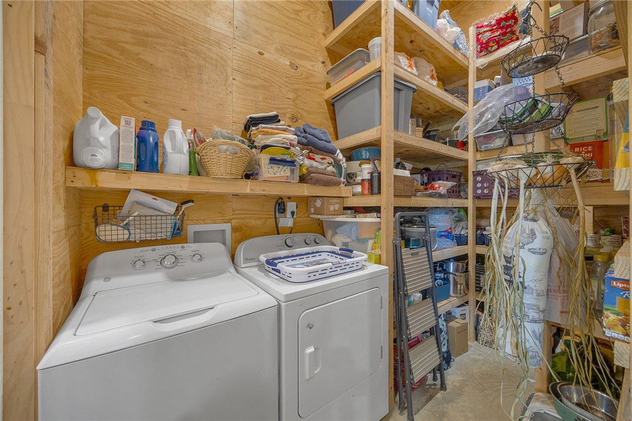
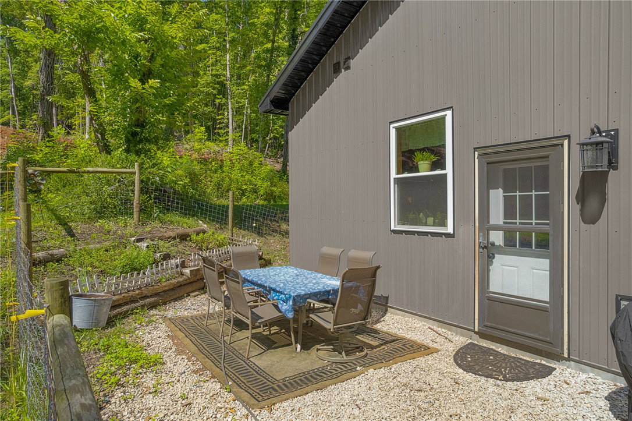
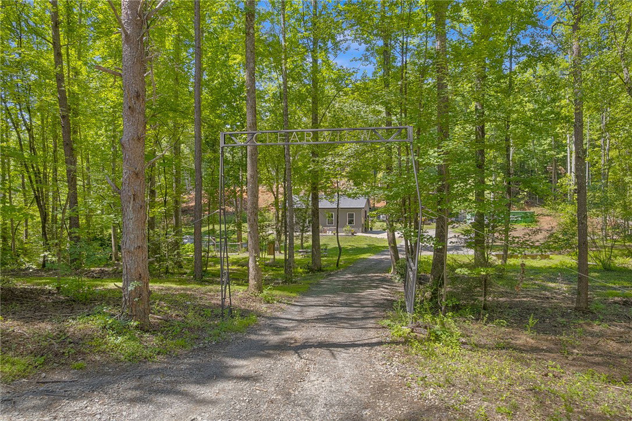
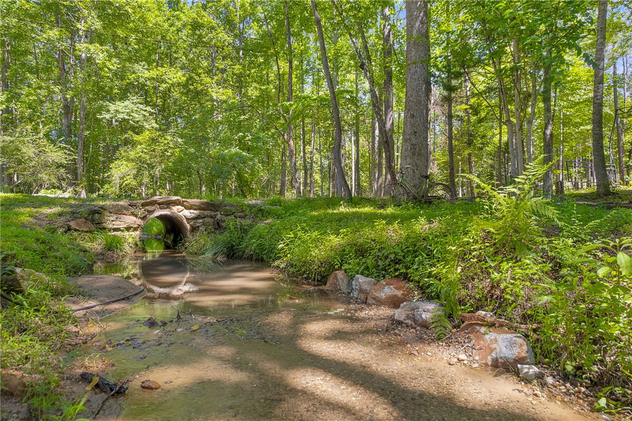
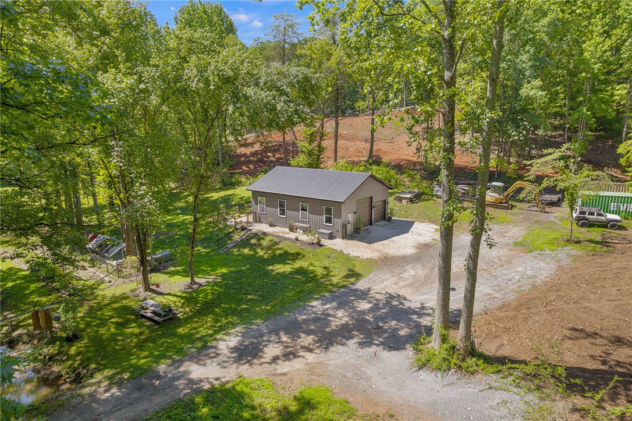
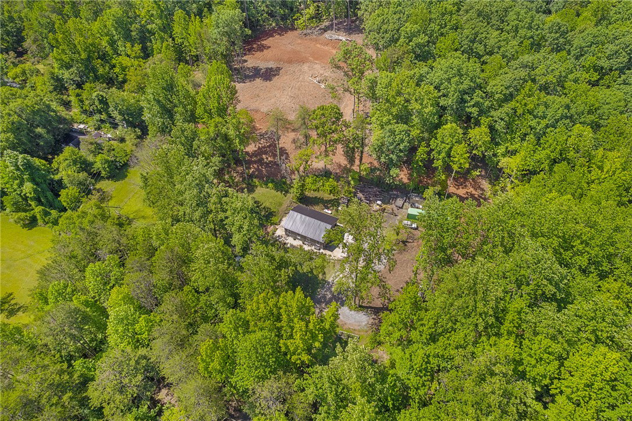
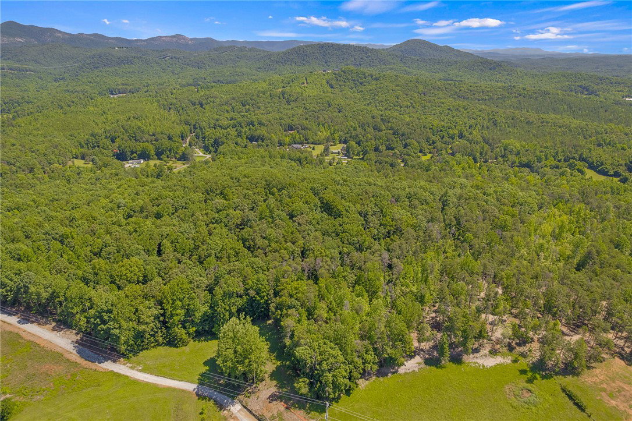
Heavy duty all wood construction defines this unique single-family residence situated on 24.0 acres of land. Built with non-load bearing walls, the structure offers a versatile layout that can be adapted to fit your specific needs. The building currently features a garage and cabin combination with one bedroom and one full bathroom under a metal roof, complete with wood siding and a stucco patio. Inside, the functional living spaces are characterized by concrete, hardwood, and carpet floors. The kitchen features wood-paneled walls, a dining table, a refrigerator, a microwave, and a dishwasher. A separate utility area is equipped with a washer and dryer, while a pantry provides built-in wooden shelving for storage. The bedroom contains custom-built bunk beds and French doors, while the bathroom features natural wood walls. The workspace/garage area boasts 6-inch thick concrete floors, 12-foot ceilings, and dual bay doors, wired for heavy duty 220 garage appliances. The expansive property consists of mature forests, three creeks, hardwood forests, and multiple gardens with a solar powered creek watering system. Outdoor enthusiasts can explore the ATV/bike trails and walking paths along the creek, or enjoy the fenced backyard. The property ascends a hill to a homesite with panoramic mountain views. Experience the serene atmosphere and endless potential of this unrestricted Pickens property. Schedule a tour today to explore this vast forest acreage and versatile home.
Additional Information
- Basement
- None
- Cooling
- Central Air, Electric
- Heating
- Central, Gas
- Stories
- One
- Age Range
- 1-5 Years
- Acreage Range
- Over 10
- Sewer
- Private Sewer
- Foundation
- Slab
- Exterior
- Aluminum Siding
- Parking
- Attached, Garage
- Elementary School
- Ambler Elem
- Middle School
- Pickens Middle
- High School
- Pickens High
Mortgage Calculator
Listing courtesy of Cherokee Foothills Realty.