Share this with your friends


+18642478961
Piccirillo Real Estate
321 S Pine Street, Walhalla, SC 29691
- $375,000
- 3
- BD
- 2
- BA
- 2,369
- SqFt
















- List Price
- $375,000
- Status
- ACTIVE
- Price Change
- ▼ $50,000 1788723189
- MLS#
- 20302578
- Living Area
- 2,369
- Style
- Craftsman
- Stories
- One and One Half
- Bedrooms
- 3
- Bathrooms
- 2
- Acres
- 1.93
- Region
- 202-Oconee County, SC
- City
- Walhalla
Property Description
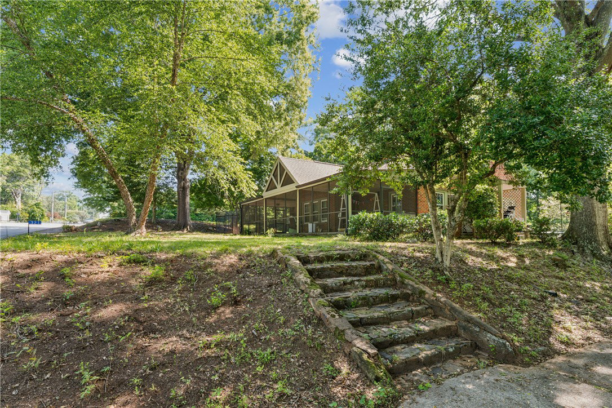
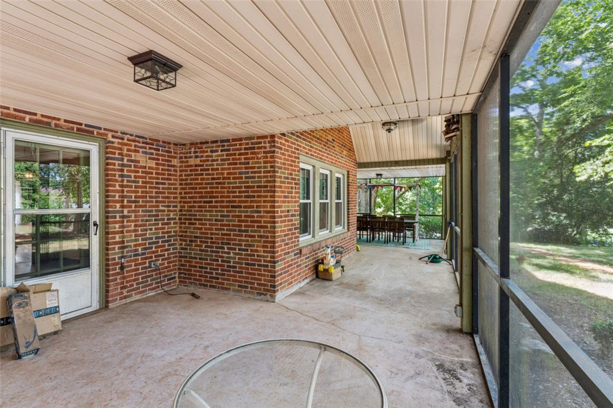
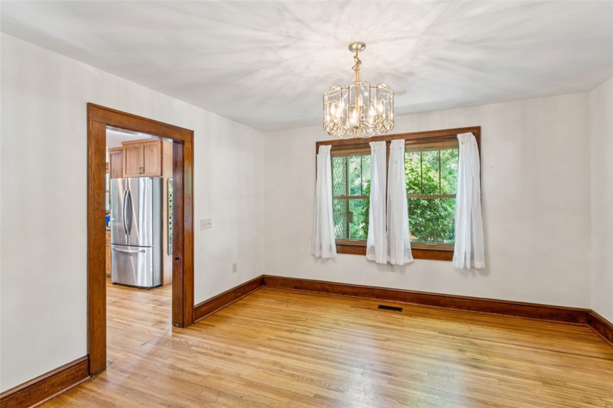
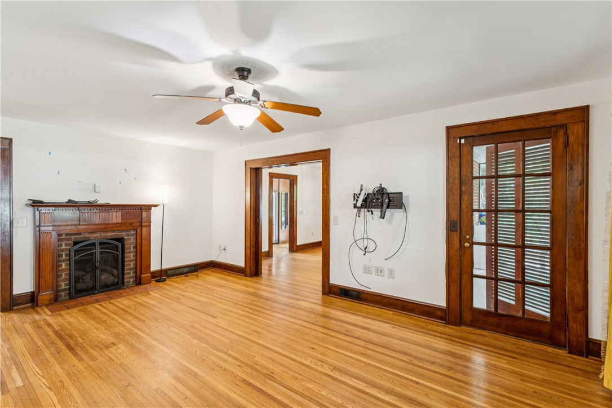
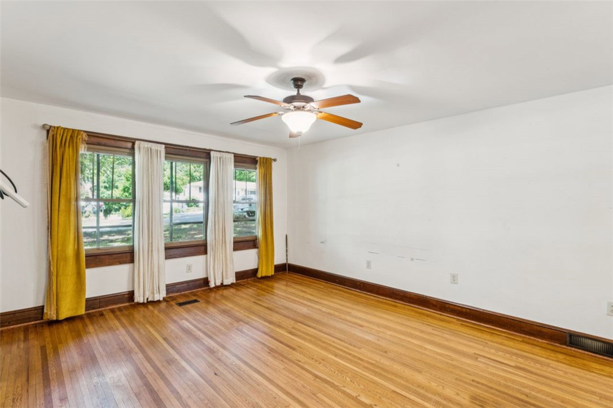
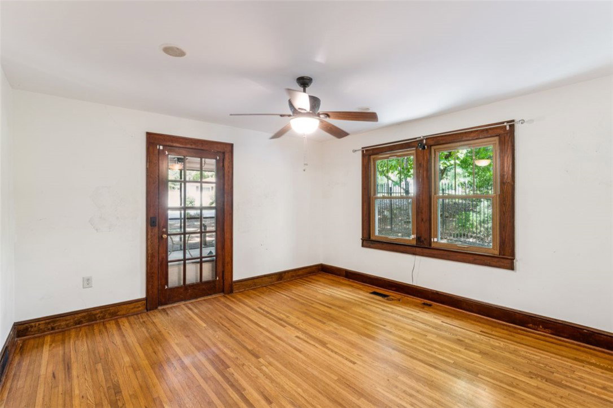
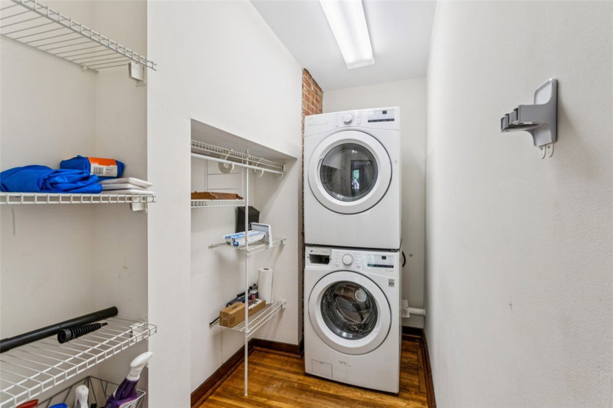
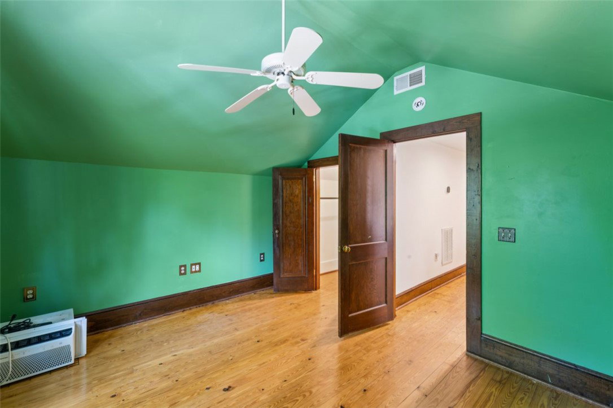
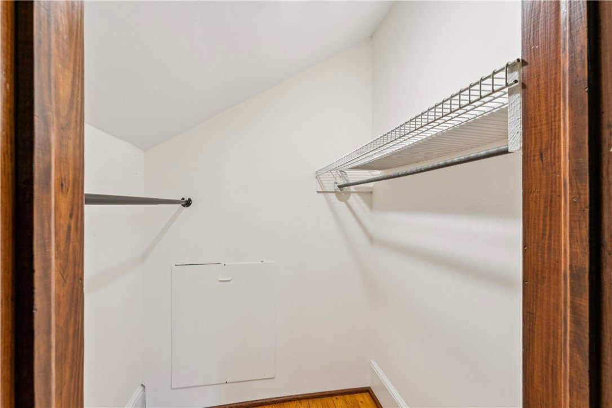
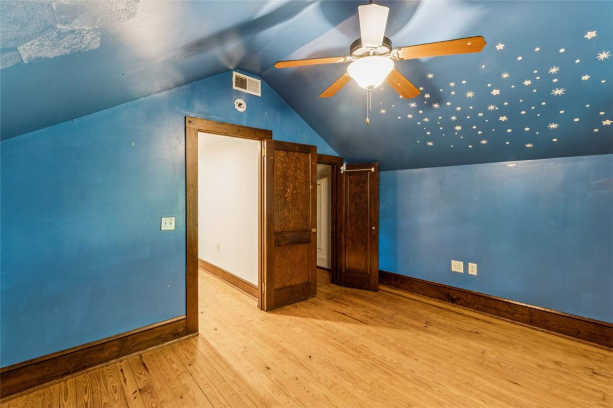
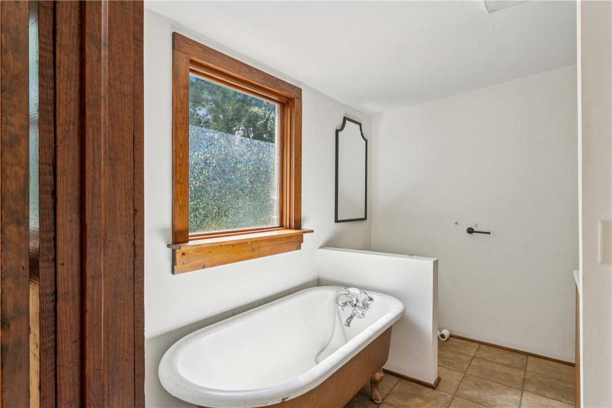
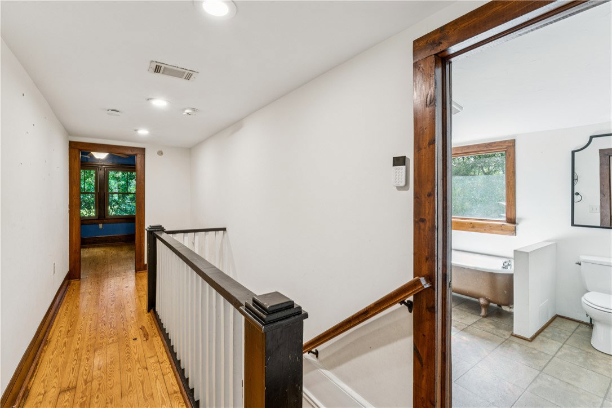
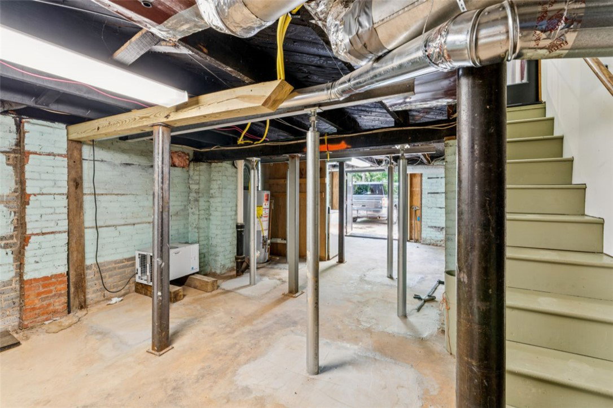
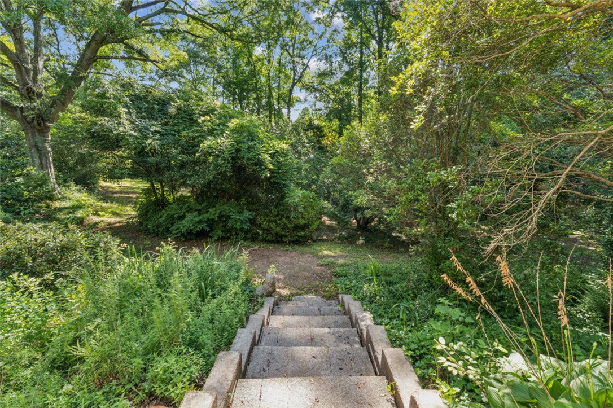
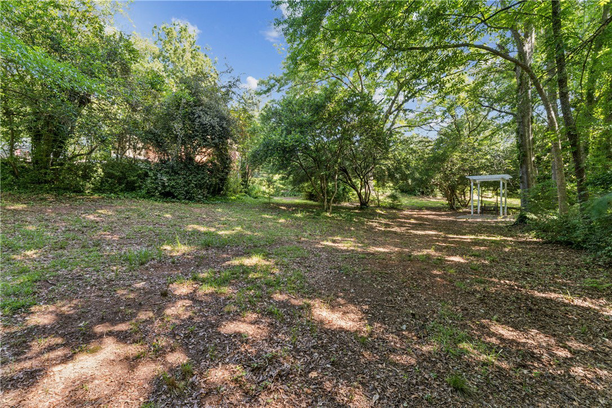
Discover historic charm and modern convenience in this classic 1935 brick Craftsman, perfectly situated on an expansive 1.9-acre lot within the city limits of Walhalla. Offering just over 2,200 square feet, this 3-bedroom, 2-bathroom home features gorgeous hardwood floors and upgraded Andersen wood windows that bathe the interior in natural light. A standout feature is the 40-foot street-side screened porch, providing a fantastic space for three-season dining, relaxing, and greeting Walhalla's trick-or-treaters. The main level centers around a welcoming living room complete with a fireplace. The well-designed floor plan also includes a primary bedroom, full bath, formal dining room, and a versatile breakfast/office area. The spacious kitchen is fully equipped with stainless steel appliances, a wall oven, a gas cooktop, solid-surface countertops, a pantry with pull-out shelves, and a convenient integrated laundry area. Upstairs, you will find two generously sized bedrooms and a shared hall bath, while a cellar provides excellent supplementary storage space. Step outside to enjoy two large open areas, ideal for gardening, recreation, or entertaining. The location is unbeatable—enjoy a short walk to Walhalla's Main Street events, shops, and dining, while being conveniently close to county offices. You are also just 6 miles from Seneca’s shopping district (including Target) and 20 miles from Clemson. This home showcases character and craftsmanship of real wood trim and baseboards rarely found in newer construction and offers peace of mind with a roof replaced in 2016.
Additional Information
- Floors
- Hardwood, Wood
- Appliances
- Convection Oven, Dryer, Gas Cooktop, Gas Water Heater, Microwave, Refrigerator, Washer
- Basement
- Unfinished, Walk-Out Access, Crawl Space
- Cooling
- Central Air, Electric, Heat Pump
- Heating
- Heat Pump, Natural Gas
- Roof
- Architectural, Shingle
- Stories
- One and One Half
- Exterior Features
- Fence, Porch
- Interior Features
- Ceiling Fan(s), French Door(s)/Atrium Door(s), Fireplace, Main Level Primary, Other, Walk-In Shower, Workshop
- Age Range
- Over 50 Years
- Acreage Range
- 1-3.99
- Water
- Public
- Sewer
- Public Sewer
- Foundation
- Basement, Crawlspace
- Exterior
- Brick
- Parking
- None, Driveway
- Elementary School
- James M Brown Elem
- Middle School
- Walhalla Middle
- High School
- Walhalla High
Mortgage Calculator
Listing courtesy of Gwen Fowler Real Estate.